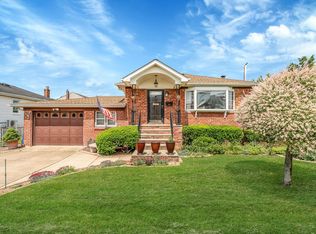
Welcome to this beautifully maintained 3-bedroom ranch tucked away on a quiet dead-end street in the heart of Oceanside. Offering more space than meets the eye, this home features a bright and open layout filled with natural light, creating an inviting atmosphere from the moment you enter.
The updated kitchen showcases granite countertops and flows seamlessly into the main living areas, while updated flooring throughout adds a fresh, modern touch. The finished lower level significantly expands the home's living space and includes an egress window along with a separate outside entrance, providing endless possibilities for entertaining, recreation, a home office, or guest accommodations.
The generously sized bedrooms offer comfort and privacy, while the meticulously maintained exterior provides the perfect setting to enjoy outdoor living. Conveniently located near local parks, waterfront recreation, shopping, dining, and Long Island's beautiful South Shore beaches, this home offers the ideal combination of tranquility and accessibility.
Pending
Price cut: $5K (9/2)
$674,999
3330 Murdock Avenue, Oceanside, NY 11572
3beds
1,075sqft
Single Family Residence, Residential
Built in 1960
6,000 Square Feet Lot
$-- Zestimate®
$628/sqft
$-- HOA
What's special
Meticulously maintained exteriorGenerously sized bedroomsSeparate outside entranceUpdated kitchenUpdated flooring throughoutEgress windowGranite countertops
- 137 days
- 193
- 5
Zillow last checked:
Listing updated:
Listed by:
Oversouth LLC 631-770-0030,
Isabella Fuduli 516-306-7632
Source: OneKey® MLS as distributed by MLS GRID,MLS#: 1008052
Facts & features
Interior
Bedrooms & bathrooms
- Bedrooms: 3
- Bathrooms: 1
- Full bathrooms: 1
Bedroom 1
- Level: First
Bedroom 2
- Level: First
Bedroom 3
- Level: First
Basement
- Level: Lower
Dining room
- Level: First
Kitchen
- Level: First
Living room
- Level: First
Heating
- Baseboard, Oil
Cooling
- Central Air, Ductless
Appliances
- Included: Dishwasher, Dryer, Refrigerator, Oil Water Heater
Features
- First Floor Bedroom, First Floor Full Bath
- Basement: Finished,Full,Walk-Out Access
- Attic: Unfinished
- Has fireplace: No
Interior area
- Total structure area: 1,075
- Total interior livable area: 1,075 sqft
Property
Parking
- Parking features: Driveway
- Has uncovered spaces: Yes
Lot
- Size: 6,000 Square Feet
Details
- Parcel number: 2089432130000510
- Special conditions: None
Construction
Type & style
- Home type: SingleFamily
- Architectural style: Ranch
- Property subtype: Single Family Residence, Residential
Materials
- Brick, Frame, Vinyl Siding
Condition
- Year built: 1960
Utilities & green energy
- Sewer: Public Sewer
- Water: Public
- Utilities for property: Trash Collection Public
Community & HOA
HOA
- Has HOA: No
Location
- Region: Oceanside
Financial & listing details
- Price per square foot: $628/sqft
- Tax assessed value: $401
- Annual tax amount: $8,173
- Date on market: 6/4/2026
- Cumulative days on market: 89 days
- Listing agreement: Exclusive Right To Sell
Estimated market value
Not available
Estimated sales range
Not available
Not available
Price history
| Date | Event | Price |
|---|---|---|
| 9/26/2026 | Pending sale | $674,999$628/sqft |
Source:  OneKey® MLS as distributed by MLS GRID #1008052 Report a problem OneKey® MLS as distributed by MLS GRID #1008052 Report a problem | ||
| 9/2/2026 | Price change | $674,999-0.7%$628/sqft |
Source: OneKey® MLS as distributed by MLS GRID #1008052 Report a problem | ||
| 8/19/2026 | Listed for sale | $679,999$633/sqft |
Source: OneKey® MLS as distributed by MLS GRID #1008052 Report a problem | ||
| 7/3/2026 | Pending sale | $679,999$633/sqft |
Source: OneKey® MLS as distributed by MLS GRID #1008052 Report a problem | ||
| 6/4/2026 | Listed for sale | $679,999+6.2%$633/sqft |
Source: OneKey® MLS as distributed by MLS GRID #1008052 Report a problem | ||
| 4/17/2024 | Sold | $640,000+6.7%$595/sqft |
Source: OneKey® MLS as distributed by MLS GRID #L3528193 Report a problem | ||
| 3/13/2024 | Pending sale | $599,990$558/sqft |
Source: OneKey® MLS as distributed by MLS GRID #3528193 Report a problem | ||
| 2/15/2024 | Listed for sale | $599,990$558/sqft |
Source: OneKey® MLS as distributed by MLS GRID #3528193 Report a problem | ||
| 2/8/2024 | Listing removed | -- |
Source: OneKey® MLS as distributed by MLS GRID #3528193 Report a problem | ||
| 2/1/2024 | Listed for sale | $599,990$558/sqft |
Source: OneKey® MLS as distributed by MLS GRID #3528193 Report a problem | ||
Public tax history
| Year | Property taxes | Tax assessment |
|---|---|---|
| 2024 | -- | $398 +1.8% |
| 2023 | -- | $391 -1.5% |
| 2022 | -- | $397 |
| 2021 | $10,362 -0.6% | -- |
| 2020 | $10,421 +18% | $784 |
| 2019 | $8,835 | $784 |
| 2018 | $8,835 +2.4% | $784 |
| 2017 | $8,625 +7.6% | $784 |
| 2016 | $8,014 +147.4% | $784 |
| 2015 | $3,240 +8.1% | $784 |
| 2013 | $2,998 +3.5% | $784 |
| 2012 | $2,897 -25.6% | $784 -12% |
| 2011 | $3,894 +8.5% | $891 -1.7% |
| 2010 | $3,587 | $906 -17.9% |
| 2009 | -- | $1,104 -1.6% |
| 2008 | -- | $1,122 +4.1% |
| 2006 | -- | $1,078 -32.8% |
| 2005 | -- | $1,603 -40.5% |
| 2004 | -- | $2,694 |
| 2003 | -- | $2,694 -45.6% |
| 2002 | -- | $4,950 |
| 2001 | -- | $4,950 |
| 2000 | -- | $4,950 |
Find assessor info on the county website
Monthly payment
Climate risks
Neighborhood: 11572
Nearby schools
Schools provided by the listing agent
- Elementary: School 8
- Middle: School 9M-Oceanside Middle School
- High: School 7-Oceanside Senior Hs
Source: OneKey® MLS as distributed by MLS GRID. This data may not be complete. We recommend contacting the local school district to confirm school assignments for this home.

Similar homes
- $675,0003 bd2 ba1.4k sqft3381 Oceanside Road, Oceanside, NY 11572For Sale
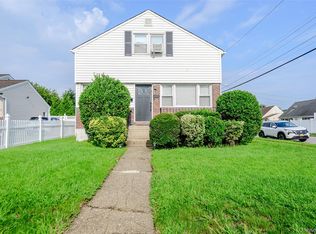
 MLS ID #1044985, Ruth Chalco, Listing by: Compass Greater NY LLC. OneKey® MLS as distributed by MLS GRID
 - $699,0004 bd2 ba1.1k sqft81 Montgomery Avenue, Oceanside, NY 11572For Sale
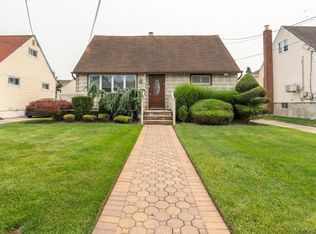 MLS ID #1029003, Cesar R. Garcia, Listing by: R H Premier Real Estate. OneKey® MLS as distributed by MLS GRID
 - $799,9993 bd2 ba1k sqft3318 MURDOCK Avenue, Oceanside, NY 11572For Sale
 MLS ID #1041923, Sarabjeet Singh, Listing by: LJ Realty Team Inc. OneKey® MLS as distributed by MLS GRID
 - $599,0003 bd2 ba1k sqft3108 Royal Avenue, Oceanside, NY 11572For Sale
 MLS ID #1003172, John C. Gandolfo, Listing by: Coldwell Banker American Homes. OneKey® MLS as distributed by MLS GRID
 - $649,0003 bd2 ba1.2k sqft77 Horton Avenue, Valley Stream, NY 11581For SaleMLS ID #1058909, Margaret A. Bzdewka ABR E-PRO MRP, Listing by: Keller Williams Realty Greater. OneKey® MLS as distributed by MLS GRID
- $650,0002 bd2 ba1.1k sqft20 Munson Place, East Rockaway, NY 11518For SaleMLS ID #1057898, Edmond P. Ryan, Listing by: Ed Ryan Real Estate Group. OneKey® MLS as distributed by MLS GRID
- $699,0003 bd1 ba1.3k sqft963 Hastings Street, Baldwin Harbor, NY 11510For SaleMLS ID #1041656, Jeanmarie Sanacore, Listing by: Charles Rutenberg Realty Inc. OneKey® MLS as distributed by MLS GRID
- $759,9993 bd2 ba1.1k sqft22533 Murdock Avenue, Cambria Heights, NY 11429For SaleMLS ID #1064092, Tricia P. Herbert-Ross, Listing by: Coldwell Banker American Homes. OneKey® MLS as distributed by MLS GRID
- $749,0003 bd2 ba1.2k sqft35 Saint Marks Avenue, Rockville Centre, NY 11570For SaleMLS ID #1056417, Elizabeth A. Byrne, Listing by: Harms Real Estate Inc. OneKey® MLS as distributed by MLS GRID
- $648,0193 bd2 ba1k sqft19 Catherine Avenue, Franklin Square, NY 11010For SaleMLS ID #1055806, Joseph J. Farrell, Listing by: Frontline Realty Group LLC. OneKey® MLS as distributed by MLS GRID
- $599,0003 bd2 ba1k sqft292 Roosevelt Avenue, Freeport, NY 11520For SaleMLS ID #1046638, Jorge A. Garcia SFR, Listing by: Jason Mitchell Real Estate NY. OneKey® MLS as distributed by MLS GRID
- $699,9003 bd1 ba1k sqft133 Booth Street, Hempstead, NY 11550For SaleMLS ID #1030962, John C. Prato CBR, Listing by: Kin Realty Of New York LLC. OneKey® MLS as distributed by MLS GRID
- $715,0004 bd2 ba1.1k sqft58 N Montgomery Street, Valley Stream, NY 11580For SaleMLS ID #1006366, Barry M. Hochhauser PSA, Listing by: RE/MAX City Square. OneKey® MLS as distributed by MLS GRID
- $730,0004 bd2 ba1.4k sqft5 Cambridge Street, Malverne, NY 11565For SaleMLS ID #1019634, Deborah Rabinovici, Listing by: Coldwell Banker American Homes. OneKey® MLS as distributed by MLS GRID
- $749,0004 bd2 ba1.1k sqft1055 Jefferson Street, Baldwin, NY 11510For SaleMLS ID #1047559, Salvatore Sica, Listing by: Sica Realty Group LLC. OneKey® MLS as distributed by MLS GRID
- $679,0003 bd2 ba1.1k sqft132 Yoakum Avenue, Farmingdale, NY 11735For SaleMLS ID #1060243, Vincent John Bonica, Listing by: Howard Hanna Coach. OneKey® MLS as distributed by MLS GRID
- $669,0004 bd1 ba1.1k sqft305 W Nicholai Street, Hicksville, NY 11801For SaleMLS ID #1060113, Jacqueline Viggiano, Listing by: OverSouth LLC. OneKey® MLS as distributed by MLS GRID
- $769,0004 bd2 ba1.1k sqft10 Alliance Street, Valley Stream, NY 11580For SaleMLS ID #1040244, Kathleen A. Evangelista, Listing by: Douglas Elliman Real Estate. OneKey® MLS as distributed by MLS GRID
- $679,0003 bd2 ba1.5k sqft2457 Williams Court, Bellmore, NY 11710For SaleMLS ID #994593, Janet Salvaggio, Listing by: Signature Premier Properties. OneKey® MLS as distributed by MLS GRID
- $699,9994 bd3 ba1.4k sqft204 Wellington Road, Hempstead, NY 11003For SaleMLS ID #1056842, Tiffany Royer, Listing by: Landmark Elite Homes Corp. OneKey® MLS as distributed by MLS GRID
