Located in the desirable Barnum Woods section of East Meadow, this well-maintained 3-bedroom, 2-bath expanded ranch offers an functional floor plan with the convenience of one-level living. The home features a sun-filled living room, formal dining area, comfortable den, an updated eat-in kitchen with abundant cabinetry, granite counters and stainless steel appliances and primary bedroom with an updated en-suite. A full basement provides exceptional space for recreation, a home office and storage. An updated central air conditioning and heating system ensures year-round comfort. Step outside to your private backyard retreat featuring a heated in-ground swimming pool, patio, and plenty of room for entertaining or relaxing. A detached garage and oversized driveway offer ample parking and additional storage. Conveniently located near Eisenhower Park, shopping, dining, schools, and major parkways, this home offers the perfect combination of space, comfort, and location. Don't miss this wonderful opportunity to own in one of East Meadow's most sought-after neighborhoods.
Pending
$753,000
750 Durham Road, East Meadow, NY 11554
3beds
1,314sqft
Single Family Residence, Residential
Built in 1951
6,100 Square Feet Lot
$-- Zestimate®
$573/sqft
$-- HOA
What's special
Private backyard retreatDetached garageHeated in-ground swimming poolStainless steel appliancesFormal dining areaGranite countersUpdated eat-in kitchen
- 68 days
- 78
- 0
Likely to sell faster than
Zillow last checked:
Listing updated:
Listed by:
Signature Premier Properties 516-546-6300,
Tracey Goodman Rossetti CBR 516-698-7307
Source: OneKey® MLS as distributed by MLS GRID,MLS#: 1028756
Facts & features
Interior
Bedrooms & bathrooms
- Bedrooms: 3
- Bathrooms: 2
- Full bathrooms: 2
Other
- Description: Entrance foyer, Living/dining room, Den, Eat in Kitchen, Full Bath, Primary Bedroom with en-suite, 2 Bedrooms
- Level: First
Other
- Description: Full finished, Laundry, Utilities & Storage
- Level: Basement
Heating
- Oil
Cooling
- Central Air
Appliances
- Included: Dishwasher, Disposal, Dryer, Humidifier, Microwave, Oven, Refrigerator, Stainless Steel Appliance(s), Washer
Features
- First Floor Bedroom, First Floor Full Bath, Eat-in Kitchen, Entrance Foyer, Granite Counters, Open Kitchen, Primary Bathroom, Recessed Lighting, Storage
- Flooring: Carpet, Ceramic Tile, Hardwood
- Basement: Finished
- Attic: Full
- Has fireplace: No
Interior area
- Total structure area: 1,314
- Total interior livable area: 1,314 sqft
Video & virtual tour
Property
Parking
- Total spaces: 1
- Parking features: Detached, Driveway, Garage, On Street, Open
- Garage spaces: 1
- Has uncovered spaces: Yes
Features
- Has private pool: Yes
- Pool features: Diving Board, Fenced, In Ground
- Fencing: Back Yard,Vinyl
Lot
- Size: 6,100 Square Feet
Details
- Parcel number: 2089504320000300
- Special conditions: None
Construction
Type & style
- Home type: SingleFamily
- Architectural style: Exp Ranch
- Property subtype: Single Family Residence, Residential
Materials
- Aluminum Siding
Condition
- Actual
- Year built: 1951
Details
- Builder model: Joseph Martin
Utilities & green energy
- Sewer: Public Sewer
- Water: Public
- Utilities for property: Electricity Connected, Sewer Connected, Trash Collection Public, Water Connected
Community & HOA
HOA
- Has HOA: No
Location
- Region: East Meadow
Financial & listing details
- Price per square foot: $573/sqft
- Tax assessed value: $523
- Annual tax amount: $11,147
- Date on market: 7/21/2026
- Cumulative days on market: 68 days
- Listing agreement: Exclusive Right To Sell
- Electric utility on property: Yes
Estimated market value
Not available
Estimated sales range
Not available
Not available
Price history
| Date | Event | Price |
|---|---|---|
| 8/5/2026 | Pending sale | $753,000$573/sqft |
Source:  OneKey® MLS as distributed by MLS GRID #1028756 Report a problem OneKey® MLS as distributed by MLS GRID #1028756 Report a problem | ||
| 7/21/2026 | Listed for sale | $753,000$573/sqft |
Source: OneKey® MLS as distributed by MLS GRID #1028756 Report a problem | ||
Public tax history
| Year | Property taxes | Tax assessment |
|---|---|---|
| 2024 | -- | $478 |
| 2023 | -- | $478 -7.4% |
| 2022 | -- | $516 |
| 2021 | $8,563 +3.7% | -- |
| 2020 | $8,256 +12.8% | $494 -6.6% |
| 2019 | $7,318 | $529 -6.4% |
| 2018 | $7,318 -2.2% | $565 -5.8% |
| 2017 | $7,485 -2.1% | $600 -5.7% |
| 2016 | $7,648 +159% | $636 -5.2% |
| 2015 | $2,953 +1.6% | $671 -5% |
| 2013 | $2,906 -5.3% | $706 -9.1% |
| 2012 | $3,069 -44.6% | $777 -12% |
| 2011 | $5,543 -8.8% | $883 -11.9% |
| 2010 | $6,078 | $1,002 -12.8% |
| 2009 | -- | $1,149 +1.2% |
| 2008 | -- | $1,135 -1.5% |
| 2006 | -- | $1,152 -36.4% |
| 2005 | -- | $1,812 -35.7% |
| 2004 | -- | $2,816 |
| 2003 | -- | $2,816 -55.3% |
| 2002 | -- | $6,300 |
| 2001 | -- | $6,300 |
| 2000 | -- | $6,300 |
Find assessor info on the county website
Monthly payment
Climate risks
Neighborhood: 11554
Nearby schools
Schools provided by the listing agent
- Elementary: Barnum Woods School
- Middle: Woodland Middle School
- High: East Meadow High School
Source: OneKey® MLS as distributed by MLS GRID. This data may not be complete. We recommend contacting the local school district to confirm school assignments for this home.
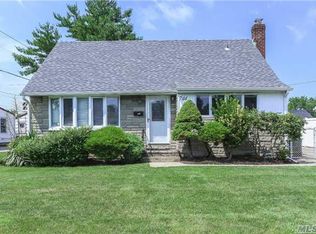
Similar homes
- $770,0003 bd1 ba1k sqft391 Bellmore Road, East Meadow, NY 11554For Sale

 MLS ID #1029097, Rao A Shaan Khan CRS GRI E-PRO REN, Listing by: RK Realty Group. OneKey® MLS as distributed by MLS GRID
 - $899,0004 bd2 ba1.7k sqft2362 6th Street, East Meadow, NY 11554For Sale
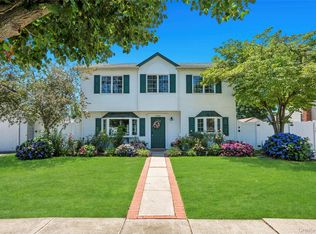 MLS ID #1030759, Samahat Abdullah, Listing by: Best American Homes Inc. OneKey® MLS as distributed by MLS GRID
 - $899,0004 bd2 ba1.4k sqft160 Clearmeadow Drive, East Meadow, NY 11554For Sale
 MLS ID #1028531, Jennifer Levy, Listing by: Daniel Gale Sothebys Intl Rlty. OneKey® MLS as distributed by MLS GRID
 - $759,0005 bd2 ba1.4k sqft2 Cooper Lane, Levittown, NY 11756For Sale
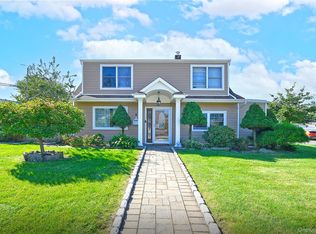 MLS ID #1050095, Dara N. Crawford CBR, Listing by: BH&G R E Realty Connect. OneKey® MLS as distributed by MLS GRID
 - $779,0003 bd2 ba1.6k sqft77 Pilgrim Lane, Westbury, NY 11590For SaleMLS ID #1035714, Marshall W. Myers CBR, Listing by: LAFFEY REAL ESTATE. OneKey® MLS as distributed by MLS GRID
- $768,0003 bd2 ba1.9k sqft126 Washington Avenue, Roosevelt, NY 11575For SaleMLS ID #1043743, Nancy Vargas-Johnson GRI SRS, Listing by: BH&G R E Realty Connect. OneKey® MLS as distributed by MLS GRID
- $735,0004 bd2 ba1.3k sqft65 Club Lane, Levittown, NY 11756For SaleMLS ID #1012178, Frank L. Gatto CBR, Listing by: Signature Premier Properties. OneKey® MLS as distributed by MLS GRID
- $929,0004 bd3 ba1.8k sqft2669 Grayson Drive, East Meadow, NY 11554For SaleMLS ID #1047599, Orlando Frade CBR, Listing by: Douglas Elliman Real Estate. OneKey® MLS as distributed by MLS GRID
- $769,0004 bd1 ba1.1k sqft65 Stewart Avenue, Stewart Manor, NY 11530For SaleMLS ID #1053362, Una Walsh, Listing by: Floral Homes Inc. OneKey® MLS as distributed by MLS GRID
- $825,0004 bd2 ba1.8k sqft3251 Neptune Avenue, Oceanside, NY 11572For SaleMLS ID #1055287, Rhea Cory Knopf, Listing by: Compass Greater NY LLC. OneKey® MLS as distributed by MLS GRID
- $699,9003 bd1 ba1k sqft133 Booth Street, Hempstead, NY 11550For SaleMLS ID #1030962, John C. Prato CBR, Listing by: Kin Realty Of New York LLC. OneKey® MLS as distributed by MLS GRID
- $749,9904 bd2 ba1.7k sqft4007 Clark Street, Seaford, NY 11783For SaleMLS ID #1015142, Evelyn Rivera, Listing by: Handsome Real Estate Inc. OneKey® MLS as distributed by MLS GRID
- $679,0003 bd3 ba1.1k sqft111 Woodside Avenue, Freeport, NY 11520For SaleMLS ID #1050454, Kimberly Phillips, Listing by: Oversouth LLC. OneKey® MLS as distributed by MLS GRID
- $799,0004 bd4 ba1.7k sqft1992 Merrick Avenue, Merrick, NY 11566For SaleMLS ID #1033633, Lisa Pellegrino, Listing by: Douglas Elliman Real Estate. OneKey® MLS as distributed by MLS GRID
- $759,8883 bd2 ba1.5k sqft3584 Condor Road, Levittown, NY 11756For SaleMLS ID #1008094, Jason G. Frangoulis Jr, Listing by: Coldwell Banker American Homes. OneKey® MLS as distributed by MLS GRID
- $749,9994 bd2 ba1.8k sqft695 Front Street, Hempstead, NY 11550For SaleMLS ID #1043596, Liz K. Salazar-Herrera, Listing by: Handsome Real Estate Inc. OneKey® MLS as distributed by MLS GRID
- $769,9904 bd3 ba1.5k sqft1360 Beulah Court, Baldwin, NY 11510For SaleMLS ID #995281, Erik C. Mahler CBR, Listing by: Mahler Realty. OneKey® MLS as distributed by MLS GRID
- $780,0004 bd2 ba1.4k sqft20 Peacock Lane, Levittown, NY 11756For SaleMLS ID #966305, Monica Figueirido Martinez SFR, Listing by: Coldwell Banker American Homes. OneKey® MLS as distributed by MLS GRID
- $775,0004 bd2 ba1.8k sqft2 Drake Lane, Levittown, NY 11756For SaleMLS ID #982133, Tawsiful Haque, Listing by: HomeSmart Dynamic Realty. OneKey® MLS as distributed by MLS GRID
- $775,0003 bd3 ba1.8k sqft165 Gordon Place, Freeport, NY 11520For SaleMLS ID #994782, John M. Riso, Listing by: Park Avenue Realty LB. OneKey® MLS as distributed by MLS GRID
