Welcome to 164 Bloomingdale Road, positioned on an expansive 7,100-square-foot corner lot in the highly sought-after Island Trees School District. This beautifully maintained single-family home features 4 spacious bedrooms and 1.5 bathrooms, offering the perfect combination of comfort, functionality, and flexibility. The property presents a strong opportunity for both home buyers seeking space and developers or end users looking to explore future expansion potential.
The first floor offers a bright and inviting living room, a renovated eat-in kitchen, two generously sized bedrooms, and a full bathroom, providing the option for convenient one-level living. The second floor adds two additional bedrooms and a half bath, offering flexibility for larger households, home office use, or guest space.
A standout feature of the property is the oversized corner lot, complemented by a private driveway with parking for up to five vehicles, a rare find in the area. The fully fenced backyard offers plenty of room for entertaining, gardening, outdoor play, or simply relaxing in your own private oasis. A detached one-car garage adds valuable storage and convenience.
Ideally located less than five minutes from the Long Island Railroad (LIRR) and close to major highways, the home offers an easy commute to New York City while maintaining the comfort and privacy of suburban living. Its location within the Island Trees School District further enhances long-term desirability.
With its flexible layout, updated kitchen, large corner lot, and ample parking, 164 Bloomingdale Road offers a unique opportunity for both end users and those exploring expansion or redevelopment potential, subject to local zoning regulations. This is a property with immediate livability and strong long-term upside in a highly sought-after residential market.
Pending
$689,000
164 Bloomingdale Road, Levittown, NY 11756
4beds
1,190sqft
Single Family Residence, Residential
Built in 1949
7,100 Square Feet Lot
$-- Zestimate®
$579/sqft
$-- HOA
What's special
- 52 days
- 57
- 0
Likely to sell faster than
Zillow last checked:
Listing updated:
Listed by:
LJ Realty Team Inc 516-218-1261,
Damion O. Smith 347-526-6058,
Sheldon R. Myers 917-757-3980,
LJ Realty Team Inc
Source: OneKey® MLS as distributed by MLS GRID,MLS#: 1020459
Facts & features
Interior
Bedrooms & bathrooms
- Bedrooms: 4
- Bathrooms: 2
- Full bathrooms: 1
- 1/2 bathrooms: 1
Heating
- Baseboard, Oil, Other
Cooling
- Ductless, Wall/Window Unit(s)
Appliances
- Included: Dishwasher, Dryer, Microwave, Oven, Refrigerator, Washer
Features
- Other
- Flooring: Hardwood
- Basement: None
- Attic: None
- Number of fireplaces: 1
Interior area
- Total structure area: 1,190
- Total interior livable area: 1,190 sqft
Property
Parking
- Total spaces: 1
- Parking features: Detached
- Garage spaces: 1
Lot
- Size: 7,100 Square Feet
Details
- Parcel number: 2089464550000010
- Special conditions: None
Construction
Type & style
- Home type: SingleFamily
- Architectural style: Cape Cod
- Property subtype: Single Family Residence, Residential
- Attached to another structure: Yes
Materials
- Frame
Condition
- Year built: 1949
Utilities & green energy
- Sewer: Public Sewer
- Water: Public
- Utilities for property: Electricity Connected, Water Connected
Community & HOA
HOA
- Has HOA: No
Location
- Region: Levittown
Financial & listing details
- Price per square foot: $579/sqft
- Tax assessed value: $409,000
- Annual tax amount: $10,051
- Date on market: 7/3/2026
- Cumulative days on market: 75 days
- Listing agreement: Exclusive Right To Sell
- Electric utility on property: Yes
Estimated market value
Not available
Estimated sales range
Not available
Not available
Price history
| Date | Event | Price |
|---|---|---|
| 8/26/2026 | Pending sale | $689,000$579/sqft |
Source:  OneKey® MLS as distributed by MLS GRID #1020459 Report a problem OneKey® MLS as distributed by MLS GRID #1020459 Report a problem | ||
| 8/17/2026 | Listing removed | $689,000$579/sqft |
Source: OneKey® MLS as distributed by MLS GRID #1020459 Report a problem | ||
| 7/29/2026 | Price change | $689,000-1.4%$579/sqft |
Source: OneKey® MLS as distributed by MLS GRID #1020459 Report a problem | ||
| 7/3/2026 | Listed for sale | $699,000+6.7%$587/sqft |
Source: OneKey® MLS as distributed by MLS GRID #1020459 Report a problem | ||
| 3/27/2025 | Listing removed | $655,000$550/sqft |
Source: OneKey® MLS as distributed by MLS GRID #837615 Report a problem | ||
| 3/24/2025 | Listed for sale | $655,000+68.4%$550/sqft |
Source: OneKey® MLS as distributed by MLS GRID #837615 Report a problem | ||
| 8/7/2019 | Sold | $389,000$327/sqft |
Source: OneKey® MLS as distributed by MLS GRID #L3120024 Report a problem | ||
| 5/14/2019 | Pending sale | $389,000$327/sqft |
Source: Realty Connect USA LLC #10594884 Report a problem | ||
| 4/17/2019 | Listed for sale | $389,000$327/sqft |
Source: Realty Connect USA LLC #3120024 Report a problem | ||
Public tax history
| Year | Property taxes | Tax assessment |
|---|---|---|
| 2024 | -- | $409 +2.3% |
| 2023 | -- | $400 -2.2% |
| 2022 | -- | $409 |
| 2021 | $15,066 +258.2% | -- |
| 2020 | $4,206 +19.5% | $670 |
| 2019 | $3,520 | $670 |
| 2018 | $3,520 +3.2% | $670 |
| 2017 | $3,411 +21.3% | $670 |
| 2016 | $2,812 +12.7% | $670 |
| 2015 | $2,494 +7.5% | $670 |
| 2013 | $2,319 +1.2% | $670 |
| 2012 | $2,293 +1197.9% | $670 -8.3% |
| 2011 | $177 -93.3% | $731 -2.3% |
| 2010 | $2,652 | $748 -18.3% |
| 2009 | -- | $916 -0.8% |
| 2008 | -- | $923 +6% |
| 2006 | -- | $871 -39.8% |
| 2005 | -- | $1,447 -37.5% |
| 2004 | -- | $2,317 |
| 2003 | -- | $2,317 -47.3% |
| 2002 | -- | $4,400 |
| 2001 | -- | $4,400 |
| 2000 | -- | $4,400 |
Find assessor info on the county website
Monthly payment
Climate risks
Neighborhood: 11756
Nearby schools
Schools provided by the listing agent
- Elementary: Michael F Stokes School
- Middle: Island Trees Middle School
- High: Island Trees High School
Source: OneKey® MLS as distributed by MLS GRID. This data may not be complete. We recommend contacting the local school district to confirm school assignments for this home.
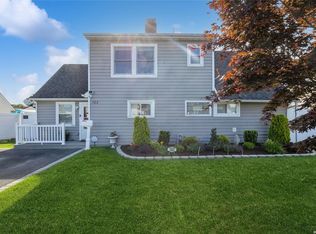

Similar homes
- $749,0004 bd2 ba1.4k sqft140 Springtime Lane W, Levittown, NY 11756For Sale

 MLS ID #1058030, Gina Coletti RSPS SRES PMN, Listing by: GC Advisory Group Inc. OneKey® MLS as distributed by MLS GRID
 - $689,9994 bd1 ba1.1k sqft53 Spindle Road, Hicksville, NY 11801For Sale
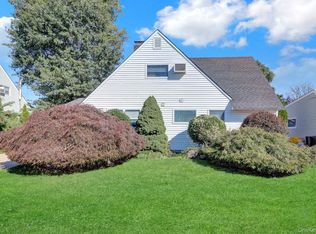 MLS ID #1060126, Diana Zito, Listing by: Signature Premier Properties. OneKey® MLS as distributed by MLS GRID
 - $699,9994 bd2 ba1.5k sqft90 TWIN Lane N, Wantagh, NY 11793For Sale
 MLS ID #1046711, Michelle A. Juarez Garcia Prieto, Listing by: Nova Real Estate NY Corp. OneKey® MLS as distributed by MLS GRID
 - $698,6004 bd2 ba1.7k sqft9 Holt Street, Amityville, NY 11701For Sale
 MLS ID #1057666, Aristides S. Tejeda, Listing by: Dalton Wade Inc. OneKey® MLS as distributed by MLS GRID
 - $669,0004 bd2 ba1.4k sqft13 Maple Drive, Lindenhurst, NY 11757For SaleMLS ID #1051855, Theresa Consey, Listing by: Exit Realty Achieve. OneKey® MLS as distributed by MLS GRID
- $689,0003 bd1 ba1k sqft2100 North Drive, Seaford, NY 11783For SaleMLS ID #1033217, Donna Manning Catapano, Listing by: Century 21 AA Realty. OneKey® MLS as distributed by MLS GRID
- $679,0004 bd1 ba1.3k sqft731 Muncey Road, West Islip, NY 11795For SaleMLS ID #1043575, Nicole A. Calandro, Listing by: Cornerstone Properties of LI. OneKey® MLS as distributed by MLS GRID
- $549,0003 bd1 ba959 sqft629 East Drive, Lindenhurst, NY 11757For SaleMLS ID #1060790, Francis Jurs II, Listing by: Signature Premier Properties. OneKey® MLS as distributed by MLS GRID
- $699,0003 bd3 ba1.3k sqft408 Oceanside Street, Islip Terrace, NY 11752For SaleMLS ID #1035371, Kristi Piotrowski, Listing by: Daniel Gale Sothebys Intl Rlty. OneKey® MLS as distributed by MLS GRID
- $679,0004 bd2 ba1.7k sqft11 Farragut Avenue, Lindenhurst, NY 11757For SaleMLS ID #1032337, Matthew J. Bruen, Listing by: Long Island Home Prop LLC. OneKey® MLS as distributed by MLS GRID
- $765,0003 bd2 ba1.3k sqft211 4th Avenue, West Babylon, NY 11704For SaleMLS ID #1060261, Jaclyn D'Amico, Listing by: Signature Premier Properties. OneKey® MLS as distributed by MLS GRID
- $659,9993 bd2 ba932 sqft43 Manhattan Avenue, West Babylon, NY 11704For SaleMLS ID #1045195, Kim Caroselli, Listing by: Century 21 Crown Homes. OneKey® MLS as distributed by MLS GRID
- $679,9993 bd1 ba1k sqft95 Jenkins Avenue, North Babylon, NY 11703For SaleMLS ID #1042906, Anthony Napolitano Jr, Listing by: Anthony Napolitano Homes. OneKey® MLS as distributed by MLS GRID
- $699,0003 bd3 ba1.7k sqft23 Bogart Street, Huntington Station, NY 11746For SaleMLS ID #1059831, Louis Reyes, Listing by: Keller Williams Realty Elite. OneKey® MLS as distributed by MLS GRID
- $675,0005 bd4 ba1.5k sqft95 E Pulaski Road, Huntington Station, NY 11746For SaleMLS ID #916837, Sajid H. Saadi, Listing by: Coldwell Banker American Homes. OneKey® MLS as distributed by MLS GRID
- $725,0003 bd1 ba1k sqft130 Boylston Street, Hempstead, NY 11550For SaleMLS ID #1006058, Latasha S. Conyers, Listing by: Phenomenal Properties R E Co. OneKey® MLS as distributed by MLS GRID
- $825,0003 bd2 ba1.5k sqft1262 Barberry Road, Wantagh, NY 11793For SaleMLS ID #1047102, Justin Braithwaite, Listing by: Braithwaite Realty LLC. OneKey® MLS as distributed by MLS GRID
- $864,0004 bd3 ba1.4k sqft65 Cheshire Road, Bethpage, NY 11714For SaleMLS ID #989728, Derek J. Greene, Listing by: Greene Realty Group. OneKey® MLS as distributed by MLS GRID
- $599,9993 bd2 ba1k sqft27 E Lincoln Avenue, Massapequa, NY 11758For SaleMLS ID #977564, Jennifer Nyx SRES, Listing by: EXP Realty. OneKey® MLS as distributed by MLS GRID
- $699,9993 bd3 ba1.6k sqft269 W Pulaski Road, Huntington Station, NY 11746For SaleMLS ID #1022090, Nakishia L. Dail, Listing by: Fave Realty Inc. OneKey® MLS as distributed by MLS GRID
