Welcome to 44 Sunset Avenue in Farmingdale! This spacious 5-bedroom, 2-bath dormered Cape offers a flexible layout, tasteful updates, and fantastic curb appeal, all situated on an 80 x 100 property. An expanded driveway and charming roofed front porch create an inviting first impression. Inside, the first floor features beautiful hardwood floors, recessed lighting, an updated kitchen, and an updated full bathroom. The dormered second floor provides additional generously sized bedrooms and a second updated full bath, offering plenty of space for a variety of living arrangements. A large deck located just off the kitchen extends the living space outdoors and is perfect for entertaining, dining, or relaxing. Additional highlights include a full basement offering excellent storage and additional possibilities, plus a 1-car attached garage. A spacious, well-maintained home with great indoor and outdoor living space in Farmingdale!
For sale
$699,999
44 Sunset Avenue, Farmingdale, NY 11735
5beds
1,502sqft
Single Family Residence, Residential
Built in 1954
8,000 Square Feet Lot
$-- Zestimate®
$466/sqft
$-- HOA
What's special
Generously sized bedroomsFantastic curb appealRecessed lightingDormered second floorUpdated kitchenTasteful updatesFlexible layout
- 23 hours
- 782
- 103
Zillow last checked:
Listing updated:
Listed by:
Coldwell Banker American Homes 631-863-9800,
Martina Scheben 631-241-9958,
Bryan J. Karp CBR 631-759-5277,
Coldwell Banker American Homes
Source: OneKey® MLS as distributed by MLS GRID,MLS#: 1043151
Facts & features
Interior
Bedrooms & bathrooms
- Bedrooms: 5
- Bathrooms: 2
- Full bathrooms: 2
Heating
- Baseboard, Oil
Cooling
- None
Appliances
- Included: Refrigerator
Features
- First Floor Bedroom, First Floor Full Bath, Ceiling Fan(s), Eat-in Kitchen, Recessed Lighting
- Flooring: Carpet, Hardwood
- Basement: Full
- Attic: Dormer
Interior area
- Total structure area: 1,502
- Total interior livable area: 1,502 sqft
Property
Parking
- Total spaces: 1
- Parking features: Attached
- Garage spaces: 1
Lot
- Size: 8,000 Square Feet
Details
- Parcel number: 2489482710000190
- Special conditions: None
Construction
Type & style
- Home type: SingleFamily
- Architectural style: Cape Cod
- Property subtype: Single Family Residence, Residential
Materials
- Frame
Condition
- Year built: 1954
Utilities & green energy
- Sewer: Public Sewer
- Water: Public
- Utilities for property: Electricity Available
Community & HOA
HOA
- Has HOA: No
Location
- Region: Farmingdale
Financial & listing details
- Price per square foot: $466/sqft
- Tax assessed value: $464
- Annual tax amount: $14,489
- Date on market: 10/19/2026
- Cumulative days on market: 1 day
- Listing agreement: Exclusive Right To Sell
- Electric utility on property: Yes
Estimated market value
Not available
Estimated sales range
Not available
Not available
Price history
| Date | Event | Price |
|---|---|---|
| 10/19/2026 | Listed for sale | $699,999$466/sqft |
Source:  OneKey® MLS as distributed by MLS GRID #1043151 Report a problem | ||
Public tax history
| Year | Property taxes | Tax assessment |
|---|---|---|
| 2024 | -- | $464 |
| 2023 | -- | $464 |
| 2022 | -- | $464 |
| 2021 | $10,752 -15.4% | -- |
| 2020 | $12,705 +16.2% | $806 |
| 2019 | $10,934 | $806 |
| 2018 | $10,934 +5% | $806 |
| 2017 | $10,417 +6.8% | $806 |
| 2016 | $9,756 +229% | $806 |
| 2015 | $2,965 +8.6% | $806 |
| 2013 | $2,731 +8.1% | $806 |
| 2012 | $2,527 -53.6% | $806 |
| 2011 | $5,441 +2.7% | $806 -5.2% |
| 2010 | $5,296 | $850 -23.7% |
| 2009 | -- | $1,114 -1.1% |
| 2008 | -- | $1,126 +5.9% |
| 2006 | -- | $1,063 -35.1% |
| 2005 | -- | $1,638 -41% |
| 2004 | -- | $2,775 |
| 2003 | -- | $2,775 -49.5% |
| 2002 | -- | $5,500 |
| 2001 | -- | $5,500 |
| 2000 | -- | $5,500 |
Find assessor info on the county website
Monthly payment
Climate risks
Neighborhood: South Farmingdale
Nearby schools
Schools provided by the listing agent
- Elementary: Woodward Parkway Elementary School
- Middle: Howitt School
- High: Farmingdale Senior High School
Source: OneKey® MLS as distributed by MLS GRID. This data may not be complete. We recommend contacting the local school district to confirm school assignments for this home.
Similar homes
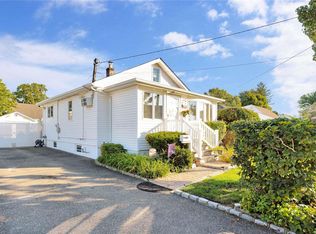
- $750,0004 bd2 ba1.2k sqft2 Gateway, Farmingdale, NY 11735For Sale
 MLS ID #1062257, Sandra Glaser E-PRO MRP PSA SRS GR, Listing by: Redfin Real Estate. OneKey® MLS as distributed by MLS GRID
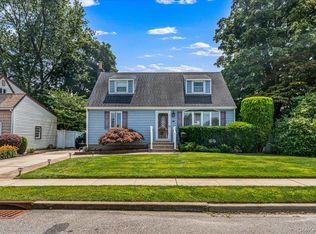
- $769,9995 bd3 ba1.6k sqft88 Crestwood Boulevard, Farmingdale, NY 11735For Sale
 MLS ID #1036921, Jenifer Stryska, Listing by: Coldwell Banker American Homes. OneKey® MLS as distributed by MLS GRID
- $679,0003 bd2 ba1.1k sqft132 Yoakum Avenue, Farmingdale, NY 11735For Sale
 MLS ID #1060243, Vincent John Bonica, Listing by: Howard Hanna Coach. OneKey® MLS as distributed by MLS GRID
- $749,0003 bd2 ba1.1k sqft22 5th Avenue, Farmingdale, NY 11735For Sale
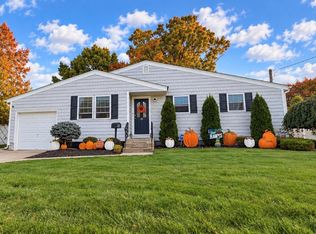 MLS ID #1057869, Brandon M. Cusma, Listing by: BH&G R E Realty Connect. OneKey® MLS as distributed by MLS GRID
- $699,9904 bd2 ba1.6k sqft42 Spencer Street, Farmingdale, NY 11735For SaleMLS ID #1043893, Lawrence J. Theodore, Listing by: Coldwell Banker American Homes. OneKey® MLS as distributed by MLS GRID
- $749,9903 bd2 ba1.3k sqft19 Grant Street, Farmingdale, NY 11735For SaleMLS ID #1061624, Lawrence J. Theodore, Listing by: Coldwell Banker American Homes. OneKey® MLS as distributed by MLS GRID
- $689,0004 bd2 ba1.1k sqft15 Scholl Drive, Farmingdale, NY 11735For SaleMLS ID #1051397, Susan R. McCoy GRI CBR, Listing by: Your Home Sold Guaranteed Rlty. OneKey® MLS as distributed by MLS GRID
- $749,0005 bd3 ba1.8k sqft267 N Michigan Avenue, Massapequa, NY 11758For SaleMLS ID #1064879, David J. Crawford, Listing by: BH&G R E Realty Connect. OneKey® MLS as distributed by MLS GRID
- $899,0005 bd2 ba2.2k sqft1 5th Avenue, Farmingdale, NY 11735For SaleMLS ID #1061597, Nancy G. Mangieri, Listing by: Coldwell Banker American Homes. OneKey® MLS as distributed by MLS GRID
- $769,9995 bd2 ba1.6k sqft169 N Nassau Avenue, Massapequa, NY 11758For SaleMLS ID #1064867, Anthony Napolitano Jr, Listing by: Anthony Napolitano Homes. OneKey® MLS as distributed by MLS GRID
- $749,0003 bd2 ba1.2k sqft11 Lois Lane, Farmingdale, NY 11735For SaleMLS ID #1054937, Vincent E. Mantia, Listing by: Keller Williams Realty Elite. OneKey® MLS as distributed by MLS GRID
- $699,0004 bd2 ba1.4k sqft217 N Rutherford Avenue, Massapequa, NY 11758For SaleMLS ID #1063099, Doris Rose Piazza, Listing by: Coldwell Banker American Homes. OneKey® MLS as distributed by MLS GRID
- $629,0003 bd2 ba1k sqft28 Pleasant Avenue, Farmingdale, NY 11735For SaleMLS ID #1045429, Georgia Westcott, Listing by: Signature Premier Properties. OneKey® MLS as distributed by MLS GRID
- $599,9994 bd1 ba1.8k sqft30 Beverly Road, Farmingdale, NY 11735For SaleMLS ID #1057935, Stephen Zappalla, Listing by: Keller Williams Realty Elite. OneKey® MLS as distributed by MLS GRID
- $749,0002 bd2 ba1.5k sqft51 Columbia Street, Farmingdale, NY 11735For SaleMLS ID #1058397, Nancy G. Mangieri, Listing by: Coldwell Banker American Homes. OneKey® MLS as distributed by MLS GRID
- $799,0004 bd2 ba1.6k sqft103 Motor Avenue, Farmingdale, NY 11735For SaleMLS ID #1039976, Michael E. Alpert, Listing by: Daniel Gale Sothebys Intl Rlty. OneKey® MLS as distributed by MLS GRID
- $669,0004 bd2 ba1.5k sqft70 Staples Street, Farmingdale, NY 11735For SaleMLS ID #1013186, Jonathan Minerick, Listing by: HomeCoin.com. OneKey® MLS as distributed by MLS GRID
- $799,9993 bd3 ba1.2k sqft3 Daniel Drive, Farmingdale, NY 11735For SaleMLS ID #1047910, Devang Patel SRES, Listing by: Douglas Elliman Real Estate. OneKey® MLS as distributed by MLS GRID
- $649,0003 bd1 ba1.5k sqft8 Park Circle N, Farmingdale, NY 11735For SaleMLS ID #1055821, Chris J. Boylan, Listing by: EXIT Realty Premier. OneKey® MLS as distributed by MLS GRID
