Beautiful, mint Expanded Split Level situated on quiet mid-block, Woodward Parkway area, features fabulous curb appeal w/solid brick & vinyl sided exterior, vinyl soffits, leaders & gutters, window shutters, flower boxes, blacktop driveway w/brick borders, brick walkway, stoop & steps, brick planters, storm door, entry steel door, Foyer, spacious Living Room w/vaulted ceiling, 3 skylights, bay window, built-in air conditioner, mirrored wall & hi hats, Dining Room w/wall-to-wall carpeting & built-in air conditioner, Eat-in Kitchen w/new vinyl floor, upgraded stainless steel appliances, gas cooking, built-in microwave & mirrored wall, Upper Level large Master Bedroom (was 2 Bedrooms converted), refinished hardwood floors, ceiling fan & double closet, 2nd Bedroom w/wall-to-wall carpeting & window air conditioner, Full Bath w/ceramic tile, tub & pedestal sink, 1st Floor 3rd Bedroom w/wood floors, ceiling fan & hi hats, Half Bath w/ceramic tile & pedestal sink, beautiful rear 3 Seasons Room w/hot tub, w/skylight & sliding doors to backyard, Basement part, newly finished Family Room w/wall-to-wall carpeting, Laundry Room w/washer & dryer, Utility Room, oil heat, 2 zone heat, 100 amp electric, 1 car attached garage w/electric garage door opener, new windows, roof 1 year old stripped to sheathing, solar panels leased, very low electric bills w/PSEG, alarm system, privately fenced backyard, cement patio, shed, underground sprinklers, Woodward Parkway Elementary School, Tax Grievance Filed!
For sale
$749,990
19 Grant Street, Farmingdale, NY 11735
3beds
1,313sqft
Single Family Residence, Residential
Built in 1955
7,000 Square Feet Lot
$-- Zestimate®
$571/sqft
$-- HOA
What's special
Privately fenced backyardCement patioUtility roomUnderground sprinklersFlower boxesUpgraded stainless steel appliancesGas cooking
- 10 days
- 1,413
- 113
Likely to sell faster than
Zillow last checked:
Listing updated:
Listed by:
Coldwell Banker American Homes 516-293-2323,
Lawrence J. Theodore 516-293-2323
Source: OneKey® MLS as distributed by MLS GRID,MLS#: 1061624
Facts & features
Interior
Bedrooms & bathrooms
- Bedrooms: 3
- Bathrooms: 2
- Full bathrooms: 1
- 1/2 bathrooms: 1
Other
- Description: Part, newly finished, family rm, laundry rm, utility rm.
- Level: Basement
Other
- Description: 3rd Bedroom, half bath, 1 car attached garage.
- Level: First
Other
- Description: Foyer, living rm, formal dining rm, eat-in-kitchen.
- Level: Second
Other
- Description: Lg master bedroom (was 2 bedrooms converted), 2nd bedroom, full bath.
- Level: Third
Heating
- Hot Water, Oil, Solar
Cooling
- Wall/Window Unit(s)
Appliances
- Included: Dishwasher, Dryer, Gas Cooktop, Gas Oven, Gas Range, Refrigerator, Washer
- Laundry: In Basement
Features
- First Floor Bedroom, First Floor Full Bath, Built-in Features, Cathedral Ceiling(s), Ceiling Fan(s), Eat-in Kitchen, Entrance Foyer, Formal Dining, Pantry
- Flooring: Carpet, Ceramic Tile, Hardwood
- Windows: Insulated Windows, New Windows, Skylight(s)
- Basement: Finished,Partial
- Attic: Scuttle
- Has fireplace: No
Interior area
- Total structure area: 1,313
- Total interior livable area: 1,313 sqft
Property
Parking
- Total spaces: 1
- Parking features: Attached, Driveway, Garage, Garage Door Opener
- Garage spaces: 1
- Has uncovered spaces: Yes
Features
- Levels: Three Or More
- Patio & porch: Patio
- Exterior features: Rain Gutters
- Fencing: Back Yard
Lot
- Size: 7,000 Square Feet
- Dimensions: 70 x 100
- Features: Back Yard, Near Public Transit, Near School, Near Shops, Sprinklers In Front, Sprinklers In Rear
Details
- Additional structures: Shed(s)
- Parcel number: 2489485450000110
- Special conditions: None
Construction
Type & style
- Home type: SingleFamily
- Property subtype: Single Family Residence, Residential
Materials
- Block, Vinyl Siding
- Foundation: Concrete Perimeter
Condition
- Year built: 1955
Utilities & green energy
- Sewer: Public Sewer
- Water: Public
- Utilities for property: Electricity Available, Sewer Connected, Water Connected
Community & HOA
Community
- Security: Video Cameras
HOA
- Has HOA: No
Location
- Region: Farmingdale
Financial & listing details
- Price per square foot: $571/sqft
- Tax assessed value: $427
- Annual tax amount: $12,716
- Date on market: 10/14/2026
- Cumulative days on market: 10 days
- Listing agreement: Exclusive Right To Sell
- Electric utility on property: Yes
Estimated market value
Not available
Estimated sales range
Not available
Not available
Price history
| Date | Event | Price |
|---|---|---|
| 10/14/2026 | Listed for sale | $749,990+368.7%$571/sqft |
Source:  OneKey® MLS as distributed by MLS GRID #1061624 Report a problem | ||
| 10/11/1994 | Sold | $160,000$122/sqft |
Source: Agent Provided Report a problem | ||
Public tax history
| Year | Property taxes | Tax assessment |
|---|---|---|
| 2024 | -- | $406 -1.5% |
| 2023 | -- | $412 -5.9% |
| 2022 | -- | $438 |
| 2021 | $7,453 +8.8% | -- |
| 2020 | $6,853 -1.7% | $427 -6.8% |
| 2019 | $6,972 | $458 -6.1% |
| 2018 | $6,972 -1.7% | $488 -6% |
| 2017 | $7,093 +2.1% | $519 -5.5% |
| 2016 | $6,946 +159% | $549 -5.3% |
| 2015 | $2,682 +6.5% | $580 -5.1% |
| 2013 | $2,518 -6.6% | $611 -9.1% |
| 2012 | $2,696 -47% | $672 -12% |
| 2011 | $5,085 -6.5% | $764 -12% |
| 2010 | $5,437 | $868 -12.9% |
| 2009 | -- | $996 +2.9% |
| 2008 | -- | $968 -7.8% |
| 2006 | -- | $1,050 -38% |
| 2005 | -- | $1,694 -36.9% |
| 2004 | -- | $2,685 |
| 2003 | -- | $2,685 -47.4% |
| 2002 | -- | $5,100 |
| 2001 | -- | $5,100 |
| 2000 | -- | $5,100 |
Find assessor info on the county website
Monthly payment
Climate risks
Neighborhood: South Farmingdale
Nearby schools
Schools provided by the listing agent
- Elementary: Woodward Parkway Elementary School
- Middle: Howitt School
- High: Farmingdale Senior High School
Source: OneKey® MLS as distributed by MLS GRID. This data may not be complete. We recommend contacting the local school district to confirm school assignments for this home.
Similar homes
- $750,0004 bd2 ba1.2k sqft2 Gateway, Farmingdale, NY 11735For Sale
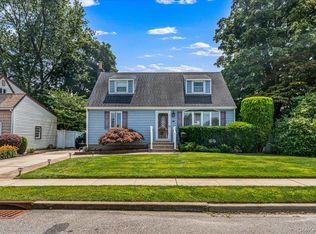
 MLS ID #1062257, Sandra Glaser E-PRO MRP PSA SRS GR, Listing by: Redfin Real Estate. OneKey® MLS as distributed by MLS GRID
- $749,0003 bd2 ba1.1k sqft22 5th Avenue, Farmingdale, NY 11735For Sale
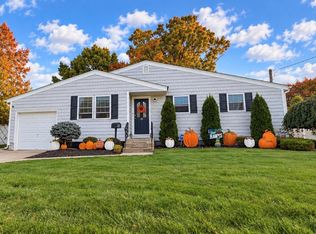 MLS ID #1057869, Brandon M. Cusma, Listing by: BH&G R E Realty Connect. OneKey® MLS as distributed by MLS GRID
- $699,0003 bd3 ba1.6k sqft11 Lee Drive, Farmingdale, NY 11735For Sale
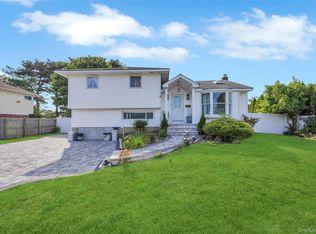 MLS ID #1032023, Alex Winiarski, Listing by: Compass Greater NY LLC. OneKey® MLS as distributed by MLS GRID
- $699,9995 bd2 ba1.5k sqft44 Sunset Avenue, Farmingdale, NY 11735For Sale
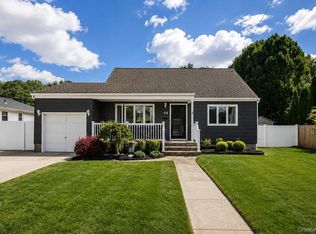 MLS ID #1043151, Martina Scheben, Listing by: Coldwell Banker American Homes. OneKey® MLS as distributed by MLS GRID
- $599,9903 bd1 ba1k sqft4 Paula Drive, Farmingdale, NY 11735For SaleMLS ID #1064765, Jared M. Garcia, Listing by: Weichert Realtors Performance. OneKey® MLS as distributed by MLS GRID
- $799,9903 bd2 ba1.5k sqft76 Powell Place, Farmingdale, NY 11735For SaleMLS ID #1064865, Kevin Coons, Listing by: Signature Premier Properties. OneKey® MLS as distributed by MLS GRID
- $799,9993 bd3 ba1.2k sqft3 Daniel Drive, Farmingdale, NY 11735For SaleMLS ID #1047910, Devang Patel SRES, Listing by: Douglas Elliman Real Estate. OneKey® MLS as distributed by MLS GRID
- $825,0004 bd2 ba1.1k sqft21 Clifford Drive, Farmingdale, NY 11735For SaleMLS ID #1063887, Michael Carni, Listing by: BH&G R E Realty Connect. OneKey® MLS as distributed by MLS GRID
- $659,9903 bd1 ba1.6k sqft89 Birch Avenue E, Farmingdale, NY 11735For SaleMLS ID #1064913, Richard Rauff, Listing by: Weichert Realtors Performance. OneKey® MLS as distributed by MLS GRID
- $659,0004 bd1 ba1.1k sqft46 Midwood Avenue, Farmingdale, NY 11735For SaleMLS ID #1057810, Vincenzo Gioia, Listing by: Leesa Byrnes Realty Inc. OneKey® MLS as distributed by MLS GRID
- $749,9904 bd2 ba1.2k sqft105 N Oak Street, Massapequa, NY 11758For SaleMLS ID #1065061, Annette Mina, Listing by: Douglas Elliman Real Estate. OneKey® MLS as distributed by MLS GRID
- $749,0002 bd2 ba1.5k sqft51 Columbia Street, Farmingdale, NY 11735For SaleMLS ID #1058397, Nancy G. Mangieri, Listing by: Coldwell Banker American Homes. OneKey® MLS as distributed by MLS GRID
- $724,9993 bd2 ba1.2k sqft121 Pine Street, Massapequa Park, NY 11762For SaleMLS ID #1065081, John Esturo SRES, Listing by: Coldwell Banker American Homes. OneKey® MLS as distributed by MLS GRID
- $659,0003 bd2 ba1.1k sqft132 Yoakum Avenue, Farmingdale, NY 11735For SaleMLS ID #1060243, Vincent John Bonica, Listing by: Howard Hanna Coach. OneKey® MLS as distributed by MLS GRID
- $629,0003 bd2 ba1k sqft28 Pleasant Avenue, Farmingdale, NY 11735For SaleMLS ID #1045429, Georgia Westcott, Listing by: Signature Premier Properties. OneKey® MLS as distributed by MLS GRID
- $749,9993 bd3 ba1.3k sqft455 Pacific Street, Massapequa Park, NY 11762For SaleMLS ID #1059066, Misshel Beck, Listing by: Real Broker NY LLC. OneKey® MLS as distributed by MLS GRID
- $899,0005 bd4 ba1.7k sqft18 Hitchcock Lane, Farmingdale, NY 11735For SaleMLS ID #1058220, Josue Badillo, Listing by: Lofty Homes Real Estate Inc. OneKey® MLS as distributed by MLS GRID
- $769,9995 bd2 ba1.6k sqft169 N Nassau Avenue, Massapequa, NY 11758For SaleMLS ID #1064867, Anthony Napolitano Jr, Listing by: Anthony Napolitano Homes. OneKey® MLS as distributed by MLS GRID
- $699,9904 bd2 ba1.6k sqft42 Spencer Street, Farmingdale, NY 11735For SaleMLS ID #1043893, Lawrence J. Theodore, Listing by: Coldwell Banker American Homes. OneKey® MLS as distributed by MLS GRID
- $749,0005 bd3 ba1.8k sqft267 N Michigan Avenue, Massapequa, NY 11758For SaleMLS ID #1064879, David J. Crawford, Listing by: BH&G R E Realty Connect. OneKey® MLS as distributed by MLS GRID
