NO TRICKS… THIS ONE’S A TREAT! Don’t be spooked by the lack of inventory this 3 BED 2 BATH BASEMENT AND GARAGE EXPANDED RANCH may be exactly what you’ve been waiting for! Tucked away on a quiet dead-end block and only a candy corns throw away from the beautiful and lush trailhead pond nature path and set on a generous 70x100 lot, this custom home offers 3 bedrooms and 2 beautifully renovated baths, including a private primary en suite. At the heart of the home is a crisp white kitchen featuring dramatic veined quartz countertops, stainless steel appliances and a convenient pot filler. Dark hardwood floors flow into an open and airy layout highlighted by soaring vaulted ceilings and central air.
Need more space? No hocus-pocus required! A versatile bonus room off the kitchen can become your formal dining room, den, playroom or home office, while the finished basement adds even more room to spread out. Stylish, spacious and move-in ready, this is one house you’ll want to see before it vanishes! Ghosts spirits and goblins are not lengthy visitors-Nor is Opportunity!
For sale
$749,000
22 5th Avenue, Farmingdale, NY 11735
3beds
1,190sqft
Single Family Residence, Residential
Built in 1960
7,000 Square Feet Lot
$-- Zestimate®
$629/sqft
$-- HOA
What's special
Central airOpen and airy layoutStainless steel appliancesDark hardwood floorsPrivate primary en suiteQuiet dead-end blockSoaring vaulted ceilings
- 12 days
- 1,993
- 230
Likely to sell faster than
Zillow last checked:
Listing updated:
Listed by:
BH&G R E Realty Connect 516-714-3606,
Brandon M. Cusma 516-652-1857,
Joseph Nicholls 516-640-2849,
BH&G R E Realty Connect
Source: OneKey® MLS as distributed by MLS GRID,MLS#: 1057869
Facts & features
Interior
Bedrooms & bathrooms
- Bedrooms: 3
- Bathrooms: 2
- Full bathrooms: 2
Primary bedroom
- Description: Large Primary Bedroom, Primary Bathroom, High hats, Pristine Hardwood Floors
- Level: First
Bedroom 2
- Description: Spacious, Pristine Hardwood Floors, High hats, Natural Lighting
- Level: First
Bedroom 3
- Description: Spacious, Pristine Hardwood Floors, High hats, Natural Lighting
- Level: First
Primary bathroom
- Description: Updated Primary Bathroom, Walk in shower, High hats, Natural lighting
- Level: First
Bathroom 2
- Description: Updated Bathroom, Bathtub, High hats, Natural lighting
- Level: First
Basement
- Description: Updated Fully Finished Basement, High hats, Pristine molding finished columns.
- Level: Lower
Den
- Description: Potential 4th Bedroom, Pristine Den, Natural Lighting
- Level: First
Dining room
- Description: formal dining room, pristine hardwood floors, high hats, cathedral ceilings
- Level: First
Kitchen
- Description: Updated Kitchen, Crisp white cabinetry, Stainless appliances, Center island, Cathedral ceilings, High hats, Pristine hardwood floors
- Level: First
Heating
- Forced Air, Natural Gas
Cooling
- Central Air
Appliances
- Included: Dishwasher, Gas Oven, Gas Range, Refrigerator, Stainless Steel Appliance(s)
Features
- First Floor Bedroom, First Floor Full Bath, Cathedral Ceiling(s), Formal Dining, High Ceilings, Kitchen Island, Natural Woodwork, Open Floorplan, Open Kitchen, Primary Bathroom, Quartz/Quartzite Counters
- Flooring: Hardwood
- Basement: Finished,Full
- Attic: None
- Has fireplace: No
Interior area
- Total structure area: 1,190
- Total interior livable area: 1,190 sqft
Property
Parking
- Total spaces: 3
- Parking features: Driveway
- Garage spaces: 1
- Has uncovered spaces: Yes
Features
- Levels: Two
- Patio & porch: Patio
Lot
- Size: 7,000 Square Feet
- Dimensions: 70 x 100
- Features: Back Yard, Cul-De-Sac, Landscaped, Level, Near School
Details
- Parcel number: 2489482420000600
- Special conditions: None
Construction
Type & style
- Home type: SingleFamily
- Architectural style: Exp Ranch
- Property subtype: Single Family Residence, Residential
Materials
- Vinyl Siding
Condition
- Actual
- Year built: 1960
Utilities & green energy
- Sewer: Public Sewer
- Water: Public
- Utilities for property: Electricity Connected, Natural Gas Connected, Sewer Connected, Trash Collection Public, Water Connected
Community & HOA
HOA
- Has HOA: No
Location
- Region: Farmingdale
Financial & listing details
- Price per square foot: $629/sqft
- Tax assessed value: $454
- Annual tax amount: $12,279
- Date on market: 10/14/2026
- Cumulative days on market: 12 days
- Listing agreement: Exclusive Right To Sell
- Electric utility on property: Yes
Estimated market value
Not available
Estimated sales range
Not available
Not available
Price history
| Date | Event | Price |
|---|---|---|
| 10/14/2026 | Listed for sale | $749,000+44%$629/sqft |
Source:  OneKey® MLS as distributed by MLS GRID #1057869 Report a problem | ||
| 3/24/2021 | Listing removed | -- |
Source: Owner Report a problem | ||
| 8/5/2020 | Sold | $520,000+0.2%$437/sqft |
Source: OneKey® MLS as distributed by MLS GRID #L3207466 Report a problem | ||
| 6/16/2020 | Pending sale | $519,000$436/sqft |
Source: Owner Report a problem | ||
| 5/17/2020 | Price change | $519,000-3%$436/sqft |
Source: Owner Report a problem | ||
| 3/18/2020 | Listed for sale | $535,000+67.2%$450/sqft |
Source: Owner Report a problem | ||
| 11/21/2019 | Sold | $320,000$269/sqft |
Source: Public Record Report a problem | ||
Public tax history
| Year | Property taxes | Tax assessment |
|---|---|---|
| 2024 | -- | $429 -1.8% |
| 2023 | -- | $437 -3.7% |
| 2022 | -- | $454 |
| 2021 | $14,387 +7.4% | -- |
| 2020 | $13,395 +15.8% | $777 |
| 2019 | $11,564 | $777 |
| 2018 | $11,564 +4.7% | $777 |
| 2017 | $11,047 +7.3% | $777 |
| 2016 | $10,298 +194.6% | $777 |
| 2015 | $3,495 +9.2% | $777 |
| 2013 | $3,202 +7.8% | $777 |
| 2012 | $2,971 -54.9% | $777 |
| 2011 | $6,581 -1.7% | $777 -9.1% |
| 2010 | $6,694 | $855 -16.9% |
| 2009 | -- | $1,029 +0.2% |
| 2008 | -- | $1,027 +6% |
| 2006 | -- | $969 -37.3% |
| 2005 | -- | $1,546 -41% |
| 2004 | -- | $2,620 |
| 2003 | -- | $2,620 -57% |
| 2002 | -- | $6,100 |
| 2001 | -- | $6,100 |
| 2000 | -- | $6,100 |
Find assessor info on the county website
Monthly payment
Climate risks
Neighborhood: South Farmingdale
Nearby schools
Schools provided by the listing agent
- Elementary: Woodward Parkway Elementary School
- Middle: Howitt School
- High: Farmingdale Senior High School
Source: OneKey® MLS as distributed by MLS GRID. This data may not be complete. We recommend contacting the local school district to confirm school assignments for this home.
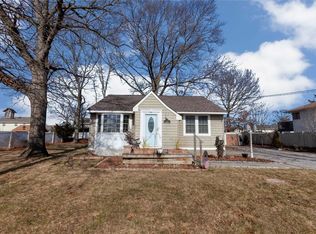
Similar homes
- $699,0003 bd3 ba1.6k sqft11 Lee Drive, Farmingdale, NY 11735For Sale
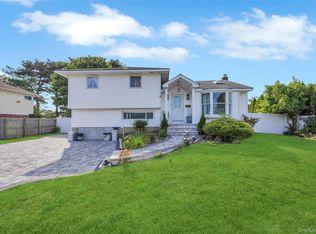
 MLS ID #1032023, Alex Winiarski, Listing by: Compass Greater NY LLC. OneKey® MLS as distributed by MLS GRID
- $750,0004 bd2 ba1.2k sqft2 Gateway, Farmingdale, NY 11735For Sale
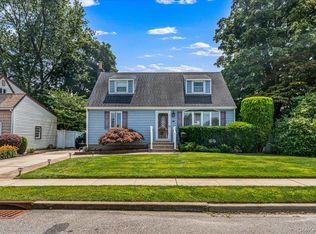 MLS ID #1062257, Sandra Glaser E-PRO MRP PSA SRS GR, Listing by: Redfin Real Estate. OneKey® MLS as distributed by MLS GRID
- $699,9995 bd2 ba1.5k sqft44 Sunset Avenue, Farmingdale, NY 11735For Sale
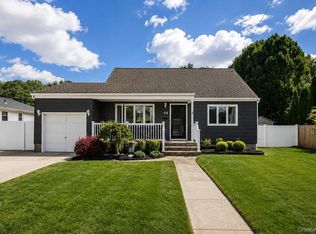 MLS ID #1043151, Martina Scheben, Listing by: Coldwell Banker American Homes. OneKey® MLS as distributed by MLS GRID
- $699,9903 bd2 ba1.3k sqft19 Grant Street, Farmingdale, NY 11735For Sale
 MLS ID #1061624, Lawrence J. Theodore, Listing by: Coldwell Banker American Homes. OneKey® MLS as distributed by MLS GRID
- $825,0004 bd2 ba1.1k sqft21 Clifford Drive, Farmingdale, NY 11735For SaleMLS ID #1063887, Michael Carni, Listing by: BH&G R E Realty Connect. OneKey® MLS as distributed by MLS GRID
- $799,9993 bd3 ba1.2k sqft3 Daniel Drive, Farmingdale, NY 11735For SaleMLS ID #1047910, Devang Patel SRES, Listing by: Douglas Elliman Real Estate. OneKey® MLS as distributed by MLS GRID
- $799,9903 bd2 ba1.5k sqft76 Powell Place, Farmingdale, NY 11735For SaleMLS ID #1064865, Kevin Coons, Listing by: Signature Premier Properties. OneKey® MLS as distributed by MLS GRID
- $659,0003 bd2 ba1.1k sqft132 Yoakum Avenue, Farmingdale, NY 11735For SaleMLS ID #1060243, Vincent John Bonica, Listing by: Howard Hanna Coach. OneKey® MLS as distributed by MLS GRID
- $599,9903 bd1 ba1k sqft4 Paula Drive, Farmingdale, NY 11735For SaleMLS ID #1064765, Jared M. Garcia, Listing by: Weichert Realtors Performance. OneKey® MLS as distributed by MLS GRID
- $659,0004 bd1 ba1.1k sqft46 Midwood Avenue, Farmingdale, NY 11735For SaleMLS ID #1057810, Vincenzo Gioia, Listing by: Leesa Byrnes Realty Inc. OneKey® MLS as distributed by MLS GRID
- $749,0002 bd2 ba1.5k sqft51 Columbia Street, Farmingdale, NY 11735For SaleMLS ID #1058397, Nancy G. Mangieri, Listing by: Coldwell Banker American Homes. OneKey® MLS as distributed by MLS GRID
- $659,9903 bd1 ba1.6k sqft89 Birch Avenue E, Farmingdale, NY 11735For SaleMLS ID #1064913, Richard Rauff, Listing by: Weichert Realtors Performance. OneKey® MLS as distributed by MLS GRID
- $629,0003 bd2 ba1k sqft28 Pleasant Avenue, Farmingdale, NY 11735For SaleMLS ID #1045429, Georgia Westcott, Listing by: Signature Premier Properties. OneKey® MLS as distributed by MLS GRID
- $724,9993 bd2 ba1.2k sqft121 Pine Street, Massapequa Park, NY 11762For SaleMLS ID #1065081, John Esturo SRES, Listing by: Coldwell Banker American Homes. OneKey® MLS as distributed by MLS GRID
- $799,0004 bd2 ba1.6k sqft103 Motor Avenue, Farmingdale, NY 11735For SaleMLS ID #1039976, Michael E. Alpert, Listing by: Daniel Gale Sothebys Intl Rlty. OneKey® MLS as distributed by MLS GRID
- $699,9904 bd2 ba1.6k sqft42 Spencer Street, Farmingdale, NY 11735For SaleMLS ID #1043893, Lawrence J. Theodore, Listing by: Coldwell Banker American Homes. OneKey® MLS as distributed by MLS GRID
- $839,9994 bd2 ba1.1k sqft126 Lambert Avenue, Farmingdale, NY 11735For SaleMLS ID #1047588, Gerald Wood, Listing by: New Door Properties LLC. OneKey® MLS as distributed by MLS GRID
- $699,0004 bd2 ba1.2k sqft105 N Oak Street, Massapequa, NY 11758For SaleMLS ID #1065061, Annette Mina, Listing by: Douglas Elliman Real Estate. OneKey® MLS as distributed by MLS GRID
- $649,9903 bd2 ba1k sqft93 Garfield Boulevard, Farmingdale, NY 11735For SaleMLS ID #961994, Jared M. Garcia, Listing by: Weichert Realtors Performance. OneKey® MLS as distributed by MLS GRID
- $718,0003 bd2 ba1.1k sqft3583 Summer Drive, Wantagh, NY 11793For SaleMLS ID #1065977, Ann M. Pizaro ABR CBR GRI SRS SRES, Listing by: Signature Premier Properties. OneKey® MLS as distributed by MLS GRID
