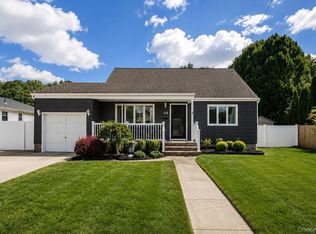
A Split Ranch Conveniently Situated Near All In Farmingdale. Possible Mother / Daughter With Proper Permits, This Home Has Space For All! Featuring Three Bedrooms, A Full Bath, Large Living Room With Open Concept Dining Area And Generously Sized Kitchen With Sliders To Elevated Deck On the Main Living Floor. An Additional Bedroom, Full Bath, Living Room / Dining Area Along With Finished Garage Space, Utilities And Laundry Comprise The Lower Level. Just A Quick Stroll To Downtown Main Street Affords Many Boutique Shops, Eateries And Village Bars / Nightlife. Easy Access To Parkways And The Farmingdale LIRR Train Station Make Commuting A Breeze. Take In The Sun At Tobay Beach During The Beautiful Long Island Summer Months. Low Taxes, An Entertainers Backyard And Location Make For An Excellent Opportunity To Own In Incredible Farmingdale!
For sale
Price cut: $26K (10/6)
$799,000
103 Motor Avenue, Farmingdale, NY 11735
4beds
1,674sqft
Single Family Residence, Residential
Built in 1962
5,394 Square Feet Lot
$-- Zestimate®
$477/sqft
$-- HOA
What's special
- 66 days
- 1,192
- 71
Zillow last checked:
Listing updated:
Listed by:
Daniel Gale Sothebys Intl Rlty 516-477-2570,
Michael E. Alpert 516-581-9493
Source: OneKey® MLS as distributed by MLS GRID,MLS#: 1039976
Facts & features
Interior
Bedrooms & bathrooms
- Bedrooms: 4
- Bathrooms: 2
- Full bathrooms: 2
Heating
- Oil
Cooling
- Central Air
Appliances
- Included: Dishwasher, Dryer, Microwave, Range, Refrigerator, Washer
Features
- Entrance Foyer, Formal Dining, In-Law Floorplan
- Attic: Full
- Has fireplace: No
Interior area
- Total structure area: 1,674
- Total interior livable area: 1,674 sqft
Property
Parking
- Parking features: Driveway
- Has uncovered spaces: Yes
Features
- Has private pool: Yes
- Pool features: Above Ground
Lot
- Size: 5,394 Square Feet
Details
- Parcel number: 2489485170007220
- Special conditions: None
Construction
Type & style
- Home type: SingleFamily
- Architectural style: Split Ranch
- Property subtype: Single Family Residence, Residential
Materials
- Frame
Condition
- Year built: 1962
Utilities & green energy
- Sewer: Public Sewer
- Water: Public
- Utilities for property: Electricity Connected, Sewer Connected, Water Connected
Community & HOA
HOA
- Has HOA: No
Location
- Region: Farmingdale
Financial & listing details
- Price per square foot: $477/sqft
- Tax assessed value: $429
- Annual tax amount: $13,073
- Date on market: 8/21/2026
- Cumulative days on market: 64 days
- Listing agreement: Exclusive Right To Sell
- Electric utility on property: Yes
Estimated market value
Not available
Estimated sales range
Not available
Not available
Price history
| Date | Event | Price |
|---|---|---|
| 10/6/2026 | Price change | $799,000-3.2%$477/sqft |
Source:  OneKey® MLS as distributed by MLS GRID #1039976 Report a problem OneKey® MLS as distributed by MLS GRID #1039976 Report a problem | ||
| 8/21/2026 | Listed for sale | $825,000+68.4%$493/sqft |
Source: OneKey® MLS as distributed by MLS GRID #1039976 Report a problem | ||
| 3/2/2020 | Sold | $490,000+14%$293/sqft |
Source: Public Record Report a problem | ||
| 11/9/2004 | Sold | $430,000$257/sqft |
Source: Public Record Report a problem | ||
Public tax history
| Year | Property taxes | Tax assessment |
|---|---|---|
| 2024 | -- | $429 |
| 2023 | -- | $429 +1.2% |
| 2022 | -- | $424 |
| 2021 | $12,240 +14.3% | -- |
| 2020 | $10,711 +16.3% | $636 |
| 2019 | $9,211 | $636 |
| 2018 | $9,211 -19.6% | $636 -20.8% |
| 2017 | $11,463 +7.2% | $803 |
| 2016 | $10,690 +195.9% | $803 |
| 2015 | $3,612 +9.2% | $803 |
| 2013 | $3,309 +7.8% | $803 |
| 2012 | $3,071 -43.3% | $803 |
| 2011 | $5,415 +2.1% | $803 -5.6% |
| 2010 | $5,304 | $851 -22% |
| 2009 | -- | $1,091 +0.2% |
| 2008 | -- | $1,089 +5.9% |
| 2006 | -- | $1,028 -36% |
| 2005 | -- | $1,606 -39.2% |
| 2004 | -- | $2,642 |
| 2003 | -- | $2,642 -47.2% |
| 2002 | -- | $5,000 |
| 2001 | -- | $5,000 |
| 2000 | -- | $5,000 |
Find assessor info on the county website
Monthly payment
Climate risks
Neighborhood: South Farmingdale
Nearby schools
Schools provided by the listing agent
- Elementary: Woodward Parkway Elementary School
- Middle: Howitt School
- High: Farmingdale Senior High School
Source: OneKey® MLS as distributed by MLS GRID. This data may not be complete. We recommend contacting the local school district to confirm school assignments for this home.
Similar homes
- $825,0004 bd2 ba1.1k sqft21 Clifford Drive, Farmingdale, NY 11735For Sale

 MLS ID #1063887, Michael Carni, Listing by: BH&G R E Realty Connect. OneKey® MLS as distributed by MLS GRID
 - $799,9903 bd2 ba1.5k sqft76 Powell Place, Farmingdale, NY 11735For Sale
 MLS ID #1064865, Kevin Coons, Listing by: Signature Premier Properties. OneKey® MLS as distributed by MLS GRID
 - $699,9995 bd2 ba1.5k sqft44 Sunset Avenue, Farmingdale, NY 11735For Sale
 MLS ID #1043151, Martina Scheben, Listing by: Coldwell Banker American Homes. OneKey® MLS as distributed by MLS GRID
 - $839,9994 bd2 ba1.1k sqft126 Lambert Avenue, Farmingdale, NY 11735For Sale
 MLS ID #1047588, Gerald Wood, Listing by: New Door Properties LLC. OneKey® MLS as distributed by MLS GRID
 - $699,0003 bd3 ba1.6k sqft11 Lee Drive, Farmingdale, NY 11735For SaleMLS ID #1032023, Alex Winiarski, Listing by: Compass Greater NY LLC. OneKey® MLS as distributed by MLS GRID
- $749,0003 bd2 ba1.1k sqft22 5th Avenue, Farmingdale, NY 11735For SaleMLS ID #1057869, Brandon M. Cusma, Listing by: BH&G R E Realty Connect. OneKey® MLS as distributed by MLS GRID
- $750,0004 bd2 ba1.2k sqft2 Gateway, Farmingdale, NY 11735For SaleMLS ID #1062257, Sandra Glaser E-PRO MRP PSA SRS GR, Listing by: Redfin Real Estate. OneKey® MLS as distributed by MLS GRID
- $799,9993 bd3 ba1.2k sqft3 Daniel Drive, Farmingdale, NY 11735For SaleMLS ID #1047910, Devang Patel SRES, Listing by: Douglas Elliman Real Estate. OneKey® MLS as distributed by MLS GRID
- $749,9903 bd2 ba1.3k sqft19 Grant Street, Farmingdale, NY 11735For SaleMLS ID #1061624, Lawrence J. Theodore, Listing by: Coldwell Banker American Homes. OneKey® MLS as distributed by MLS GRID
- $659,0004 bd1 ba1.1k sqft46 Midwood Avenue, Farmingdale, NY 11735For SaleMLS ID #1057810, Vincenzo Gioia, Listing by: Leesa Byrnes Realty Inc. OneKey® MLS as distributed by MLS GRID
- $899,0005 bd2 ba2.2k sqft1 5th Avenue, Farmingdale, NY 11735For SaleMLS ID #1061597, Nancy G. Mangieri, Listing by: Coldwell Banker American Homes. OneKey® MLS as distributed by MLS GRID
- $699,9904 bd2 ba1.6k sqft42 Spencer Street, Farmingdale, NY 11735For SaleMLS ID #1043893, Lawrence J. Theodore, Listing by: Coldwell Banker American Homes. OneKey® MLS as distributed by MLS GRID
- $659,0003 bd2 ba1.1k sqft132 Yoakum Avenue, Farmingdale, NY 11735For SaleMLS ID #1060243, Vincent John Bonica, Listing by: Howard Hanna Coach. OneKey® MLS as distributed by MLS GRID
- $749,0003 bd2 ba1.2k sqft11 Lois Lane, Farmingdale, NY 11735For SaleMLS ID #1054937, Vincent E. Mantia, Listing by: Keller Williams Realty Elite. OneKey® MLS as distributed by MLS GRID
- $659,9903 bd1 ba1.6k sqft89 Birch Avenue E, Farmingdale, NY 11735For SaleMLS ID #1064913, Richard Rauff, Listing by: Weichert Realtors Performance. OneKey® MLS as distributed by MLS GRID
- $749,0002 bd2 ba1.5k sqft51 Columbia Street, Farmingdale, NY 11735For SaleMLS ID #1058397, Nancy G. Mangieri, Listing by: Coldwell Banker American Homes. OneKey® MLS as distributed by MLS GRID
- $599,9994 bd1 ba1.8k sqft30 Beverly Road, Farmingdale, NY 11735For SaleMLS ID #1057935, Stephen Zappalla, Listing by: Keller Williams Realty Elite. OneKey® MLS as distributed by MLS GRID
- $749,9904 bd2 ba1.2k sqft105 N Oak Street, Massapequa, NY 11758For SaleMLS ID #1065061, Annette Mina, Listing by: Douglas Elliman Real Estate. OneKey® MLS as distributed by MLS GRID
- $749,0005 bd3 ba1.8k sqft267 N Michigan Avenue, Massapequa, NY 11758For SaleMLS ID #1064879, David J. Crawford, Listing by: BH&G R E Realty Connect. OneKey® MLS as distributed by MLS GRID
- $769,9995 bd2 ba1.6k sqft169 N Nassau Avenue, Massapequa, NY 11758For SaleMLS ID #1064867, Anthony Napolitano Jr, Listing by: Anthony Napolitano Homes. OneKey® MLS as distributed by MLS GRID
