PRIDE OF OWNERSHIP!
Welcome Home to this Beautifully Maintained 3 Bedroom, 2.5 Bath Split Level Home Located in the Village of Lindenhurst. Situated on an Oversized 96x100 Lot This Home is Truly Move-In Ready Offering Plenty of Space Inside and Out.
Featuring Hardwood Floors Throughout, Gas Heat and a Young Roof, this House has been Impeccably Maintained!
Main Level includes Living Room, Dining Room, and Updated Kitchen with Granite Countertops and Newer Appliances.
Second Level Features Primary Bedroom with En Suite, 2 Additional Bedrooms and Full Bath, along with Attic Access for Plenty of Storage.
Lower Level Offers a Cozy Den, Half Bath and Sliders to a 3 Season Sunroom that is completely enclosed.
A Fully Fenced Backyard Offers Plenty of Room to Entertain with a 18x24 Pool and Room to Do Anything Your Heart Desires!
Additional Features are a Basement for Storage with Utilities and Laundry, Garage, Circular Driveway for Plenty of Parking, Sprinklers, Anderson Windows Throughout, 200 Updated Electrical, Keypad for Entry.
This One is Truly a Gem! Just Unpack and Unwind!
For sale
$749,000
283 W Gates Avenue, Lindenhurst, NY 11757
3beds
1,684sqft
Single Family Residence, Residential
Built in 1955
9,600 Square Feet Lot
$-- Zestimate®
$445/sqft
$-- HOA
What's special
Young roofGas heatHardwood floors throughoutDining roomNewer appliancesAnderson windows throughoutFully fenced backyard
- 44 days
- 952
- 48
Likely to sell faster than
Zillow last checked:
Listing updated:
Listed by:
Signature Premier Properties 516-799-7100,
Tricia English 516-314-0997
Source: OneKey® MLS as distributed by MLS GRID,MLS#: 1048753
Facts & features
Interior
Bedrooms & bathrooms
- Bedrooms: 3
- Bathrooms: 3
- Full bathrooms: 2
- 1/2 bathrooms: 1
Other
- Description: Living Room, Kitchen, Dining Room,
- Level: First
Other
- Description: Primary Bedroom with En Suite, 2 Additional Bedrooms, Full Bathroom
- Level: Second
Other
- Description: Den, Half Bath, Garage
- Level: Lower
Other
- Description: Basement with Utilities and Laundry
- Level: Basement
Heating
- Baseboard, Natural Gas
Cooling
- None
Appliances
- Included: Dishwasher, Dryer, Gas Oven, Gas Range, Oven, Refrigerator, Washer
- Laundry: In Basement
Features
- Formal Dining, Granite Counters, Primary Bathroom
- Flooring: Carpet, Wood
- Basement: Full,Storage Space
- Attic: Full,Pull Stairs
- Has fireplace: No
Interior area
- Total structure area: 1,244
- Total interior livable area: 1,684 sqft
Property
Parking
- Total spaces: 1
- Parking features: Driveway, Off Street
- Garage spaces: 1
- Has uncovered spaces: Yes
Features
- Levels: Three Or More
- Has private pool: Yes
- Pool features: Above Ground, Solar Heat
- Fencing: Back Yard,Full
Lot
- Size: 9,600 Square Feet
- Dimensions: 96 x 100
- Features: Back Yard, Corner Lot, Landscaped, Near School, Sprinklers In Front, Sprinklers In Rear
Details
- Parcel number: 0103013000500001000
- Special conditions: None
Construction
Type & style
- Home type: SingleFamily
- Property subtype: Single Family Residence, Residential
Materials
- Vinyl Siding
Condition
- Year built: 1955
Utilities & green energy
- Sewer: Public Sewer
- Water: Public
- Utilities for property: Electricity Connected, Natural Gas Connected, Sewer Connected, Water Connected
Community & HOA
HOA
- Has HOA: No
Location
- Region: Lindenhurst
Financial & listing details
- Price per square foot: $445/sqft
- Tax assessed value: $3,470
- Annual tax amount: $13,847
- Date on market: 9/9/2026
- Cumulative days on market: 44 days
- Listing agreement: Exclusive Right To Sell
- Electric utility on property: Yes
Estimated market value
Not available
Estimated sales range
Not available
Not available
Price history
| Date | Event | Price |
|---|---|---|
| 9/9/2026 | Listed for sale | $749,000+499.2%$445/sqft |
Source:  OneKey® MLS as distributed by MLS GRID #1048753 Report a problem | ||
| 8/16/1995 | Sold | $125,000$74/sqft |
Source: Public Record Report a problem | ||
Public tax history
| Year | Property taxes | Tax assessment |
|---|---|---|
| 2025 | -- | $3,470 |
| 2024 | -- | $3,470 |
| 2023 | -- | $3,470 |
| 2022 | -- | $3,470 |
| 2021 | -- | $3,470 |
| 2020 | -- | $3,470 |
| 2019 | -- | $3,470 |
| 2018 | -- | $3,470 |
| 2017 | $10,489 | $3,470 |
| 2016 | -- | $3,470 |
| 2015 | -- | $3,470 |
| 2014 | -- | $3,470 |
| 2013 | -- | $3,470 |
| 2012 | -- | $3,470 +6.1% |
| 2011 | -- | $3,270 |
| 2007 | $6,491 +20.1% | $3,270 |
| 2005 | $5,404 +9.9% | $3,270 |
| 2004 | $4,915 +5.9% | $3,270 |
| 2003 | $4,643 +3.6% | $3,270 |
| 2002 | $4,480 | $3,270 |
| 2001 | -- | $3,270 |
| 2000 | $4,485 | $3,270 |
Find assessor info on the county website
Monthly payment
Climate risks
Neighborhood: 11757
Nearby schools
Schools provided by the listing agent
- Elementary: West Gates Avenue School
- Middle: Lindenhurst Middle School
- High: Lindenhurst Senior High School
Source: OneKey® MLS as distributed by MLS GRID. This data may not be complete. We recommend contacting the local school district to confirm school assignments for this home.

Similar homes
- $749,0004 bd2 ba1.7k sqft413 Pecan Street, Lindenhurst, NY 11757For Sale
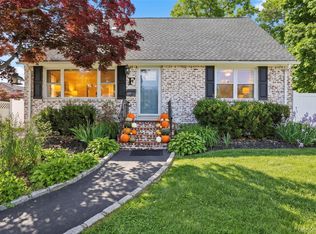
 MLS ID #1002620, Rosemarie Bozza RENE, Listing by: Above Board Real Estate Inc. OneKey® MLS as distributed by MLS GRID
- $559,9993 bd2 ba1.7k sqft95 E Riviera Drive, Lindenhurst, NY 11757For Sale
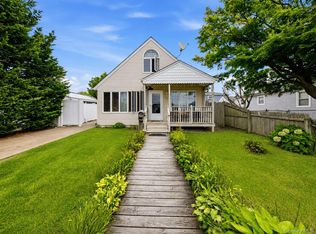 MLS ID #1064925, Gill Cohen, Listing by: IRONTIDE REALTY LLC. OneKey® MLS as distributed by MLS GRID
- $779,5005 bd2 ba1.9k sqft245 N Fulton Avenue, Lindenhurst, NY 11757For Sale
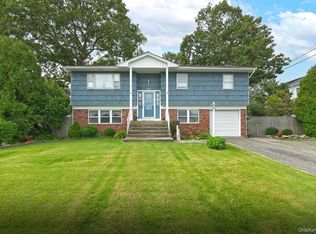 MLS ID #1058523, Nancy Wightman SRES, Listing by: Coldwell Banker American Homes. OneKey® MLS as distributed by MLS GRID
- $699,0004 bd2 ba1.6k sqft266 Albert Street, Lindenhurst, NY 11757For Sale
 MLS ID #1026880, Jessica Markovic, Listing by: Brookhampton Realty. OneKey® MLS as distributed by MLS GRID
- $649,0004 bd2 ba1.8k sqft48 Lake Street, Lindenhurst, NY 11757For SaleMLS ID #1043622, Dara N. Crawford CBR, Listing by: BH&G R E Realty Connect. OneKey® MLS as distributed by MLS GRID
- $750,0004 bd2 ba1.2k sqft2 Gateway, Farmingdale, NY 11735For SaleMLS ID #1062257, Sandra Glaser E-PRO MRP PSA SRS GR, Listing by: Redfin Real Estate. OneKey® MLS as distributed by MLS GRID
- $749,0003 bd2 ba1.8k sqft10 Seneca Drive, Massapequa, NY 11758For SaleMLS ID #1050899, Chris J. Boylan, Listing by: EXIT Realty Premier. OneKey® MLS as distributed by MLS GRID
- $738,0005 bd2 ba2k sqft115 Margaretta Avenue, Massapequa, NY 11758For SaleMLS ID #1049453, Socorro Fernandez, Listing by: Malvec Acquisitions LLC. OneKey® MLS as distributed by MLS GRID
- $789,9993 bd2 ba1.7k sqft196 Von Huenfeld Street, Massapequa Park, NY 11762For SaleMLS ID #1051651, Michael Pesce, Listing by: BERKSHIRE HATHAWAY. OneKey® MLS as distributed by MLS GRID
- $825,0006 bd2 ba1.6k sqft129 Arlyn Drive W, Massapequa, NY 11758For SaleMLS ID #1062165, Joseph Riso, Listing by: Signature Premier Properties. OneKey® MLS as distributed by MLS GRID
- $689,0003 bd2 ba1.6k sqft412 Fire Island Avenue, Babylon, NY 11702For SaleMLS ID #1059502, Moira R. Connolly CBR, Listing by: Signature Premier Properties. OneKey® MLS as distributed by MLS GRID
- $725,0004 bd3 ba2.3k sqft20 Francine Drive N, Massapequa, NY 11758For SaleMLS ID #1016384, Margaret A. Bzdewka ABR E-PRO MRP, Listing by: Keller Williams Realty Greater. OneKey® MLS as distributed by MLS GRID
- $725,0005 bd2 ba1.6k sqft23 Saucer Lane, Levittown, NY 11756For SaleMLS ID #1059206, John Carey, Listing by: Coldwell Banker American Homes. OneKey® MLS as distributed by MLS GRID
- $749,0002 bd2 ba1.5k sqft51 Columbia Street, Farmingdale, NY 11735For SaleMLS ID #1058397, Nancy G. Mangieri, Listing by: Coldwell Banker American Homes. OneKey® MLS as distributed by MLS GRID
- $549,9994 bd2 ba2k sqft403 Oak Street, Copiague, NY 11726For SaleMLS ID #1054015, Anthony Napolitano Jr, Listing by: Anthony Napolitano Homes. OneKey® MLS as distributed by MLS GRID
- $799,9994 bd3 ba2.4k sqft63 E Neck Court, West Babylon, NY 11704For SaleMLS ID #1057615, Robert A. Korber, Listing by: Signature Premier Properties. OneKey® MLS as distributed by MLS GRID
- $729,0003 bd3 ba1.6k sqft2483 Hicks Street, Bellmore, NY 11710For SaleMLS ID #1062106, Barbara A. Pugh, Listing by: Douglas Elliman Real Estate. OneKey® MLS as distributed by MLS GRID
- $759,9994 bd3 ba2.1k sqft73 Anndom Court, North Babylon, NY 11703For SaleMLS ID #1053073, Daniel Roman, Listing by: Corcoran SRG Residential. OneKey® MLS as distributed by MLS GRID
- $749,0005 bd2 ba1.7k sqft97 Cypress Lane E, Westbury, NY 11590For SaleMLS ID #1063287, Amid Baksh, Listing by: Besmatch Crosswest Group Corp.. OneKey® MLS as distributed by MLS GRID
- $819,0004 bd3 ba2.2k sqft47 Broadfield Road, Hempstead, NY 11550For SaleMLS ID #1043217, Bonnie R. Papish, Listing by: Coldwell Banker American Homes. OneKey® MLS as distributed by MLS GRID
