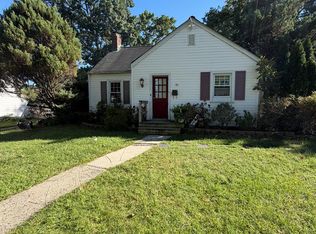
Welcome to 4 Colonial Drive in Farmingdale! This beautifully maintained, fully expanded Cape Cod offers exceptional space, versatility, and comfort! Featuring 4 bedrooms, 2 full bathrooms, and a flexible layout, this home is ideal for those seeking room to spread out or accommodate extended family. Enjoy a spacious kitchen, separate dining area, and beautiful wood and laminate flooring throughout. Recent improvements include a brand-new roof, updated gas boiler and hot water heater, and a beautifully renovated first-floor bathroom. The upper level offers a separate living arrangement, providing additional flexibility for extended family or guests. A full basement, partially finished, provides even more usable space and storage. Step outside to enjoy a private backyard with PVC fencing and a deck perfect for entertaining or relaxing. Additional highlights include an attached one-car garage, ample driveway parking, and property taxes under $13,000! Lovingly maintained and offering incredible possibilities, this Farmingdale home is ready for its next chapter. Don’t miss this wonderful opportunity!
For sale
$799,000
4 Colonial Drive, Farmingdale, NY 11735
4beds
1,680sqft
Single Family Residence, Residential
Built in 1954
5,998 Square Feet Lot
$-- Zestimate®
$476/sqft
$-- HOA
What's special
- 4 days
- 796
- 50
Zillow last checked:
Listing updated:
Listed by:
Coldwell Banker American Homes 516-293-2323,
Jenifer Stryska 516-293-2323,
Laura L. Keenan 516-659-1725,
Coldwell Banker American Homes
Source: OneKey® MLS as distributed by MLS GRID,MLS#: 1067806
Facts & features
Interior
Bedrooms & bathrooms
- Bedrooms: 4
- Bathrooms: 2
- Full bathrooms: 2
Heating
- Natural Gas
Cooling
- None
Appliances
- Included: Dishwasher, Dryer, Gas Oven, Gas Range, Refrigerator, Washer, Gas Water Heater
Features
- First Floor Bedroom, First Floor Full Bath
- Flooring: Hardwood, Laminate, Tile
- Windows: Bay Window(s)
- Basement: Partially Finished
- Attic: None
Interior area
- Total structure area: 1,680
- Total interior livable area: 1,680 sqft
Property
Parking
- Total spaces: 1
- Parking features: Driveway, Garage, Garage Door Opener
- Garage spaces: 1
- Has uncovered spaces: Yes
Features
- Levels: Two
- Patio & porch: Deck
- Fencing: Back Yard,Vinyl
Lot
- Size: 5,998 Square Feet
- Dimensions: 60 x 100
- Features: Back Yard, Landscaped, Level, Private
Details
- Parcel number: 2489492560000020
- Special conditions: None
Construction
Type & style
- Home type: SingleFamily
- Architectural style: Cape Cod
- Property subtype: Single Family Residence, Residential
Materials
- Brick, Frame, Vinyl Siding
- Foundation: Concrete Perimeter
Condition
- Year built: 1954
Utilities & green energy
- Sewer: Public Sewer
- Water: Public
- Utilities for property: Electricity Connected, Natural Gas Connected, Sewer Connected, Trash Collection Public, Water Connected
Community & HOA
HOA
- Has HOA: No
Location
- Region: Farmingdale
Financial & listing details
- Price per square foot: $476/sqft
- Tax assessed value: $458
- Annual tax amount: $12,825
- Date on market: 10/31/2026
- Cumulative days on market: 4 days
- Listing agreement: Exclusive Right To Sell
- Electric utility on property: Yes
Estimated market value
Not available
Estimated sales range
Not available
Not available
Price history
| Date | Event | Price |
|---|---|---|
| 10/31/2026 | Listed for sale | $799,000+94.9%$476/sqft |
Source:  OneKey® MLS as distributed by MLS GRID #1067806 Report a problem | ||
| 9/16/2015 | Sold | $410,000-1.2%$244/sqft |
Source: OneKey® MLS as distributed by MLS GRID #L2764115 Report a problem | ||
| 7/16/2015 | Pending sale | $415,000$247/sqft |
Source: CENTURY 21 Dallow Realty #2764115 Report a problem | ||
| 6/15/2015 | Price change | $415,000-3.5%$247/sqft |
Source: CENTURY 21 Dallow Realty #2764115 Report a problem | ||
| 5/19/2015 | Listed for sale | $429,990$256/sqft |
Source: CENTURY 21 Dallow Realty #2764115 Report a problem | ||
Public tax history
| Year | Property taxes | Tax assessment |
|---|---|---|
| 2024 | -- | $433 -0.7% |
| 2023 | -- | $436 -6% |
| 2022 | -- | $464 |
| 2021 | $13,185 +2.6% | -- |
| 2020 | $12,851 +17.4% | $675 +2.9% |
| 2019 | $10,950 | $656 |
| 2018 | $10,950 -16.1% | $656 -19.6% |
| 2017 | $13,048 +6.1% | $816 |
| 2016 | $12,301 +235.1% | $816 |
| 2015 | $3,671 +9.2% | $816 |
| 2013 | $3,363 +7.8% | $816 |
| 2012 | $3,121 -43.5% | $816 |
| 2011 | $5,526 -7% | $816 -12.4% |
| 2010 | $5,938 | $932 -19.1% |
| 2009 | -- | $1,152 -0.9% |
| 2008 | -- | $1,162 +4.1% |
| 2006 | -- | $1,116 -36.2% |
| 2005 | -- | $1,749 -35.4% |
| 2004 | -- | $2,707 |
| 2003 | -- | $2,707 -47.4% |
| 2002 | -- | $5,150 |
| 2001 | -- | $5,150 |
| 2000 | -- | $5,150 |
Find assessor info on the county website
Monthly payment
Climate risks
Neighborhood: South Farmingdale
Nearby schools
Schools provided by the listing agent
- Elementary: Woodward Parkway Elementary School
- Middle: Howitt School
- High: Farmingdale Senior High School
Source: OneKey® MLS as distributed by MLS GRID. This data may not be complete. We recommend contacting the local school district to confirm school assignments for this home.


Similar homes
- $599,9994 bd1 ba1.8k sqft30 Beverly Road, Farmingdale, NY 11735For Sale
 MLS ID #1057935, Stephen Zappalla, Listing by: Keller Williams Realty Elite. OneKey® MLS as distributed by MLS GRID
- $769,0004 bd2 ba1.8k sqft89 Azalea Road, Levittown, NY 11756For Sale
 MLS ID #1067682, Debbie Kopack CBR, Listing by: Douglas Elliman Real Estate. OneKey® MLS as distributed by MLS GRID
- $769,0003 bd2 ba1.1k sqft3 Terry Street, Hicksville, NY 11801For Sale
 MLS ID #1011437, Luisa Fazzalari, Listing by: Douglas Elliman Real Estate. OneKey® MLS as distributed by MLS GRID
- $899,0005 bd4 ba1.7k sqft18 Hitchcock Lane, Farmingdale, NY 11735For Sale
 MLS ID #1058220, Josue Badillo, Listing by: Lofty Homes Real Estate Inc. OneKey® MLS as distributed by MLS GRID
- $749,9003 bd2 ba1k sqft54 S 1st Street, Bethpage, NY 11714For SaleMLS ID #1066326, John Berookhim, Listing by: Douglas Elliman Real Estate. OneKey® MLS as distributed by MLS GRID
- $699,0004 bd3 ba1.2k sqft281 anchor Way, Uniondale, NY 11553For SaleMLS ID #1069258, Humayoun Shabbir, Listing by: Shabbir Realty Inc. OneKey® MLS as distributed by MLS GRID
- $949,0004 bd3 ba2.4k sqft18 King Avenue, Melville, NY 11747For SaleMLS ID #1070062, Michael A. Gregoretti, Listing by: Michael A Gregoretti. OneKey® MLS as distributed by MLS GRID
- $839,0006 bd4 ba1.8k sqft69 Wheelbarrow Lane, Wantagh, NY 11793For SaleMLS ID #1063966, Barbara G. Poggio, Listing by: BH&G R E Realty Connect. OneKey® MLS as distributed by MLS GRID
- $799,0004 bd3 ba1.8k sqft4 Elmont Lane, East Northport, NY 11731For SaleMLS ID #1059942, Michele L. Gates, Listing by: Howard Hanna Coach. OneKey® MLS as distributed by MLS GRID
- $899,0004 bd2 ba2.2k sqft1346 Merrick Avenue, Merrick, NY 11566For SaleMLS ID #1063933, Shari M. DeLouya CBR, Listing by: BH&G R E Realty Connect. OneKey® MLS as distributed by MLS GRID
- $779,0003 bd2 ba1.6k sqft10 Alton Court, Merrick, NY 11566For SaleMLS ID #1052450, Amy I. Weinhauer, Listing by: Coldwell Banker American Homes. OneKey® MLS as distributed by MLS GRID
