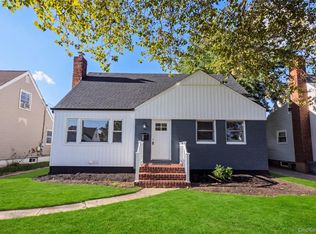
Welcome to this charming Colonial nestled on a beautifully lush, serene cul-de-sac in Merrick, where classic character, generous living spaces, and everyday comfort come together. From the moment you enter the inviting foyer, you’ll appreciate the warmth and spaciousness this wonderful home has to offer.
The large formal living room is filled with an abundance of natural light and features beautiful hardwood floors, creating an elegant yet comfortable space for entertaining or relaxing. The living room flows naturally into the eat-in kitchen and convenient powder room. The formal dining room provides the perfect setting for holiday gatherings and memorable dinners, while French doors open to a sunken den that is sure to become a favorite gathering place. Featuring natural pine floors, a wood-burning fireplace with an impressive brick hearth, and another set of French doors leading directly to the rear wooden deck, this inviting space beautifully connects indoor and outdoor living.
Ascend the elegant staircase to the second floor, where you’ll find three bedrooms and a full bathroom. The expansive primary bedroom is truly a retreat—offering the space of approximately two bedrooms, dual ceiling fans, a large skylight, his-and-her closets, a comfortable sitting area, and a dedicated vanity area. There is plenty of room to create your own private sanctuary. The second bedroom is equally generous in size and features dual closets and its own skylight, filling the room with natural light.
The finished basement adds even more versatility, currently providing dedicated areas for exercise, TV and entertainment, laundry, and abundant storage. Whether you envision a home office, recreation room, hobby space, playroom, or additional entertainment area, this lower level offers endless possibilities to suit your lifestyle.
Outside, enjoy the tranquility of this beautifully landscaped cul-de-sac and the convenience of sidewalks that invite you to stroll through the neighborhood and discover all that Merrick has to offer. With its spacious rooms, distinctive character, wonderful natural light, inviting outdoor spaces, and flexible finished basement, this Colonial offers an exceptional opportunity to make a house truly your own. Come see all the possibilities this special home has to offer!
Coming soon 09/30
$779,000
10 Alton Court, Merrick, NY 11566
3beds
1,645sqft
Single Family Residence, Residential
Built in 1949
5,940 Square Feet Lot
$-- Zestimate®
$474/sqft
$-- HOA
What's special
- 1 day
- 398
- 33
Zillow last checked:
Listing updated:
Listed by:
Coldwell Banker American Homes 631-331-9700,
Amy I. Weinhauer 516-644-1512
Source: OneKey® MLS as distributed by MLS GRID,MLS#: 1052450
Facts & features
Interior
Bedrooms & bathrooms
- Bedrooms: 3
- Bathrooms: 2
- Full bathrooms: 1
- 1/2 bathrooms: 1
Other
- Description: Entry foyer, Living room, dining room, eat in kitchen, den and powder room
- Level: First
Other
- Description: Primary Bedroom with 2 large closet, Bedroom, and full bathroom
- Level: Second
Other
- Description: Full, finished, large area, storage, laundry room
- Level: Basement
Heating
- Hot Air, Natural Gas
Cooling
- Wall/Window Unit(s)
Appliances
- Included: Convection Oven, Dishwasher, Disposal, Dryer, Exhaust Fan, Gas Range, Humidifier, Microwave, Refrigerator, Stainless Steel Appliance(s), Washer, Gas Water Heater
- Laundry: Electric Dryer Hookup, In Basement, Washer Hookup
Features
- Eat-in Kitchen, Formal Dining, Original Details, Walk Through Kitchen
- Flooring: Brick, Carpet, Ceramic Tile, Hardwood, Laminate, Reclaimed Wood
- Basement: Finished,Full,Storage Space
- Attic: Crawl
- Number of fireplaces: 1
- Fireplace features: Family Room, Wood Burning
Interior area
- Total structure area: 1,645
- Total interior livable area: 1,645 sqft
Property
Parking
- Total spaces: 3
- Parking features: Driveway, Garage
- Garage spaces: 1
- Has uncovered spaces: Yes
Lot
- Size: 5,940 Square Feet
Details
- Parcel number: 2089503750000220
- Special conditions: None
Construction
Type & style
- Home type: SingleFamily
- Architectural style: Colonial
- Property subtype: Single Family Residence, Residential
Materials
- Brick, Frame, Vinyl Siding
Condition
- Year built: 1949
Utilities & green energy
- Sewer: Public Sewer
- Water: Public
- Utilities for property: Cable Connected, Electricity Available, Electricity Connected, Natural Gas Available, Natural Gas Connected, Sewer Available, Sewer Connected, Trash Collection Public, Water Available, Water Connected
Community & HOA
HOA
- Has HOA: No
Location
- Region: Merrick
Financial & listing details
- Price per square foot: $474/sqft
- Tax assessed value: $498
- Annual tax amount: $12,498
- Date on market: 9/30/2026
- Listing agreement: Exclusive Right To Sell
- Electric utility on property: Yes
Estimated market value
Not available
Estimated sales range
Not available
Not available
Price history
| Date | Event | Price |
|---|---|---|
| 11/18/2016 | Listing removed | $519,999$316/sqft |
Source: CENTURY 21 Prevete-Hirsch #2886169 Report a problem | ||
| 9/26/2016 | Listed for sale | $519,999$316/sqft |
Source: Century 21 Prevete Hirsch #2886169 Report a problem | ||
Public tax history
| Year | Property taxes | Tax assessment |
|---|---|---|
| 2024 | -- | $469 -2.5% |
| 2023 | -- | $481 -3.4% |
| 2022 | -- | $498 |
| 2021 | $12,650 +1.6% | -- |
| 2020 | $12,450 +1.7% | $749 -10.9% |
| 2019 | $12,247 | $841 |
| 2018 | $12,247 +4.8% | $841 |
| 2017 | $11,684 +6% | $841 |
| 2016 | $11,025 +203.4% | $841 |
| 2015 | $3,634 +7.4% | $841 |
| 2013 | $3,385 +5.3% | $841 |
| 2012 | $3,213 -51% | $841 -12% |
| 2011 | $6,552 -1.9% | $956 -8.5% |
| 2010 | $6,679 | $1,045 -18.6% |
| 2009 | -- | $1,284 -3.1% |
| 2008 | -- | $1,325 +6% |
| 2006 | -- | $1,250 -37.1% |
| 2005 | -- | $1,987 -36.6% |
| 2004 | -- | $3,132 |
| 2003 | -- | $3,132 -41.9% |
| 2002 | -- | $5,390 |
| 2001 | -- | $5,390 |
| 2000 | -- | $5,390 |
Find assessor info on the county website
Monthly payment
Climate risks
Neighborhood: North Merrick
Nearby schools
Schools provided by the listing agent
- Elementary: John G Dinkelmeyer School
- Middle: Grand Avenue Middle School
- High: Wellington C Mepham High Sch
Source: OneKey® MLS as distributed by MLS GRID. This data may not be complete. We recommend contacting the local school district to confirm school assignments for this home.
Similar homes
- $759,9994 bd2 ba1.5k sqft22 Shaw Drive, Merrick, NY 11566For Sale

 MLS ID #1052082, Phyllis R. Kinzelberg, Listing by: Signature Premier Properties. OneKey® MLS as distributed by MLS GRID
 - $799,0003 bd2 ba1.4k sqft1296 Leslie Lane, Bellmore, NY 11710For Sale
 MLS ID #1052015, Shahzad S. Qureshi, Listing by: Pinnacle R E Consulting Inc. OneKey® MLS as distributed by MLS GRID
 - $799,0004 bd3 ba1.5k sqft843 Jerusalem Avenue, Merrick, NY 11566For Sale
 MLS ID #1043654, Jady V. Giraldo, Listing by: Absolute Earth Realty Corp. OneKey® MLS as distributed by MLS GRID
 - $799,0002 bd3 ba1.1k sqft1720 Montague Avenue, Merrick, NY 11566For Sale
 MLS ID #1052818, Maria A. Mejia, Listing by: Blackstone Realty. OneKey® MLS as distributed by MLS GRID
 - $775,0003 bd2 ba1.4k sqft1230 Parkwood Drive, Merrick, NY 11566For SaleMLS ID #1038051, Randy Lin, Listing by: Keller Williams Realty Greater. OneKey® MLS as distributed by MLS GRID
- $824,9993 bd2 ba1.2k sqft2014 Central Drive S, East Meadow, NY 11554For SaleMLS ID #1052052, Adeel Razzaq, Listing by: Signature Premier Properties. OneKey® MLS as distributed by MLS GRID
- $849,0004 bd3 ba2.1k sqft1845 Relyea Drive, Merrick, NY 11566For SaleMLS ID #1048147, Elizabeth A. Byrne, Listing by: Harms Real Estate Inc. OneKey® MLS as distributed by MLS GRID
- $849,0004 bd2 ba1.1k sqft20 Iris Avenue, Merrick, NY 11566For SaleMLS ID #1041616, Qizhan Jack Yao, Listing by: RealMart Realty LLC. OneKey® MLS as distributed by MLS GRID
- $779,0003 bd2 ba2k sqft1706 Washington Drive, Merrick, NY 11566For SaleMLS ID #1032980, Paul F. Generosa, Listing by: Newman Realty Inc. OneKey® MLS as distributed by MLS GRID
- $799,0004 bd4 ba1.7k sqft1992 Merrick Avenue, Merrick, NY 11566For SaleMLS ID #1033633, Lisa Pellegrino, Listing by: Douglas Elliman Real Estate. OneKey® MLS as distributed by MLS GRID
- $1,050,0004 bd3 ba2.2k sqft1994 Van Nostrand Avenue, Merrick, NY 11566For SaleMLS ID #1047378, Kathleen L. Bay, Listing by: Signature Premier Properties. OneKey® MLS as distributed by MLS GRID
- $775,0003 bd3 ba1.2k sqft1333 Larboard Court, Uniondale, NY 11553For SaleMLS ID #1050128, Priscilla James, Listing by: Charles Rutenberg Realty Inc. OneKey® MLS as distributed by MLS GRID
- $699,0004 bd2 ba1.1k sqft847 Jerusalem Avenue, Merrick, NY 11566For SaleMLS ID #992943, Christina Podias, Listing by: Long Island Dream Homes Realty. OneKey® MLS as distributed by MLS GRID
- $860,0003 bd2 ba1.7k sqft1678 Park Avenue, Merrick, NY 11566For SaleMLS ID #988283, Charles Chul Chang CBR, Listing by: Exit Realty Team. OneKey® MLS as distributed by MLS GRID
- $924,9993 bd3 ba1.6k sqft1980 Cameron Avenue, Merrick, NY 11566For SaleMLS ID #1032218, Mahir Sadman SFR, Listing by: Compass Greater NY LLC. OneKey® MLS as distributed by MLS GRID
- $689,9985 bd2 ba1.1k sqft224 Park Avenue, Roosevelt, NY 11575For SaleMLS ID #1051523, Sergio Balza, Listing by: HomeSmart Premier Living Rlty. OneKey® MLS as distributed by MLS GRID
- $779,0003 bd2 ba1k sqft1810 N Jerusalem Road, North Bellmore, NY 11710For SaleMLS ID #1044489, Abhishek Sethi PSA, Listing by: Voro LLC. OneKey® MLS as distributed by MLS GRID
- $699,0003 bd2 ba1.1k sqft564 Richmond Road, East Meadow, NY 11554For SaleMLS ID #1049281, Anthony Morena, Listing by: Blue Island Homes NY LLC. OneKey® MLS as distributed by MLS GRID
