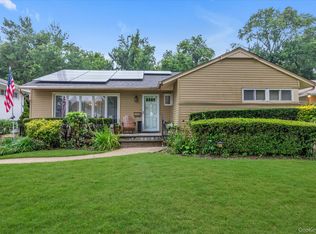
Welcome to this beautifully maintained single-family home offering 4 spacious bedrooms and 3 full bathrooms, thoughtfully designed for comfortable living and entertaining. The bright and inviting floor plan features generous living areas, a well-appointed kitchen, and a spacious primary suite with a private bath. The fully finished walk-out basement provides exceptional additional living space, perfect for a family room, recreation area, home office, guest suite, or multigenerational living. Step outside to enjoy easy access to the backyard, ideal for outdoor entertaining or relaxing. Conveniently located near schools, shopping, dining, parks, and major transportation routes, this home offers the perfect combination of space, functionality, and convenience. Don't miss this incredible opportunity. Schedule your showing today!
For sale
$810,000
137 Walton Avenue, Uniondale, NY 11553
4beds
1,127sqft
Single Family Residence, Residential
Built in 1949
5,000 Square Feet Lot
$-- Zestimate®
$719/sqft
$-- HOA
What's special
Fully finished walk-out basementAdditional living spaceWell-appointed kitchen
- 10 days |
- 148 |
- 6 |
Zillow last checked:
Listing updated:
Listed by:
Hamilton Choice Homes Realty 516-442-4680,
Sandra E. Cooper
Source: OneKey® MLS as distributed by MLS GRID,MLS#: 1031471
Facts & features
Interior
Bedrooms & bathrooms
- Bedrooms: 4
- Bathrooms: 3
- Full bathrooms: 3
Heating
- Baseboard, Other
Cooling
- None
Appliances
- Included: Range, Refrigerator
Features
- Other
- Basement: Finished,Full,Walk-Out Access
- Attic: None
Interior area
- Total structure area: 1,127
- Total interior livable area: 1,127 sqft
Property
Parking
- Total spaces: 3
- Parking features: Driveway, Off Street, On Street
- Garage spaces: 1
- Has uncovered spaces: Yes
Lot
- Size: 5,000 Square Feet
Details
- Parcel number: 2089500340002600
- Special conditions: None
Construction
Type & style
- Home type: SingleFamily
- Architectural style: Exp Ranch
- Property subtype: Single Family Residence, Residential
Materials
- Other
- Foundation: Other
Condition
- Year built: 1949
Utilities & green energy
- Sewer: Public Sewer
- Water: Public
- Utilities for property: Cable Connected, Electricity Connected, Natural Gas Connected, Phone Connected, Water Connected
Community & HOA
HOA
- Has HOA: No
Location
- Region: Uniondale
Financial & listing details
- Price per square foot: $719/sqft
- Tax assessed value: $400
- Annual tax amount: $8,263
- Date on market: 7/27/2026
- Cumulative days on market: 10 days
- Listing agreement: Exclusive Right To Sell
- Electric utility on property: Yes
Estimated market value
Not available
Estimated sales range
Not available
Not available
Price history
| Date | Event | Price |
|---|---|---|
| 7/28/2026 | Listed for sale | $810,000+97.6%$719/sqft |
Source:  OneKey® MLS as distributed by MLS GRID #1031471 Report a problem OneKey® MLS as distributed by MLS GRID #1031471 Report a problem | ||
| 7/7/2006 | Sold | $409,940+194.9%$364/sqft |
Source: Public Record Report a problem | ||
| 8/16/1995 | Sold | $139,000$123/sqft |
Source: Public Record Report a problem | ||
Public tax history
| Year | Property taxes | Tax assessment |
|---|---|---|
| 2024 | -- | $400 |
| 2023 | -- | $400 |
| 2022 | -- | $400 |
| 2021 | $6,011 +12.6% | -- |
| 2020 | $5,336 +7.9% | $432 |
| 2019 | $4,946 | $432 |
| 2018 | $4,946 +5.1% | $432 |
| 2017 | $4,706 +4% | $432 |
| 2016 | $4,526 +89.9% | $432 -5.3% |
| 2015 | $2,383 -2.9% | $456 -7.7% |
| 2013 | $2,455 -5% | $494 -8.2% |
| 2012 | $2,584 +4.6% | $538 -12.9% |
| 2011 | $2,470 -12.5% | $618 -19.3% |
| 2010 | $2,823 | $766 -15.4% |
| 2009 | -- | $905 +6% |
| 2008 | -- | $854 +6% |
| 2006 | -- | $806 -37.2% |
| 2005 | -- | $1,283 -32.5% |
| 2004 | -- | $1,900 |
| 2003 | -- | $1,900 -47.2% |
| 2002 | -- | $3,600 |
| 2001 | -- | $3,600 |
| 2000 | -- | $3,600 |
Find assessor info on the county website
Monthly payment
Climate risks
Neighborhood: 11553
Nearby schools
GreatSchools rating
- 5/10California Avenue Elementary SchoolGrades: PK-5Distance: 0.6 mi
- 4/10Turtle Hook Middle SchoolGrades: 6-8Distance: 1.3 mi
- 4/10Uniondale High SchoolGrades: 9-12Distance: 0.7 mi
Schools provided by the listing agent
- Elementary: Brookside Elementary School
- Middle: Baldwin Middle School
- High: Uniondale High School
Source: OneKey® MLS as distributed by MLS GRID. This data may not be complete. We recommend contacting the local school district to confirm school assignments for this home.
- $754,4003 bd2 ba1.7k sqft141 Walton Ave, Uniondale, NY 11553Off Market
- $650,2004 bd1 ba1.1k sqft131 Walton Ave, Uniondale, NY 11553Off Market
- $677,2004 bd2 ba1.2k sqft127 Walton Ave, Uniondale, NY 11553Off Market
- $655,500-- bd1 ba1.2k sqft138 Gilroy Ave, Uniondale, NY 11553Off Market
- $700,600-- bd2 ba1.3k sqft147 Walton Ave, Uniondale, NY 11553Off Market
- $726,700-- bd3 ba1.2k sqft132 Gilroy Ave, Uniondale, NY 11553Off Market
- $647,200-- bd1 ba1.1k sqft142 Gilroy Ave, Uniondale, NY 11553Off Market
- $680,300-- bd2 ba1.1k sqft128 Gilroy Ave, Uniondale, NY 11553Off Market
A local agent can set up tours, give advice and negotiate with sellers.
Similar homes
- $699,0003 bd3 ba1.2k sqft480 Richmond Road, East Meadow, NY 11554For Sale
 MLS ID #1033363, Jeannine M. Principe Puleo, Listing by: Compass Greater NY LLC. OneKey® MLS as distributed by MLS GRID
 - $--3 bd2 ba1.4k sqft5 Talbot Dr, Westbury, NY 11590Auction
 Auction.com 2
 - $849,9994 bd2 ba1.2k sqft1882 Byrd Drive, East Meadow, NY 11554For Sale
 MLS ID #1026116, Trudy Losee, Listing by: Blue Island Homes NY LLC. OneKey® MLS as distributed by MLS GRID
 - $--4 bd2 ba1.5k sqft4 Sheridan St, Valley Stream, NY 11580Auction
 Xome
Xome - $780,0005 bd2 ba1.3k sqft27 Edward Street, Bethpage, NY 11714For SaleMLS ID #1035184, Hui Chen, Listing by: E Realty International Corp. OneKey® MLS as distributed by MLS GRID
- $799,0004 bd1 ba981 sqft31 Edward Street, Lynbrook, NY 11563For SaleMLS ID #1035507, Michael A. Gregoretti, Listing by: Michael A Gregoretti. OneKey® MLS as distributed by MLS GRID
- $--2 bd3 ba1.2k sqft51 Lafayette Ave, Westbury, NY 11590AuctionXome
- $--4 bd2 ba1.4k sqft256 Westside Ave, Freeport, NY 11520AuctionAuction.com 2
- $1,100,0003 bd4 ba1.4k sqft155 Fairview Boulevard, Hempstead, NY 11550For SaleMLS ID #1034294, Kevin D. Boone SRS, Listing by: Keller Williams Realty Greater. OneKey® MLS as distributed by MLS GRID
- $789,0003 bd2 ba1.5k sqft375 Peninsula Boulevard, Lynbrook, NY 11563For SaleMLS ID #1034365, Jean M. Colasacco CBR GRI, Listing by: Exit Realty United. OneKey® MLS as distributed by MLS GRID
- $825,0004 bd2 ba1.4k sqft20905 Hollis Avenue, Queens Village, NY 11429For SaleMLS ID #1035878, Fazina Deen, Listing by: Listing Pro Realty Services. OneKey® MLS as distributed by MLS GRID
- $--3 bd1 ba1.1k sqft17 Scooter Ln, Hicksville, NY 11801AuctionAuction.com 2
- $780,0004 bd2 ba1.3k sqft655 2nd Place S, Garden City, NY 11530For SaleMLS ID #1020836, Patricia A. Kassten, Listing by: Pat Kassten Realty Inc. OneKey® MLS as distributed by MLS GRID
- $849,9004 bd2 ba1.5k sqft92 Melvin Avenue, West Hempstead, NY 11552For SaleMLS ID #1019317, Pars Singh, Listing by: ILAND Realty. OneKey® MLS as distributed by MLS GRID
- $599,0004 bd3 ba1.3k sqft155 Roosevelt Avenue, Freeport, NY 11520For SaleMLS ID #1034064, Dilip I. Sleeba, Listing by: Sell Your Home NY Inc. OneKey® MLS as distributed by MLS GRID
- $769,0004 bd2 ba1.3k sqft171 S Brookside Avenue, Freeport, NY 11520For SaleMLS ID #1030433, Luis A. Rodriguez, Listing by: Platinum Realty Estates. OneKey® MLS as distributed by MLS GRID
- $749,0004 bd3 ba1.3k sqft47 Cardinal Road, Levittown, NY 11756For SaleMLS ID #1027658, Rafaqat Ali, Listing by: American Dream Homes 110 Inc. OneKey® MLS as distributed by MLS GRID
- $749,0004 bd2 ba1.3k sqft1425 Tadmor Street, North Merrick, NY 11566AuctionMLS ID #1011127, Jamarr C. Zellner, REALHome Services & Solutions. OneKey® MLS as distributed by MLS GRID
- $999,0004 bd3 ba1.5k sqft276 85th Avenue, Floral Park, NY 11001For SaleMLS ID #1029525, Raida Obeidat, Listing by: Douglas Elliman Real Estate. OneKey® MLS as distributed by MLS GRID
- $--4 bd2 ba1.4k sqft167 Block Blvd, Massapequa Park, NY 11762AuctionAuction.com 2
