Welcome to 1882 Byrd Drive in highly sought-after East Meadow! This beautiful, sun-drenched Cape offers the perfect blend of warmth, charm, and functionality with 4 bedrooms, 2 full bathrooms, and a fully finished basement. Step inside to an inviting living room featuring gleaming hardwood floors, a cozy wood-burning fireplace, and an abundance of natural light. The kitchen is complete with stainless steel appliances, ample cabinetry, and the perfect space for everyday living and entertaining. The main level offers two spacious bedrooms and a full bathroom, while the second floor features two additional generously sized bedrooms. Downstairs, the fully finished basement provides even more living space with a recreation area, full bathroom, laundry, and plenty of storage. Outside, escape to your own private backyard oasis, beautifully landscaped with a built-in fire pit and a covered outdoor lounge featuring a wood-burning fireplace, making it the perfect space to relax or entertain all year long. Conveniently located near parks, shopping, restaurants, schools, and major parkways, this move-in-ready home truly has everything you've been searching for.
Pending
$849,999
1882 Byrd Drive, East Meadow, NY 11554
4beds
1,259sqft
Single Family Residence, Residential
Built in 1950
6,000 Square Feet Lot
$-- Zestimate®
$675/sqft
$-- HOA
What's special
Cozy wood-burning fireplaceAbundance of natural lightPrivate backyard oasisFully finished basementSun-drenched capeAmple cabinetryPlenty of storage
- 27 days |
- 3,644 |
- 240 |
Likely to sell faster than
Zillow last checked:
Listing updated:
Listed by:
Blue Island Homes NY LLC 516-613-3600,
Trudy Losee 631-741-0145
Source: OneKey® MLS as distributed by MLS GRID,MLS#: 1026116
Facts & features
Interior
Bedrooms & bathrooms
- Bedrooms: 4
- Bathrooms: 2
- Full bathrooms: 2
Other
- Description: Living Room w/ Wood Burning Fireplace, Eat in Kitchen, 2 Bedrooms, Full Bath
- Level: First
Other
- Description: 2 Bedrooms
- Level: Second
Basement
- Description: Full Finished Basement with Full Bath
- Level: Basement
Heating
- Oil
Cooling
- Central Air
Appliances
- Included: Dishwasher, Dryer, ENERGY STAR Qualified Appliances, Gas Oven, Gas Range, Microwave, Refrigerator, Stainless Steel Appliance(s), Washer
- Laundry: In Basement
Features
- First Floor Bedroom, First Floor Full Bath, Eat-in Kitchen, Granite Counters, Open Floorplan, Recessed Lighting, Smart Thermostat, Storage
- Flooring: Tile, Wood
- Windows: Bay Window(s), Skylight(s)
- Basement: Finished,Full,Storage Space
- Attic: Scuttle
- Number of fireplaces: 1
- Fireplace features: Living Room, Wood Burning
Interior area
- Total structure area: 1,259
- Total interior livable area: 1,259 sqft
Property
Parking
- Total spaces: 1
- Parking features: Driveway, Garage
- Garage spaces: 1
- Has uncovered spaces: Yes
Features
- Exterior features: Fire Pit
- Fencing: Vinyl
Lot
- Size: 6,000 Square Feet
Details
- Parcel number: 2089504210000110
- Special conditions: None
Construction
Type & style
- Home type: SingleFamily
- Architectural style: Cape Cod
- Property subtype: Single Family Residence, Residential
Materials
- Vinyl Siding
Condition
- Year built: 1950
Utilities & green energy
- Sewer: Public Sewer
- Water: Public
- Utilities for property: Electricity Connected, Natural Gas Connected, Sewer Connected, Trash Collection Public, Water Connected
Community & HOA
HOA
- Has HOA: No
Location
- Region: East Meadow
Financial & listing details
- Price per square foot: $675/sqft
- Tax assessed value: $469,000
- Annual tax amount: $11,266
- Date on market: 7/15/2026
- Cumulative days on market: 27 days
- Listing agreement: Exclusive Right To Sell
- Electric utility on property: Yes
Estimated market value
Not available
Estimated sales range
Not available
Not available
Price history
| Date | Event | Price |
|---|---|---|
| 8/11/2026 | Pending sale | $849,999$675/sqft |
Source:  OneKey® MLS as distributed by MLS GRID #1026116 Report a problem OneKey® MLS as distributed by MLS GRID #1026116 Report a problem | ||
| 7/15/2026 | Listed for sale | $849,999+2.4%$675/sqft |
Source: OneKey® MLS as distributed by MLS GRID #1026116 Report a problem | ||
| 3/26/2025 | Sold | $830,000+7.1%$659/sqft |
Source: OneKey® MLS as distributed by MLS GRID #816055 Report a problem | ||
| 2/7/2025 | Pending sale | $774,999$616/sqft |
Source: OneKey® MLS as distributed by MLS GRID #816055 Report a problem | ||
| 2/1/2025 | Listed for sale | $774,999+131.3%$616/sqft |
Source: OneKey® MLS as distributed by MLS GRID #816055 Report a problem | ||
| 11/14/2002 | Sold | $335,000$266/sqft |
Source: Public Record Report a problem | ||
Public tax history
| Year | Property taxes | Tax assessment |
|---|---|---|
| 2024 | -- | $469 |
| 2023 | -- | $469 |
| 2022 | -- | $469 |
| 2021 | $10,656 +0.8% | -- |
| 2020 | $10,567 +1.5% | $704 -8.5% |
| 2019 | $10,407 | $769 |
| 2018 | $10,407 +4.7% | $769 |
| 2017 | $9,935 +4.4% | $769 |
| 2016 | $9,513 +181.1% | $769 |
| 2015 | $3,384 +6.9% | $769 |
| 2013 | $3,165 +4.2% | $769 |
| 2012 | $3,038 -43.7% | $769 -11% |
| 2011 | $5,396 -0.4% | $864 -5.3% |
| 2010 | $5,420 | $912 -17.4% |
| 2009 | -- | $1,104 -1.3% |
| 2008 | -- | $1,119 +6% |
| 2006 | -- | $1,056 -31.4% |
| 2005 | -- | $1,540 -40.6% |
| 2004 | -- | $2,591 |
| 2003 | -- | $2,591 -52% |
| 2002 | -- | $5,400 |
| 2001 | -- | $5,400 |
| 2000 | -- | $5,400 |
Find assessor info on the county website
Monthly payment
Climate risks
Neighborhood: 11554
Nearby schools
GreatSchools rating
- 9/10Mcvey Elementary SchoolGrades: K-5Distance: 0.2 mi
- 7/10Woodland Middle SchoolGrades: 6-8Distance: 0.8 mi
- 8/10East Meadow High SchoolGrades: 9-12Distance: 0.9 mi
Schools provided by the listing agent
- Elementary: Mcvey Elementary School
- Middle: Woodland Middle School
- High: East Meadow High School
Source: OneKey® MLS as distributed by MLS GRID. This data may not be complete. We recommend contacting the local school district to confirm school assignments for this home.
- $781,8004 bd2 ba1.3k sqft1888 Byrd Dr, East Meadow, NY 11554Off Market

- $774,4004 bd1 ba1.1k sqft1876 Byrd Dr, East Meadow, NY 11554Off Market
- $655,0002 bd3 ba-- sqft408 Autumn #408, East Meadow, NY 11554Sold

- $761,5004 bd2 ba1.1k sqft1894 Byrd Dr, East Meadow, NY 11554Off Market
- $710,600-- bd1 ba1.1k sqft1881 Prospect Ave, East Meadow, NY 11554Off Market
- $1,087,5005 bd3 ba3.3k sqft1875 Prospect Ave, East Meadow, NY 11554Off Market
- $745,400-- bd2 ba1.1k sqft1887 Prospect Ave, East Meadow, NY 11554Off Market
- $829,0003 bd2 ba1.3k sqft1870 Byrd Dr, East Meadow, NY 11554Off Market
A local agent can set up tours, give advice and negotiate with sellers.
Similar homes
- $--3 bd3 ba1.5k sqft53 Angevine Ave, Hempstead, NY 11550Auction
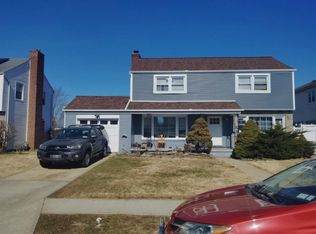 Auction.com 2
 - $699,0003 bd3 ba1.2k sqft480 Richmond Road, East Meadow, NY 11554For Sale
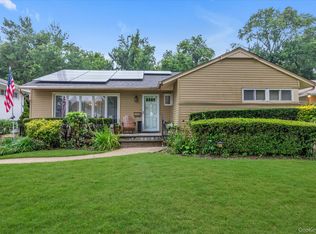
 MLS ID #1033363, Jeannine M. Principe Puleo, Listing by: Compass Greater NY LLC. OneKey® MLS as distributed by MLS GRID
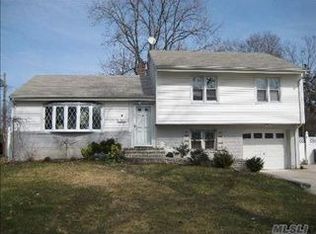
 - $736,5003 bd1 ba1.4k sqft5 Talbot Dr, Westbury, NY 11590Off Market
- $880,0003 bd2 ba1.7k sqft1678 Park Avenue, Merrick, NY 11566For Sale
 MLS ID #988283, Charles Chul Chang CBR, Listing by: Exit Realty Team. OneKey® MLS as distributed by MLS GRID
 - $810,0004 bd3 ba1.1k sqft137 Walton Avenue, Uniondale, NY 11553For SaleMLS ID #1031471, Sandra E. Cooper, Listing by: Hamilton Choice Homes Realty. OneKey® MLS as distributed by MLS GRID
- $--4 bd2 ba1.6k sqft57 2nd Ave, Massapequa Park, NY 11762AuctionAuction.com 2
- $895,0004 bd2 ba1.3k sqft2934 Kinloch Road, Wantagh, NY 11793For SaleMLS ID #1009324, Nicole A. Calandro, Listing by: Cornerstone Properties of LI. OneKey® MLS as distributed by MLS GRID
- $644,0002 bd2 ba1.1k sqft656 E Meadow Avenue, East Meadow, NY 11554AuctionMLS ID #1002547, Neven Spralja, REALHome Services & Solutions. OneKey® MLS as distributed by MLS GRID
- $849,9004 bd2 ba1.5k sqft92 Melvin Avenue, West Hempstead, NY 11552For SaleMLS ID #1019317, Pars Singh, Listing by: ILAND Realty. OneKey® MLS as distributed by MLS GRID
- $780,0005 bd2 ba1.3k sqft27 Edward Street, Bethpage, NY 11714For SaleMLS ID #1035184, Hui Chen, Listing by: E Realty International Corp. OneKey® MLS as distributed by MLS GRID
- $--2 bd3 ba1.2k sqft51 Lafayette Ave, Westbury, NY 11590AuctionXome
- $--4 bd2 ba1.5k sqft4 Sheridan St, Valley Stream, NY 11580AuctionXome
- $749,0004 bd3 ba1.3k sqft47 Cardinal Road, Levittown, NY 11756For SaleMLS ID #1027658, Rafaqat Ali, Listing by: American Dream Homes 110 Inc. OneKey® MLS as distributed by MLS GRID
- $--4 bd3 ba1.3k sqft345 Hendrickson Ave, Valley Stream, NY 11580AuctionXome
- $749,0004 bd2 ba1.3k sqft1425 Tadmor Street, North Merrick, NY 11566AuctionMLS ID #1011127, Jamarr C. Zellner, REALHome Services & Solutions. OneKey® MLS as distributed by MLS GRID
- $824,9994 bd2 ba1.4k sqft20905 Hollis Avenue, Queens Village, NY 11429For SaleMLS ID #1035878, Fazina Deen, Listing by: Listing Pro Realty Services. OneKey® MLS as distributed by MLS GRID
- $780,0004 bd2 ba1.3k sqft655 2nd Place S, Garden City, NY 11530For SaleMLS ID #1020836, Patricia A. Kassten, Listing by: Pat Kassten Realty Inc. OneKey® MLS as distributed by MLS GRID
- $--4 bd3 ba1.8k sqft799 Vivian Ct, Baldwin, NY 11510AuctionXome
- $--2 bd3 ba1.7k sqft2118 Illona Ln, Merrick, NY 11566AuctionAuction.com 2
- $1,100,0003 bd4 ba1.4k sqft155 Fairview Boulevard, Hempstead, NY 11550For SaleMLS ID #1034294, Kevin D. Boone SRS, Listing by: Keller Williams Realty Greater. OneKey® MLS as distributed by MLS GRID
