Welcome to this charming Farm Ranch nestled in the heart of Hicksville. This home features three bedrooms and two full bathrooms. The inviting layout includes an extended dining room with a vaulted ceiling and sliding glass doors leading to a spacious deck—perfect for entertaining family and friends. A cozy breakfast bar opens to the living area, creating a warm and functional gathering space. The finished basement with a separate outside entrance provides additional living, recreation, or work-from-home possibilities. Thoughtfully maintained throughout, this home offers both character and convenience. Ideally located close to shopping, transportation, and major highways, this property combines suburban comfort with easy access to everything you need. Don't miss this wonderful opportunity to make this Hicksville home your own!
For sale
$769,000
3 Terry Street, Hicksville, NY 11801
3beds
1,122sqft
Single Family Residence, Residential
Built in 1953
5,998 Square Feet Lot
$-- Zestimate®
$685/sqft
$-- HOA
What's special
Three bedrooms
- 4 days
- 387
- 10
Zillow last checked:
Listing updated:
Listed by:
Douglas Elliman Real Estate 516-921-2262,
Luisa Fazzalari 516-510-2942,
Lori Caggiano 516-921-2262,
Douglas Elliman Real Estate
Source: OneKey® MLS as distributed by MLS GRID,MLS#: 1011437
Facts & features
Interior
Bedrooms & bathrooms
- Bedrooms: 3
- Bathrooms: 2
- Full bathrooms: 2
Heating
- Natural Gas
Cooling
- Central Air
Appliances
- Included: Range
- Laundry: In Basement
Features
- First Floor Bedroom
- Basement: Finished
- Attic: Crawl,Unfinished
- Has fireplace: No
Interior area
- Total structure area: 1,122
- Total interior livable area: 1,122 sqft
Property
Parking
- Total spaces: 1
- Parking features: Driveway, Private
- Garage spaces: 1
- Has uncovered spaces: Yes
Lot
- Size: 5,998 Square Feet
- Dimensions: 60 x 100
Details
- Parcel number: 2489465320000180
- Special conditions: None
Construction
Type & style
- Home type: SingleFamily
- Architectural style: Other
- Property subtype: Single Family Residence, Residential
Materials
- Frame
Condition
- Year built: 1953
Utilities & green energy
- Sewer: Public Sewer
- Water: Public
- Utilities for property: Electricity Connected, Natural Gas Connected, Sewer Connected, Trash Collection Public, Water Connected
Community & HOA
HOA
- Has HOA: No
Location
- Region: Hicksville
Financial & listing details
- Price per square foot: $685/sqft
- Tax assessed value: $487
- Annual tax amount: $11,412
- Date on market: 6/23/2026
- Cumulative days on market: 18 days
- Listing agreement: Exclusive Right To Sell
- Electric utility on property: Yes
Estimated market value
Not available
Estimated sales range
Not available
Not available
Price history
| Date | Event | Price |
|---|---|---|
| 10/31/2026 | Listed for sale | $769,000$685/sqft |
Source:  OneKey® MLS as distributed by MLS GRID #1011437 Report a problem | ||
| 7/7/2026 | Listing removed | $769,000$685/sqft |
Source:  Douglas Elliman #1011437 Report a problem | ||
| 6/23/2026 | Listed for sale | $769,000$685/sqft |
Source: OneKey® MLS as distributed by MLS GRID #1011437 Report a problem | ||
Public tax history
| Year | Property taxes | Tax assessment |
|---|---|---|
| 2024 | -- | $487 |
| 2023 | -- | $487 |
| 2022 | -- | $487 |
| 2021 | $10,530 -1.2% | -- |
| 2020 | $10,660 +13.2% | $803 |
| 2019 | $9,420 | $803 |
| 2018 | $9,420 +4.5% | $803 |
| 2017 | $9,013 +6.7% | $803 |
| 2016 | $8,444 +135.9% | $803 |
| 2015 | $3,580 +9.6% | $803 |
| 2013 | $3,266 +7.3% | $803 |
| 2012 | $3,043 -23.6% | $803 -6.6% |
| 2011 | $3,984 +6.6% | $860 -4.9% |
| 2010 | $3,738 | $904 -16.1% |
| 2009 | -- | $1,077 -2.2% |
| 2008 | -- | $1,101 +6% |
| 2006 | -- | $1,039 -35.9% |
| 2005 | -- | $1,621 -34.6% |
| 2004 | -- | $2,478 |
| 2003 | -- | $2,478 -53.1% |
| 2002 | -- | $5,280 |
| 2001 | -- | $5,280 +4.8% |
| 2000 | -- | $5,040 |
Find assessor info on the county website
Monthly payment
Climate risks
Neighborhood: 11801
Nearby schools
Schools provided by the listing agent
- Elementary: Lee Avenue School
- Middle: Hicksville Middle School
- High: Hicksville High School
Source: OneKey® MLS as distributed by MLS GRID. This data may not be complete. We recommend contacting the local school district to confirm school assignments for this home.
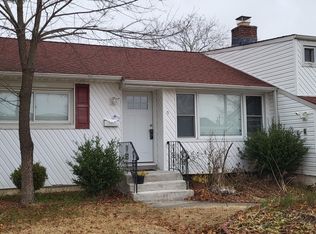


Similar homes
- $749,9003 bd2 ba1k sqft54 S 1st Street, Bethpage, NY 11714For Sale
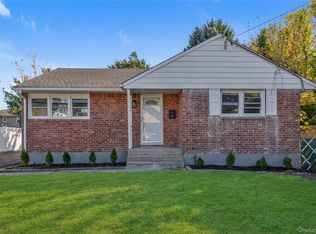
 MLS ID #1066326, John Berookhim, Listing by: Douglas Elliman Real Estate. OneKey® MLS as distributed by MLS GRID
- $739,0004 bd2 ba1.5k sqft30 Cable Lane, Hicksville, NY 11801For Sale
 MLS ID #1052449, Lisa J. Casabona, Listing by: Douglas Elliman Real Estate. OneKey® MLS as distributed by MLS GRID
- $799,0004 bd2 ba1.6k sqft4 Colonial Drive, Farmingdale, NY 11735For Sale
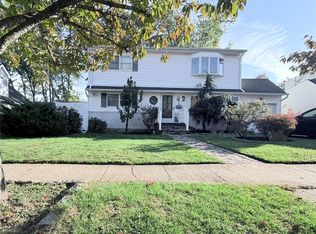 MLS ID #1067806, Jenifer Stryska, Listing by: Coldwell Banker American Homes. OneKey® MLS as distributed by MLS GRID
- $699,0004 bd3 ba1.2k sqft281 anchor Way, Uniondale, NY 11553For Sale
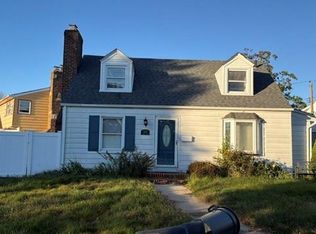 MLS ID #1069258, Humayoun Shabbir, Listing by: Shabbir Realty Inc. OneKey® MLS as distributed by MLS GRID
- $614,0003 bd1 ba1.1k sqft218 Park Avenue, Hicksville, NY 11801For SaleMLS ID #1050219, Gerald Wood, Listing by: New Door Properties LLC. OneKey® MLS as distributed by MLS GRID
- $699,0004 bd2 ba1.5k sqft355 Jerusalem Avenue, Hempstead, NY 11550For SaleMLS ID #1069368, Michael Ohabi, Listing by: Voro LLC. OneKey® MLS as distributed by MLS GRID
- $769,0003 bd2 ba1.6k sqft186 Midwood Road, West Babylon, NY 11704For SaleMLS ID #1068230, Christine G. Jansson, Listing by: Realty Maintained LLC. OneKey® MLS as distributed by MLS GRID
- $639,0002 bd2 ba758 sqft112 Morgan Street, Hicksville, NY 11801For SaleMLS ID #1049241, Mohammed A. Ohid, Listing by: OverSouth LLC. OneKey® MLS as distributed by MLS GRID
- $749,9994 bd2 ba1.6k sqft16 Kellum Avenue, Huntington Station, NY 11746For SaleMLS ID #1065017, Caryndia Reynoso, Listing by: Next Level Elite Svcs Corp. OneKey® MLS as distributed by MLS GRID
- $799,0004 bd2 ba1.5k sqft1966 Marion Drive, East Meadow, NY 11554For SaleMLS ID #1051761, Robert Newman, Listing by: Master Estates. OneKey® MLS as distributed by MLS GRID
- $769,0003 bd3 ba1.6k sqft81 Union Avenue, Amityville, NY 11701For SaleMLS ID #000173, Lynda Ireland, Listing by: Douglas Elliman Real Estate. OneKey® MLS as distributed by MLS GRID
- $669,0002 bd1 ba800 sqft106 Ampel Avenue, Bellmore, NY 11710For SaleMLS ID #1068133, Brenda King, Listing by: Signature Premier Properties. OneKey® MLS as distributed by MLS GRID
- $595,0004 bd2 ba1.5k sqft66 Frederick Avenue, Bay Shore, NY 11706For SaleMLS ID #1056651, Antoinette Pellegrino-Francis, Listing by: Signature Premier Properties. OneKey® MLS as distributed by MLS GRID
- $799,0004 bd2 ba1.3k sqft625 Knollwood Drive, West Hempstead, NY 11552For SaleMLS ID #1063947, Sharona Beck, Listing by: Sharona Beck Realty Inc. OneKey® MLS as distributed by MLS GRID
- $670,0004 bd3 ba1.3k sqft119 Doris Avenue, North Bellmore, NY 11710For SaleMLS ID #1046999, Susan R. McCoy GRI CBR, Listing by: Your Home Sold Guaranteed Rlty. OneKey® MLS as distributed by MLS GRID
- $599,9904 bd2 ba1.3k sqft2428 Pendroy Street, East Meadow, NY 11554For SaleMLS ID #1043353, Elizabeth A. Abshire, Listing by: Weichert Realtors Performance. OneKey® MLS as distributed by MLS GRID
