Expanded Ranch in East Meadow
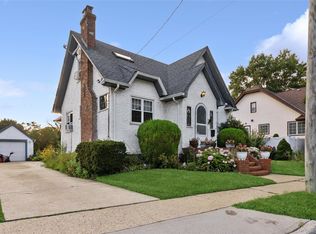
Welcome to this spacious 4-bedroom, 2-full-bath expanded ranch in the heart of East Meadow! This inviting home offers a comfortable layout with plenty of room to grow. The eat-in kitchen opens to a dining room, while the cozy living room features a fireplace—perfect for relaxing and entertaining. A full unfinished basement provides excellent storage, while the attic space above the extension offers additional storage options. Outside, enjoy a fenced-in yard with a patio, plus a detached garage for parking and additional storage. Additional features include oil heat and 200-amp electric service. Located in the desirable East Meadow School District, this home offers plenty of potential and is a wonderful opportunity to make it your own!
For sale
$599,990
2428 Pendroy Street, East Meadow, NY 11554
4beds
1,394sqft
Single Family Residence, Residential
Built in 1937
7,140 Square Feet Lot
$-- Zestimate®
$430/sqft
$-- HOA
What's special
Inviting homeDining roomComfortable layoutEat-in kitchen
- 7 hours
- 436
- 30
Likely to sell faster than
Zillow last checked:
Listing updated:
Listed by:
Weichert Realtors Performance 516-845-4700,
Elizabeth A. Abshire 516-376-7519
Source: OneKey® MLS as distributed by MLS GRID,MLS#: 1043353
Facts & features
Interior
Bedrooms & bathrooms
- Bedrooms: 4
- Bathrooms: 2
- Full bathrooms: 2
Bedroom 1
- Level: First
Bedroom 2
- Level: First
Bedroom 3
- Level: Second
Bedroom 4
- Level: Second
Bathroom 1
- Description: Full
- Level: First
Bathroom 2
- Description: Full
- Level: First
Kitchen
- Description: Eat-In
- Level: First
Living room
- Description: with fireplace
- Level: First
Heating
- Oil, Steam
Cooling
- Wall/Window Unit(s)
Appliances
- Included: Dishwasher, Dryer, Oven, Refrigerator, Washer
- Laundry: In Hall
Features
- First Floor Bedroom, Eat-in Kitchen, Formal Dining
- Basement: Unfinished
- Attic: See Remarks
- Number of fireplaces: 1
Interior area
- Total structure area: 1,394
- Total interior livable area: 1,394 sqft
Property
Parking
- Total spaces: 1
- Parking features: Detached, Garage
- Garage spaces: 1
Features
- Patio & porch: Patio
Lot
- Size: 7,140 Square Feet
Details
- Parcel number: 2089502210000070
- Special conditions: None
Construction
Type & style
- Home type: SingleFamily
- Architectural style: Exp Ranch
- Property subtype: Single Family Residence, Residential
Materials
- Vinyl Siding
Condition
- Year built: 1937
Utilities & green energy
- Sewer: Public Sewer
- Water: Public
- Utilities for property: Electricity Connected, Sewer Connected, Trash Collection Public, Water Connected
Community & HOA
HOA
- Has HOA: No
Location
- Region: East Meadow
Financial & listing details
- Price per square foot: $430/sqft
- Tax assessed value: $480
- Annual tax amount: $11,398
- Date on market: 8/26/2026
- Cumulative days on market: 7 days
- Listing agreement: Exclusive Right To Sell
- Electric utility on property: Yes
Estimated market value
Not available
Estimated sales range
Not available
Not available
Price history
| Date | Event | Price |
|---|---|---|
| 9/10/2026 | Listed for sale | $599,990$430/sqft |
Source:  OneKey® MLS as distributed by MLS GRID #1043353 Report a problem OneKey® MLS as distributed by MLS GRID #1043353 Report a problem | ||
| 9/1/2026 | Listing removed | $599,990$430/sqft |
Source: OneKey® MLS as distributed by MLS GRID #1043353 Report a problem | ||
| 8/26/2026 | Listed for sale | $599,990$430/sqft |
Source: OneKey® MLS as distributed by MLS GRID #1043353 Report a problem | ||
Public tax history
| Year | Property taxes | Tax assessment |
|---|---|---|
| 2024 | -- | $480 |
| 2023 | -- | $480 |
| 2022 | -- | $480 |
| 2021 | $11,102 -0.3% | -- |
| 2020 | $11,132 +37.3% | $741 |
| 2019 | $8,109 | $741 |
| 2018 | $8,109 0% | $741 |
| 2017 | $8,111 +10.2% | $741 |
| 2016 | $7,358 +141.7% | $741 |
| 2015 | $3,045 +7.4% | $741 |
| 2013 | $2,836 -2.4% | $741 |
| 2012 | $2,905 -20.8% | $741 -9.1% |
| 2011 | $3,666 -7.3% | $815 -8.7% |
| 2010 | $3,956 | $893 -12.1% |
| 2009 | -- | $1,016 -3.6% |
| 2008 | -- | $1,054 +5.6% |
| 2006 | -- | $998 -36.9% |
| 2005 | -- | $1,582 -38.3% |
| 2004 | -- | $2,562 |
| 2003 | -- | $2,562 -46.6% |
| 2002 | -- | $4,800 |
| 2001 | -- | $4,800 |
| 2000 | -- | $4,800 |
Find assessor info on the county website
Monthly payment
Climate risks
Neighborhood: 11554
Nearby schools
Schools provided by the listing agent
- Elementary: Parkway School
- Middle: Woodland Middle School
- High: East Meadow High School
Source: OneKey® MLS as distributed by MLS GRID. This data may not be complete. We recommend contacting the local school district to confirm school assignments for this home.
Similar homes
- $589,0004 bd2 ba1.5k sqft24 Washington Avenue, Amityville, NY 11701For Sale

 MLS ID #1043157, Garth C. Muirhead, Listing by: Keller Williams Points North. OneKey® MLS as distributed by MLS GRID
 - $800,0003 bd2 ba1.4k sqft140 Andrew Avenue, East Meadow, NY 11554For Sale
 MLS ID #1024313, Michael R. Galicia MRP SRES, Listing by: INLUXXE Realty LLC. OneKey® MLS as distributed by MLS GRID
 - $579,9004 bd2 ba1.4k sqft16 Heathcote Road, Lindenhurst, NY 11757For Sale
 MLS ID #1042721, Robert M. Meade CBR, Listing by: Century 21 AA Realty. OneKey® MLS as distributed by MLS GRID
 - $899,0004 bd2 ba1.6k sqft80 Dobson Avenue, Merrick, NY 11566For Sale
 MLS ID #1025809, Joseph Nina, Listing by: Douglas Elliman Real Estate. OneKey® MLS as distributed by MLS GRID
 - $629,0003 bd1 ba1k sqft94 Willowood Drive, Wantagh, NY 11793For SaleMLS ID #1024672, Mark D. Trucios, Listing by: Master Estates. OneKey® MLS as distributed by MLS GRID
- $645,0004 bd1 ba1.2k sqft18 Heather Lane, Levittown, NY 11756For SaleMLS ID #1035768, Ann M. Cregan, Listing by: Donovan Brothers Realty Inc. OneKey® MLS as distributed by MLS GRID
- $650,0004 bd2 ba1.7k sqft92 Van Buren Street, Freeport, NY 11520For SaleMLS ID #1042270, Frank Pignataro CBR, Listing by: Sailing Home Realty of L I LLC. OneKey® MLS as distributed by MLS GRID
- $615,0004 bd1 ba1k sqft186 Westbury Boulevard, Hempstead, NY 11550For SaleMLS ID #900316, Paul Rhodes, Listing by: Victory Top Service Realty. OneKey® MLS as distributed by MLS GRID
- $675,0004 bd2 ba1.4k sqft1112 McKenna Place, Uniondale, NY 11553For SaleMLS ID #1037463, Sergey Borohov, Listing by: Coldwell Banker American Homes. OneKey® MLS as distributed by MLS GRID
- $725,0002 bd2 ba1k sqft737 Virginia Avenue, North Bellmore, NY 11710For SaleMLS ID #1019377, Uri Barkai, Listing by: Charles Rutenberg Realty Inc. OneKey® MLS as distributed by MLS GRID
- $649,9993 bd1 ba1.1k sqft2284 Wynsum Avenue, Merrick, NY 11566For SaleMLS ID #1043054, Jonathan Matute, Listing by: Alexander Madison Realty Inc. OneKey® MLS as distributed by MLS GRID
- $789,0004 bd3 ba1.3k sqft586 Stratford Road, Baldwin, NY 11510For SaleMLS ID #1046719, Ravishankar Budhu, Listing by: LJ Realty Team Inc. OneKey® MLS as distributed by MLS GRID
- $649,8883 bd2 ba1.1k sqft75 Maplewood Avenue, Hempstead, NY 11550For SaleMLS ID #1031450, Juan M. Portillo, Listing by: Mint Homes LI LLC. OneKey® MLS as distributed by MLS GRID
- $899,0004 bd3 ba1.3k sqft854 Terra Lane, North Bellmore, NY 11710For SaleMLS ID #1004908, Derek J. Greene, Listing by: Greene Realty Group. OneKey® MLS as distributed by MLS GRID
- $599,0002 bd1 ba768 sqft998 Bowling Green Drive, Westbury, NY 11590For SaleMLS ID #1042066, Christina Podias, Listing by: Long Island Dream Homes Realty. OneKey® MLS as distributed by MLS GRID
- $520,0003 bd2 ba1.3k sqft15 Center Avenue, Bay Shore, NY 11706For SaleMLS ID #1025795, Brandi Everett, Listing by: Coldwell Banker American Homes. OneKey® MLS as distributed by MLS GRID
- $699,9994 bd2 ba1.4k sqft24 Lent Avenue, Hempstead, NY 11550For SaleMLS ID #981437, Helen K. Taveras, Listing by: All Over Properties Corp. OneKey® MLS as distributed by MLS GRID
- $649,0005 bd2 ba1.9k sqft86 W Clinton Avenue, Roosevelt, NY 11575For SaleMLS ID #971014, Chris J. Boylan, Listing by: EXIT Realty Premier. OneKey® MLS as distributed by MLS GRID
- $599,9994 bd2 ba1.6k sqft42 3rd Avenue, Huntington Station, NY 11746For SaleMLS ID #989108, William Amado, Listing by: BH&G R E Realty Connect. OneKey® MLS as distributed by MLS GRID
