Experience the perfect blend of classic charm and contemporary living in this meticulously updated, with an option of a fourth-bedroom. Also featuring a two-bathroom Colonial. Nestled in the heart of Huntington Station, this residence offers a rare combination of refined interior finishes and expansive outdoor space.
***Main Features***
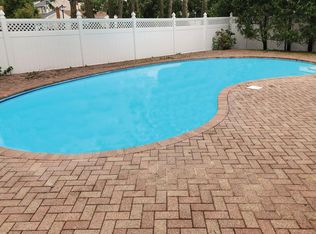
*Pristine Curb Appeal: Set on an impressive, oversized lot, the property features lush, professionally manicured grounds that provide both privacy and a grand sense of space.
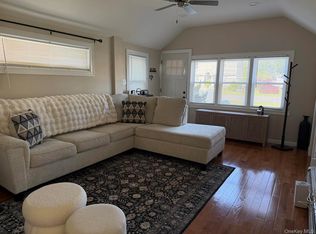
*Move-In Ready Interior: Enjoy peace of mind with extensive recent updates throughout. The home boasts a seamless flow, balancing traditional Colonial architecture with modern convenience.
*Spacious Accommodations: With three/four generous bedrooms and two full bathrooms, there is ample room for comfortable living.
*Prime Location: Located in the vibrant heart of the community, you are moments away from local shopping, dining, and convenient transportation.
*Property Summary: A true standout in the current market, this home is ideal for those seeking a "turn-key" lifestyle with plenty of land to call their own.
For sale
Price cut: $30K (8/25)
$599,999
42 3rd Avenue, Huntington Station, NY 11746
4beds
1,600sqft
Single Family Residence, Residential
Built in 1940
0.25 Acres Lot
$-- Zestimate®
$375/sqft
$-- HOA
What's special
Modern convenienceSeamless flowMove-in ready interiorImpressive oversized lotTraditional colonial architecturePristine curb appealLush professionally manicured grounds
- 151 days
- 757
- 58
Zillow last checked:
Listing updated:
Listed by:
BH&G R E Realty Connect 631-881-5160,
William Amado
Source: OneKey® MLS as distributed by MLS GRID,MLS#: 989108
Facts & features
Interior
Bedrooms & bathrooms
- Bedrooms: 4
- Bathrooms: 2
- Full bathrooms: 2
Bedroom 1
- Level: First
Bedroom 2
- Level: Second
Bedroom 3
- Level: Second
Bedroom 4
- Level: Second
Bathroom 1
- Description: full
- Level: First
Bathroom 2
- Description: full
- Level: Second
Kitchen
- Description: combo
- Level: First
Living room
- Level: First
Heating
- Natural Gas
Cooling
- Wall/Window Unit(s)
Appliances
- Included: Cooktop, Refrigerator
Features
- First Floor Bedroom, First Floor Full Bath, Kitchen Island, Marble Counters, Natural Woodwork, Open Kitchen
- Flooring: Ceramic Tile, Wood
- Basement: Bilco Door(s)
- Attic: Full
- Number of fireplaces: 1
Interior area
- Total structure area: 1,600
- Total interior livable area: 1,600 sqft
Property
Parking
- Total spaces: 1
- Parking features: Driveway, Garage, Private
- Garage spaces: 1
- Has uncovered spaces: Yes
Features
- Has view: Yes
- View description: Neighborhood
Lot
- Size: 0.25 Acres
Details
- Parcel number: 0400142000300035000
- Special conditions: None
Construction
Type & style
- Home type: SingleFamily
- Architectural style: Colonial
- Property subtype: Single Family Residence, Residential
Materials
- Frame
Condition
- Updated/Remodeled
- Year built: 1940
Utilities & green energy
- Sewer: Cesspool
- Water: Public
- Utilities for property: Natural Gas Available, Natural Gas Connected
Community & HOA
HOA
- Has HOA: No
Location
- Region: Huntington Station
Financial & listing details
- Price per square foot: $375/sqft
- Tax assessed value: $1,000
- Annual tax amount: $4,475
- Date on market: 5/19/2026
- Cumulative days on market: 152 days
- Listing agreement: Exclusive Agency
Estimated market value
Not available
Estimated sales range
Not available
Not available
Price history
| Date | Event | Price |
|---|---|---|
| 8/25/2026 | Price change | $599,999-4.8%$375/sqft |
Source:  OneKey® MLS as distributed by MLS GRID #989108 Report a problem OneKey® MLS as distributed by MLS GRID #989108 Report a problem | ||
| 6/16/2026 | Price change | $630,000+9.4%$394/sqft |
Source: OneKey® MLS as distributed by MLS GRID #989108 Report a problem | ||
| 5/19/2026 | Listed for sale | $575,977+228.6%$360/sqft |
Source: OneKey® MLS as distributed by MLS GRID #989108 Report a problem | ||
| 1/29/2014 | Sold | $175,300-10.1%$110/sqft |
Source: OneKey® MLS as distributed by MLS GRID #L2593043 Report a problem | ||
| 4/9/2013 | Listing removed | $194,977$122/sqft |
Source: Millennium Homes Luxor #2568689 Report a problem | ||
| 3/28/2013 | Listed for sale | $194,977-18.4%$122/sqft |
Source: Millennium Homes Luxor #2568689 Report a problem | ||
| 6/18/2011 | Listing removed | $239,000$149/sqft |
Source: Prudential Douglas Elliman Real Estate #2371829 Report a problem | ||
| 3/8/2011 | Listed for sale | $239,000+12.7%$149/sqft |
Source: Prudential Douglas Elliman Real Estate #2371829 Report a problem | ||
| 9/12/2003 | Sold | $212,000$133/sqft |
Source: Public Record Report a problem | ||
Public tax history
| Year | Property taxes | Tax assessment |
|---|---|---|
| 2025 | -- | $1,000 |
| 2024 | -- | $1,000 |
| 2023 | -- | $1,000 |
| 2022 | -- | $1,000 |
| 2021 | -- | $1,000 |
| 2020 | -- | $1,000 |
| 2019 | -- | $1,000 |
| 2018 | -- | $1,000 |
| 2017 | $2,871 | $1,000 |
| 2016 | -- | $1,000 |
| 2015 | -- | $1,000 |
| 2014 | -- | $1,000 |
| 2013 | -- | $1,000 |
| 2012 | -- | $1,000 |
| 2011 | -- | $1,000 |
| 2007 | $3,031 +10.9% | $1,000 |
| 2005 | $2,732 +60.6% | $1,000 |
| 2004 | $1,701 +7.5% | $1,000 |
| 2003 | $1,583 +4.5% | $1,000 |
| 2002 | $1,514 -7.8% | $1,000 |
| 2001 | $1,642 -8.3% | $1,000 |
| 2000 | $1,791 | $1,000 |
Find assessor info on the county website
Monthly payment
Climate risks
Neighborhood: 11746
Nearby schools
Schools provided by the listing agent
- Elementary: Oakwood Primary Center
- Middle: Henry L Stimson Middle School
- High: Walt Whitman High School
Source: OneKey® MLS as distributed by MLS GRID. This data may not be complete. We recommend contacting the local school district to confirm school assignments for this home.

Similar homes
- $568,0002 bd1 ba876 sqft19 9th Avenue, Huntington Station, NY 11746For Sale
 MLS ID #1044486, Deleep Pharsi, Listing by: New York 1 Homes Network Inc. OneKey® MLS as distributed by MLS GRID
 - $--3 bd2 ba1.6k sqft17 Harwood Pl, Melville, NY 11747Auction
 Xome
Xome - $599,9993 bd1 ba1.2k sqft2467 New York Avenue, Melville, NY 11747For Sale
 MLS ID #1036640, Himanshoo H. Sanghvi CBR, Listing by: Raj Devi Real Estate Inc. OneKey® MLS as distributed by MLS GRID
 - $769,9994 bd2 ba1.5k sqft7 Bertlee Drive, Huntington Station, NY 11746For Sale
 MLS ID #1056839, Glenn A. Messineo, Listing by: Strathmore Home Inc. OneKey® MLS as distributed by MLS GRID
 - $729,0004 bd3 ba2.1k sqft12 Goeller Avenue, Huntington Station, NY 11746For SaleMLS ID #1021843, Pervez J. Khan, Listing by: Khan & Sons Realty LLC. OneKey® MLS as distributed by MLS GRID
- $589,0004 bd2 ba1.5k sqft24 Washington Avenue, Amityville, NY 11701For SaleMLS ID #1043157, Garth C. Muirhead, Listing by: Keller Williams Points North. OneKey® MLS as distributed by MLS GRID
- $669,0005 bd3 ba1.6k sqft956 N Hamilton Avenue, Lindenhurst, NY 11757For SaleMLS ID #1040655, Sergio Saia, Listing by: Executive Group Realty. OneKey® MLS as distributed by MLS GRID
- $599,0003 bd2 ba1.5k sqft1442 Baldwin Boulevard, Bay Shore, NY 11706For SaleMLS ID #1058240, Cheryl A. Messina, Listing by: Signature Premier Properties. OneKey® MLS as distributed by MLS GRID
- $599,9993 bd2 ba1.2k sqft609 Hempstead Gardens Drive, West Hempstead, NY 11552For SaleMLS ID #1058624, Kaelin Bloom SRS, Listing by: Goldstar Premier Properties. OneKey® MLS as distributed by MLS GRID
- $590,0003 bd2 ba1.4k sqft1013 Merriam Road, Bay Shore, NY 11706For SaleMLS ID #999675, Amelia A. Vasquez ABR PSA SRS, Listing by: Exit Realty Achieve. OneKey® MLS as distributed by MLS GRID
- $589,9994 bd2 ba1.4k sqft161 Hawkins Road, Centereach, NY 11720For SaleMLS ID #1048564, Romarico V. Relevo, Listing by: Sure Home Realty Inc. OneKey® MLS as distributed by MLS GRID
- $634,9904 bd3 ba1k sqft7 Crystal Lane, Brentwood, NY 11717For SaleMLS ID #1043847, Dorothy J. Hamilton, Listing by: Hamilton Homes. OneKey® MLS as distributed by MLS GRID
- $480,0004 bd1 ba1.2k sqft142 Palmer Street, Brentwood, NY 11717For SaleMLS ID #1063182, Jonathan Sarria, Listing by: ARVY Realty. OneKey® MLS as distributed by MLS GRID
- $649,9954 bd2 ba1.5k sqft70 Staples Street, Farmingdale, NY 11735For SaleMLS ID #1013186, Jonathan Minerick, Listing by: HomeCoin.com. OneKey® MLS as distributed by MLS GRID
- $637,9903 bd2 ba1.1k sqft8 Walnut Place, Lindenhurst, NY 11757For SaleMLS ID #1058538, Henry R. Cardello GRI, Listing by: New Island Realty. OneKey® MLS as distributed by MLS GRID
- $595,0004 bd2 ba1.5k sqft30 Eastwood Boulevard, Centereach, NY 11720For SaleMLS ID #968874, Pedrina Martinez, Listing by: Listing Pro Realty Services. OneKey® MLS as distributed by MLS GRID
- $699,0004 bd3 ba1.7k sqft5 2nd Place, Roosevelt, NY 11575For SaleMLS ID #1063737, Dilip I. Sleeba, Listing by: Sell Your Home NY Inc. OneKey® MLS as distributed by MLS GRID
- $675,0003 bd2 ba2.1k sqft1385 Gardiner Drive, Bay Shore, NY 11706For SaleMLS ID #1056834, Romarico V. Relevo, Listing by: Sure Home Realty Inc. OneKey® MLS as distributed by MLS GRID
- $610,0003 bd2 ba1.2k sqft131 E Alhambra Avenue, Lindenhurst, NY 11757For SaleMLS ID #958357, Sherri Rivera, Listing by: Go Asset Inc. OneKey® MLS as distributed by MLS GRID
