Welcome to this meticulously maintained 3-bedroom, 2-bathroom Ranch-style home perfectly situated in the heart of East Meadow. From the moment you arrive, you will appreciate the classic curb appeal, complete with beautiful landscaping and an expansive 60x100 lot featuring a prime East-facing orientation for beautiful morning light.
Step inside to a spacious, light-filled layout designed for comfortable living. The main level boasts a classic, seamless flow featuring an inviting eat-in kitchen, a spacious living area, a dedicated first-floor ADA compliant full bath, and a convenient three bedroom layout. High-quality details throughout include hardwood white oak floors beneath the existing carpeting.
One of the standout features of this property is the expansive, partially finished basement. Offering highly desirable walk-out access, this massive lower level is beautifully configured as an extended in-law suite layout. It provides incredible versatility, generous recreational space, a second full bathroom, dedicated storage, and a separate entrance, making it the perfect setup for extended family or long-term guests seeking privacy.
Head outside to your private backyard oasis, complete with a covered deck perfect for al fresco dining or summer entertaining. The exterior also features a detached 2-car garage with a long driveway offering ample off-street parking, plus an additional storage shed.
Mechanically sound and built to last, the home features efficient 2-zone baseboard oil heating, central air conditioning, a backup generator, and an updated electrical system connected via PSEG. Located in the award winning East Meadow School District (Meadowbrook Elementary, Woodland Middle, and East Meadow High), you are just moments away from local parks, shopping, dining, and major parkways. Don’t miss this incredible, versatile opportunity to make this East Meadow gem your own!
For sale
$800,000
140 Andrew Avenue, East Meadow, NY 11554
3beds
1,435sqft
Single Family Residence, Residential
Built in 1951
6,000 Square Feet Lot
$-- Zestimate®
$557/sqft
$-- HOA
What's special
Extended in-law suite layoutPrivate backyard oasisExpansive partially finished basementAdditional storage shedDedicated storageGenerous recreational spaceSpacious light-filled layout
- 62 days
- 1,454
- 38
Zillow last checked:
Listing updated:
Listed by:
INLUXXE Realty LLC 516-386-3900,
Michael R. Galicia MRP SRES 516-946-1016
Source: OneKey® MLS as distributed by MLS GRID,MLS#: 1024313
Facts & features
Interior
Bedrooms & bathrooms
- Bedrooms: 3
- Bathrooms: 2
- Full bathrooms: 2
Heating
- Baseboard, Oil
Cooling
- Central Air
Appliances
- Included: Dishwasher, Electric Cooktop, Electric Oven, Exhaust Fan, Refrigerator, Washer, Oil Water Heater
Features
- First Floor Bedroom, First Floor Full Bath, Ceiling Fan(s), Chandelier, Eat-in Kitchen, In-Law Floorplan, Pantry, Storage, Walk-In Closet(s)
- Flooring: Carpet, Hardwood, Linoleum
- Basement: Partially Finished,See Remarks,Walk-Out Access
- Attic: Dormer
- Has fireplace: No
Interior area
- Total structure area: 1,881
- Total interior livable area: 1,435 sqft
Video & virtual tour
Property
Parking
- Total spaces: 2
- Parking features: Driveway, Garage, Garage Door Opener, On Street
- Garage spaces: 2
- Has uncovered spaces: Yes
Features
- Patio & porch: Covered
Lot
- Size: 6,000 Square Feet
- Dimensions: 60 x 100
Details
- Additional structures: Garage(s), Shed(s)
- Parcel number: 2089510860000400
- Special conditions: None
Construction
Type & style
- Home type: SingleFamily
- Architectural style: Ranch
- Property subtype: Single Family Residence, Residential
Materials
- Aluminum Siding, Block, Frame
Condition
- Actual
- Year built: 1951
Utilities & green energy
- Sewer: Public Sewer
- Water: Public
- Utilities for property: Cable Connected, Electricity Connected, Phone Connected, Sewer Connected, Trash Collection Public
Community & HOA
HOA
- Has HOA: No
Location
- Region: East Meadow
Financial & listing details
- Price per square foot: $557/sqft
- Tax assessed value: $365
- Annual tax amount: $8,311
- Date on market: 7/10/2026
- Cumulative days on market: 62 days
- Listing agreement: Exclusive Right To Sell
- Electric utility on property: Yes
Estimated market value
Not available
Estimated sales range
Not available
Not available
Price history
| Date | Event | Price |
|---|---|---|
| 7/10/2026 | Listed for sale | $800,000$557/sqft |
Source:  OneKey® MLS as distributed by MLS GRID #1024313 Report a problem OneKey® MLS as distributed by MLS GRID #1024313 Report a problem | ||
Public tax history
| Year | Property taxes | Tax assessment |
|---|---|---|
| 2024 | -- | $361 -1.1% |
| 2023 | -- | $365 |
| 2022 | -- | $365 |
| 2021 | $3,179 +11.6% | -- |
| 2020 | $2,848 -0.2% | $333 -6.5% |
| 2019 | $2,853 | $356 -6.3% |
| 2018 | $2,853 -11.7% | $380 -5.9% |
| 2017 | $3,233 +6.1% | $404 -5.4% |
| 2016 | $3,047 +64.4% | $427 -5.3% |
| 2015 | $1,853 -11.9% | $451 -18% |
| 2013 | $2,105 -6.3% | $550 -9.1% |
| 2012 | $2,245 -16.4% | $605 -12.1% |
| 2011 | $2,685 -28.4% | $688 -20.5% |
| 2010 | $3,751 | $865 -21.7% |
| 2009 | -- | $1,105 +0.7% |
| 2008 | -- | $1,097 +6% |
| 2006 | -- | $1,035 -38.9% |
| 2005 | -- | $1,693 -30.4% |
| 2004 | -- | $2,431 |
| 2003 | -- | $2,431 -51.8% |
| 2002 | -- | $5,040 |
| 2001 | -- | $5,040 |
| 2000 | -- | $5,040 |
Find assessor info on the county website
Monthly payment
Climate risks
Neighborhood: 11554
Nearby schools
Schools provided by the listing agent
- Elementary: Meadowbrook Elementary School
- Middle: Woodland Middle School
- High: East Meadow High School
Source: OneKey® MLS as distributed by MLS GRID. This data may not be complete. We recommend contacting the local school district to confirm school assignments for this home.

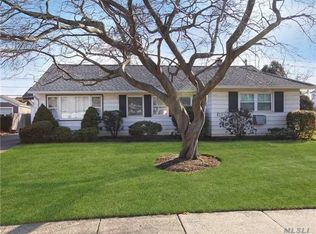
Similar homes
- $789,0004 bd3 ba1.3k sqft586 Stratford Road, Baldwin, NY 11510For Sale

 MLS ID #1046719, Ravishankar Budhu, Listing by: LJ Realty Team Inc. OneKey® MLS as distributed by MLS GRID
 - $725,0002 bd2 ba1k sqft737 Virginia Avenue, North Bellmore, NY 11710For Sale
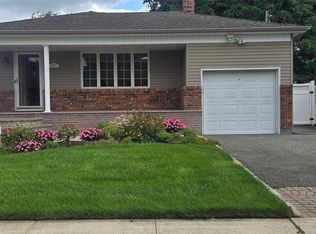 MLS ID #1019377, Uri Barkai, Listing by: Charles Rutenberg Realty Inc. OneKey® MLS as distributed by MLS GRID
 - $759,8883 bd2 ba1.5k sqft3584 Condor Road, Levittown, NY 11756For Sale
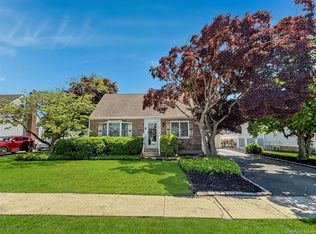 MLS ID #1008094, Jason G. Frangoulis Jr, Listing by: Coldwell Banker American Homes. OneKey® MLS as distributed by MLS GRID
 - $799,9993 bd2 ba1.2k sqft685 Seabury Avenue, Franklin Square, NY 11010For Sale
 MLS ID #1013966, Teresa Pugliese, Listing by: John Savoretti Realty. OneKey® MLS as distributed by MLS GRID
 - $728,8003 bd2 ba1.3k sqft172 N Walnut Street, Massapequa, NY 11758For SaleMLS ID #1045460, Carlos Benitez, Listing by: Handsome Real Estate Inc. OneKey® MLS as distributed by MLS GRID
- $899,0004 bd3 ba1.3k sqft854 Terra Lane, North Bellmore, NY 11710For SaleMLS ID #1004908, Derek J. Greene, Listing by: Greene Realty Group. OneKey® MLS as distributed by MLS GRID
- $799,9903 bd2 ba1.5k sqft25 Rutland Road, Freeport, NY 11520For SaleMLS ID #982622, Janet L. Blake, Listing by: JonarBri Realty. OneKey® MLS as distributed by MLS GRID
- $749,0003 bd2 ba1.1k sqft98 Albertson Place, Mineola, NY 11501For SaleMLS ID #1027969, Ayelet H. Navy, Listing by: FIRST FLAG Realty Inc. OneKey® MLS as distributed by MLS GRID
- $715,0003 bd2 ba1.9k sqft916 PARK Avenue, Westbury, NY 11590For SaleMLS ID #1043111, Omar C. Baxter, Listing by: Baxter Real Estate Inc. OneKey® MLS as distributed by MLS GRID
- $739,0004 bd2 ba1.3k sqft101 Sagamore Street, Freeport, NY 11520For SaleMLS ID #1014327, Marian A. Wallace, Listing by: NMG Properties Inc. OneKey® MLS as distributed by MLS GRID
- $769,9904 bd3 ba1.5k sqft1360 Beulah Court, Baldwin, NY 11510For SaleMLS ID #995281, Erik C. Mahler CBR, Listing by: Mahler Realty. OneKey® MLS as distributed by MLS GRID
- $779,0003 bd3 ba1.3k sqft29 Archer Street, Freeport, NY 11520For SaleMLS ID #1035350, Christian Monge Figueroa, Listing by: Keller Williams Realty Greater. OneKey® MLS as distributed by MLS GRID
- $799,0004 bd2 ba1k sqft1556 Adams Street, Elmont, NY 11003For SaleMLS ID #1034086, Edwin A. Then, Listing by: Then & Now Management. OneKey® MLS as distributed by MLS GRID
- $848,0004 bd3 ba1.5k sqft706 Partridge Avenue, West Hempstead, NY 11552For SaleMLS ID #1017950, Faride J. Francklin, Listing by: Jortevsky Real Estate Firm. OneKey® MLS as distributed by MLS GRID
- $910,0005 bd3 ba2k sqft611 Park Avenue, Uniondale, NY 11553For SaleMLS ID #1044161, Tatiana A. Herrera, Listing by: Jamie Realty Group. OneKey® MLS as distributed by MLS GRID
- $769,9903 bd1 ba1.1k sqft11 Bonaparte Place, Baldwin, NY 11510For SaleMLS ID #1035210, Alberto Castillo, Listing by: Atlantis Realty Group Corp. OneKey® MLS as distributed by MLS GRID
- $649,8883 bd2 ba1.1k sqft75 Maplewood Avenue, Hempstead, NY 11550For SaleMLS ID #1031450, Juan M. Portillo, Listing by: Mint Homes LI LLC. OneKey® MLS as distributed by MLS GRID
- $639,0003 bd1 ba1.1k sqft819 Dean Drive, Baldwin, NY 11510For SaleMLS ID #1043901, Ambreen Faruqi CBR, Listing by: EXP Realty. OneKey® MLS as distributed by MLS GRID
- $645,0004 bd1 ba1.2k sqft18 Heather Lane, Levittown, NY 11756For SaleMLS ID #1035768, Ann M. Cregan, Listing by: Donovan Brothers Realty Inc. OneKey® MLS as distributed by MLS GRID
- $749,0005 bd2 ba1.9k sqft2851 Wilson Avenue, Bellmore, NY 11710For SaleMLS ID #1040730, Jason A. Kontakis, Listing by: Century 21 AA Realty. OneKey® MLS as distributed by MLS GRID
