Beautifully renovated and move-in ready, this stunning 4-bedroom, 3-full-bathroom home offers the perfect blend of modern updates, comfortable living, and versatile space. Thoughtfully renovated from top to bottom, this home is designed to accommodate today’s lifestyle while providing plenty of room to grow. Step inside to a bright and inviting main level featuring beautifully updated living spaces, modern finishes, and an open, comfortable layout. The renovated kitchen offers a stylish setting for everyday living and entertaining, while the spacious bedrooms provide plenty of room for family, guests, or a home office. With 4 generously sized bedrooms and 3 full bathrooms, there is no shortage of space or convenience. The fully finished basement adds an impressive amount of additional living space and can be used as a recreation room, family room, home gym, office, guest area, or whatever best suits your needs.Outside, enjoy a private backyard and driveway with plenty of room for outdoor entertaining and everyday convenience. The property also offers a detached garage for additional storage and parking. Located in the desirable Baldwin community, this home is conveniently situated near shopping, restaurants, schools, parks, transportation, and major roadways.
For sale
Price cut: $10K (9/24)
$779,000
586 Stratford Road, Baldwin, NY 11510
4beds
1,362sqft
Single Family Residence, Residential
Built in 1941
5,200 Square Feet Lot
$-- Zestimate®
$572/sqft
$-- HOA
What's special
Modern finishesPrivate backyardFully finished basementAdditional living spaceSpacious bedroomsBeautifully updated living spacesOpen comfortable layout
- 26 days
- 1,317
- 89
Zillow last checked:
Listing updated:
Listed by:
LJ Realty Team Inc 516-218-1261,
Ravishankar Budhu 347-891-5256
Source: OneKey® MLS as distributed by MLS GRID,MLS#: 1046719
Facts & features
Interior
Bedrooms & bathrooms
- Bedrooms: 4
- Bathrooms: 3
- Full bathrooms: 3
Bedroom 1
- Level: First
Bedroom 2
- Level: First
Bedroom 3
- Level: First
Bedroom 4
- Level: Second
Bathroom 1
- Level: First
Bathroom 2
- Level: Second
Kitchen
- Level: First
Living room
- Level: First
Heating
- Baseboard, Oil
Cooling
- None
Appliances
- Included: Oven, Refrigerator
- Laundry: Washer/Dryer Hookup
Features
- First Floor Bedroom, First Floor Full Bath, Open Kitchen, Primary Bathroom, Master Downstairs
- Flooring: Laminate
- Basement: Finished,Full,See Remarks
- Attic: Finished,Full,Walkup
- Number of fireplaces: 1
- Fireplace features: Electric, Living Room
Interior area
- Total structure area: 1,466
- Total interior livable area: 1,362 sqft
Property
Parking
- Total spaces: 1
- Parking features: Driveway, Garage, Private
- Garage spaces: 1
- Has uncovered spaces: Yes
Features
- Fencing: Back Yard,Full
Lot
- Size: 5,200 Square Feet
- Features: Back Yard, Private
Details
- Parcel number: 2089362100001890
- Special conditions: None
Construction
Type & style
- Home type: SingleFamily
- Architectural style: Cape Cod
- Property subtype: Single Family Residence, Residential
Materials
- Brick, Shingle Siding
Condition
- Updated/Remodeled
- Year built: 1941
Utilities & green energy
- Sewer: Public Sewer
- Water: Public
- Utilities for property: Cable Available, Electricity Connected, Natural Gas Connected, Sewer Connected, Trash Collection Public, Water Connected
Community & HOA
HOA
- Has HOA: No
Location
- Region: Baldwin
Financial & listing details
- Price per square foot: $572/sqft
- Tax assessed value: $453,000
- Annual tax amount: $11,399
- Date on market: 9/5/2026
- Cumulative days on market: 27 days
- Listing agreement: Exclusive Agency
- Electric utility on property: Yes
Estimated market value
Not available
Estimated sales range
Not available
Not available
Price history
| Date | Event | Price |
|---|---|---|
| 9/24/2026 | Price change | $779,000-1.3%$572/sqft |
Source:  OneKey® MLS as distributed by MLS GRID #1046719 Report a problem OneKey® MLS as distributed by MLS GRID #1046719 Report a problem | ||
| 9/5/2026 | Listed for sale | $789,000+33.7%$579/sqft |
Source: OneKey® MLS as distributed by MLS GRID #1046719 Report a problem | ||
| 7/21/2026 | Sold | $590,000-1.5%$433/sqft |
Source: OneKey® MLS as distributed by MLS GRID #977862 Report a problem | ||
| 5/21/2026 | Pending sale | $599,000$440/sqft |
Source: OneKey® MLS as distributed by MLS GRID #977862 Report a problem | ||
| 5/12/2026 | Price change | $599,000-9.1%$440/sqft |
Source: OneKey® MLS as distributed by MLS GRID #977862 Report a problem | ||
| 4/25/2026 | Listed for sale | $659,000+71.2%$484/sqft |
Source: OneKey® MLS as distributed by MLS GRID #977862 Report a problem | ||
| 5/5/2006 | Sold | $385,000$283/sqft |
Source: Public Record Report a problem | ||
Public tax history
| Year | Property taxes | Tax assessment |
|---|---|---|
| 2024 | -- | $453 |
| 2023 | -- | $453 |
| 2022 | -- | $453 |
| 2021 | $9,497 +6.8% | -- |
| 2020 | $8,894 +18.3% | $631 |
| 2019 | $7,517 | $631 |
| 2018 | $7,517 +1.5% | $631 |
| 2017 | $7,409 -15.1% | $631 |
| 2016 | $8,726 +202.3% | $631 |
| 2015 | $2,886 +6.8% | $631 |
| 2013 | $2,703 -9.5% | $631 -17% |
| 2012 | $2,986 -27.3% | $760 -2.3% |
| 2011 | $4,104 +588% | $778 -9.3% |
| 2010 | $597 | $858 -12.6% |
| 2009 | -- | $982 -4.2% |
| 2008 | -- | $1,025 +5% |
| 2006 | -- | $976 -40.7% |
| 2005 | -- | $1,645 -37.3% |
| 2004 | -- | $2,624 |
| 2003 | -- | $2,624 -45.9% |
| 2002 | -- | $4,850 |
| 2001 | -- | $4,850 |
| 2000 | -- | $4,850 |
Find assessor info on the county website
Monthly payment
Climate risks
Neighborhood: 11510
Nearby schools
Schools provided by the listing agent
- Elementary: Lenox Elementary School
- Middle: Baldwin Middle School
- High: Baldwin Senior High School
Source: OneKey® MLS as distributed by MLS GRID. This data may not be complete. We recommend contacting the local school district to confirm school assignments for this home.
Similar homes
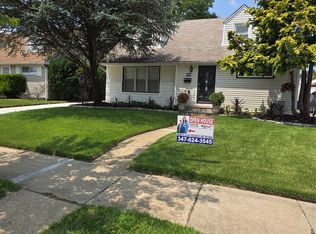
- $774,0004 bd3 ba1.3k sqft1180 Woodfield Road, Rockville Centre, NY 11570For Sale

 MLS ID #1046658, Michael Ohabi, Listing by: Voro LLC. OneKey® MLS as distributed by MLS GRID
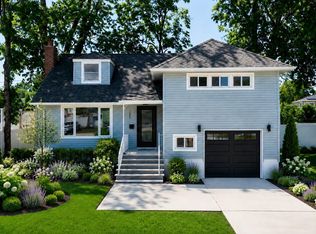
 - $765,0004 bd3 ba1.2k sqft23 Harriman Avenue, Hempstead, NY 11550For Sale
 MLS ID #1015316, Vanessa Budhu Mahabir, Listing by: Nationwide Homes LLC. OneKey® MLS as distributed by MLS GRID
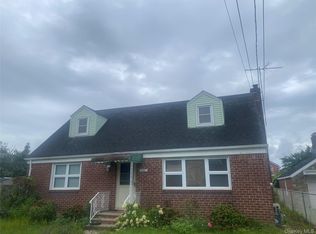
 - $799,0003 bd3 ba1.6k sqft1282 Allen Drive, Seaford, NY 11783For Sale
 MLS ID #1050459, Miao Wang, Listing by: Royalux Realty LLC. OneKey® MLS as distributed by MLS GRID
 - $799,0004 bd3 ba1.2k sqft1301 Times Avenue, Elmont, NY 11003For Sale
 MLS ID #1046849, Ronald K. Colquhoun HFR ABR SRS, Listing by: Quicksale Home Realty Inc. OneKey® MLS as distributed by MLS GRID
 - $799,0004 bd3 ba1.5k sqft843 Jerusalem Avenue, Merrick, NY 11566For SaleMLS ID #1043654, Jady V. Giraldo, Listing by: Absolute Earth Realty Corp. OneKey® MLS as distributed by MLS GRID
- $779,0003 bd2 ba1.1k sqft119-38 238th Street, Cambria Heights, NY 11411For SaleMLS ID #1045871, Scott J. Taub, Listing by: Allied Real Estate Inc. OneKey® MLS as distributed by MLS GRID
- $770,0003 bd2 ba1.3k sqft326 Curtis Avenue, Carle Place, NY 11514For SaleMLS ID #1047361, Jin Xian Song, Listing by: E Realty International Corp. OneKey® MLS as distributed by MLS GRID
- $768,0003 bd2 ba1.9k sqft126 Washington Avenue, Roosevelt, NY 11575For SaleMLS ID #1043743, Nancy Vargas-Johnson GRI SRS, Listing by: BH&G R E Realty Connect. OneKey® MLS as distributed by MLS GRID
- $799,9903 bd2 ba1.3k sqft1 Hudson Court, Lynbrook, NY 11563For SaleMLS ID #1044766, Brian A. Fleming, Listing by: BH&G R E Realty Connect. OneKey® MLS as distributed by MLS GRID
- $739,0004 bd2 ba1.3k sqft171 S Brookside Avenue, Freeport, NY 11520For SaleMLS ID #1030433, Luis A. Rodriguez, Listing by: Platinum Realty Estates. OneKey® MLS as distributed by MLS GRID
- $799,0005 bd2 ba1.6k sqft48 W Windsor Parkway, Oceanside, NY 11572For SaleMLS ID #1049001, Aideen Duignan, Listing by: Coldwell Banker American Homes. OneKey® MLS as distributed by MLS GRID
- $699,0004 bd2 ba1k sqft459 Roquette Avenue, Floral Park, NY 11001For SaleMLS ID #1055587, Hardeep Brar, Listing by: Property Professionals Realty. OneKey® MLS as distributed by MLS GRID
- $799,9994 bd2 ba1.3k sqft184 E Chester Street, Valley Stream, NY 11580For SaleMLS ID #1010560, Edgar Rosario, Listing by: Century 21 Monticello Realty. OneKey® MLS as distributed by MLS GRID
- $784,9994 bd2 ba1.3k sqft85 Twin Lane N, Wantagh, NY 11793For SaleMLS ID #1038493, Lisa Albinowski CBR SRES SRS, Listing by: Signature Premier Properties. OneKey® MLS as distributed by MLS GRID
- $730,0004 bd2 ba1.4k sqft5 Cambridge Street, Malverne, NY 11565For SaleMLS ID #1019634, Deborah Rabinovici, Listing by: Coldwell Banker American Homes. OneKey® MLS as distributed by MLS GRID
- $749,9994 bd2 ba1.1k sqft159 Harrison Avenue, Franklin Square, NY 11010For SaleMLS ID #1029424, Lisa Dellipizzi GRI, Listing by: Lisa DP Real Estate Inc. OneKey® MLS as distributed by MLS GRID
- $775,0003 bd3 ba1.3k sqft13446 229th Street, Laurelton, NY 11413For SaleMLS ID #1038048, Chris Ramnarain CBR, Listing by: HOUSESRUS.COM Inc. OneKey® MLS as distributed by MLS GRID
- $818,0003 bd3 ba1.2k sqft42 Satterie Avenue, Valley Stream, NY 11580For SaleMLS ID #1031118, Etan Hakimi, Listing by: Mitra Hakimi Realty Group LLC. OneKey® MLS as distributed by MLS GRID
- $699,0003 bd2 ba1.4k sqft3381 Oceanside Road, Oceanside, NY 11572For SaleMLS ID #1044985, Ruth Chalco, Listing by: Compass Greater NY LLC. OneKey® MLS as distributed by MLS GRID
- $798,8003 bd2 ba1.4k sqft248-15 88th Drive, Bellerose, NY 11426For SaleMLS ID #1052111, Kay Mi Kyung M. Kwak SFR, Listing by: LAFFEY REAL ESTATE. OneKey® MLS as distributed by MLS GRID
