Welcome to this beautifully maintained Tudor-inspired home. A stucco exterior, steep front gables, brick chimney, and arched entry create exceptional curb appeal, while thoughtful updates enhance everyday living. Inside, architectural details such as stained-glass accents, graceful archways, and a wood-burning fireplace blend seamlessly with a functional layout filled with natural light.
The home offers generously sized living spaces, an updated kitchen, comfortable bedrooms, and versatile bonus areas to accommodate a variety of needs. Outdoor spaces provide opportunities for entertaining, gardening, or relaxing, complemented by mature landscaping and an inviting front approach.
Conveniently located near the Merrick Golf Course, Trader Joe's, shopping, dining, the Meadowbrook Parkway, the Merrick LIRR train station to NYC, and local amenities.
Features Include:
Tudor-inspired architecture with timeless curb appeal
Stucco exterior and classic brick chimney
Arched front entry and stained-glass details
Wood-burning fireplace
Bonus Finished Basement
Bright, functional floor plan
Beautifully maintained landscaping
This is a rare opportunity to own a home with enduring architectural character, thoughtful updates, and an exceptional presence in one of Merrick's most desirable locations.
For sale
Price cut: $60K (10/8)
$790,000
80 Dobson Avenue, Merrick, NY 11566
4beds
1,603sqft
Single Family Residence, Residential
Built in 1929
5,760 Square Feet Lot
$806,200 Zestimate®
$493/sqft
$-- HOA
What's special
Classic brick chimneyBonus finished basementBeautifully maintained landscapingStucco exteriorStained-glass detailsComfortable bedroomsVersatile bonus areas
- 35 days
- 1,769
- 102
Likely to sell faster than
Zillow last checked:
Listing updated:
Listed by:
Douglas Elliman Real Estate 516-621-3555,
Joseph Nina 516-417-6437,
Marco Gervasi 516-805-4297,
Douglas Elliman Real Estate
Source: OneKey® MLS as distributed by MLS GRID,MLS#: 1025809
Facts & features
Interior
Bedrooms & bathrooms
- Bedrooms: 4
- Bathrooms: 2
- Full bathrooms: 2
Heating
- Natural Gas, Oil
Cooling
- Wall/Window Unit(s)
Appliances
- Included: Dishwasher, Dryer, Gas Cooktop, Gas Oven, Microwave, Oven, Refrigerator, Washer
Features
- First Floor Bedroom, First Floor Full Bath, Eat-in Kitchen, Natural Woodwork, Original Details, Walk-In Closet(s)
- Basement: Finished,Walk-Out Access
- Attic: Crawl
- Number of fireplaces: 1
- Fireplace features: Wood Burning
Interior area
- Total structure area: 1,603
- Total interior livable area: 1,603 sqft
Property
Parking
- Total spaces: 5
- Parking features: Detached, Driveway, Garage, Off Street, On Street
- Garage spaces: 1
- Has uncovered spaces: Yes
Features
- Patio & porch: Covered, Deck, Patio
Lot
- Size: 5,760 Square Feet
Details
- Parcel number: 2089551750001330
- Special conditions: None
Construction
Type & style
- Home type: SingleFamily
- Architectural style: Tudor
- Property subtype: Single Family Residence, Residential
Materials
- Stucco
Condition
- Year built: 1929
Utilities & green energy
- Sewer: Public Sewer
- Water: Public
- Utilities for property: Cable Available, Cable Connected, Electricity Available, Electricity Connected, Natural Gas Available, Natural Gas Connected, Phone Available, Phone Connected, Sewer Available, Sewer Connected, Trash Collection Public, Water Available, Water Connected
Community & HOA
HOA
- Has HOA: No
Location
- Region: Merrick
Financial & listing details
- Price per square foot: $493/sqft
- Tax assessed value: $516
- Annual tax amount: $16,057
- Date on market: 9/8/2026
- Cumulative days on market: 219 days
- Listing agreement: Exclusive Right To Sell
- Electric utility on property: Yes
Estimated market value
$806,200
$766,000 - $847,000
$4,310/mo
Price history
| Date | Event | Price |
|---|---|---|
| 10/8/2026 | Price change | $790,000-7.1%$493/sqft |
Source:  OneKey® MLS as distributed by MLS GRID #1025809 Report a problem OneKey® MLS as distributed by MLS GRID #1025809 Report a problem | ||
| 9/29/2026 | Price change | $850,000-5.5%$530/sqft |
Source: OneKey® MLS as distributed by MLS GRID #1025809 Report a problem | ||
| 9/9/2026 | Listed for sale | $899,000-10%$561/sqft |
Source: OneKey® MLS as distributed by MLS GRID #1025809 Report a problem | ||
| 6/18/2026 | Listing removed | $999,000$623/sqft |
Source: OneKey® MLS as distributed by MLS GRID #944739 Report a problem | ||
| 12/17/2025 | Listed for sale | $999,000$623/sqft |
Source: OneKey® MLS as distributed by MLS GRID #944739 Report a problem | ||
Public tax history
| Year | Property taxes | Tax assessment |
|---|---|---|
| 2024 | -- | $516 |
| 2023 | -- | $516 |
| 2022 | -- | $516 |
| 2021 | $12,958 +10.9% | -- |
| 2020 | $11,680 +14% | $614 |
| 2019 | $10,243 | $614 |
| 2018 | $10,243 +23.9% | $614 |
| 2017 | $8,267 +6.7% | $614 |
| 2016 | $7,744 +226.7% | $614 -5.2% |
| 2015 | $2,370 +0.8% | $648 -5% |
| 2013 | $2,352 -8.4% | $682 -11% |
| 2012 | $2,569 +189.8% | $766 -12% |
| 2011 | $886 -24.2% | $870 -13.7% |
| 2010 | $1,169 | $1,008 -8.2% |
| 2009 | -- | $1,098 +6% |
| 2008 | -- | $1,036 -7.1% |
| 2006 | -- | $1,115 -39.3% |
| 2005 | -- | $1,838 -39.2% |
| 2004 | -- | $3,023 |
| 2003 | -- | $3,023 -38.3% |
| 2002 | -- | $4,900 |
| 2001 | -- | $4,900 |
| 2000 | -- | $4,900 |
Find assessor info on the county website
Monthly payment
Climate risks
Neighborhood: 11566
Nearby schools
Schools provided by the listing agent
- Elementary: Birch School
- Middle: Merrick Avenue Middle School
- High: Sanford H Calhoun High School
Source: OneKey® MLS as distributed by MLS GRID. This data may not be complete. We recommend contacting the local school district to confirm school assignments for this home.
Similar homes

- $829,9994 bd2 ba1.1k sqft20 Iris Avenue, Merrick, NY 11566For Sale

 MLS ID #1041616, Qizhan Jack Yao, Listing by: RealMart Realty LLC. OneKey® MLS as distributed by MLS GRID
 - $899,0004 bd2 ba1.7k sqft35 Lee Avenue, Rockville Centre, NY 11570For Sale
 MLS ID #1037496, Barbara Chmil CBR, Listing by: Howard Hanna Coach. OneKey® MLS as distributed by MLS GRID
 - $799,0004 bd2 ba1.9k sqft364 E State Street, Long Beach, NY 11561For Sale
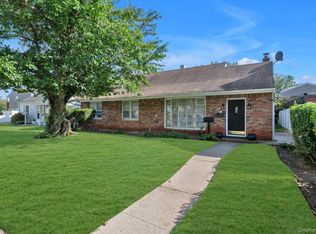 MLS ID #1052248, Kristin Altfather, Listing by: Douglas Elliman Real Estate. OneKey® MLS as distributed by MLS GRID
 - $799,9994 bd2 ba1.6k sqft3117 Ward Lane, Wantagh, NY 11793For Sale
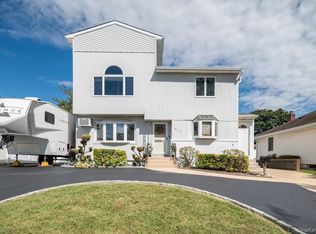 MLS ID #1052346, Dana A. McCann, Listing by: Coldwell Banker American Homes. OneKey® MLS as distributed by MLS GRID
 - $799,0004 bd2 ba1.7k sqft2913 Davis Street, Oceanside, NY 11572For SaleMLS ID #1049738, Perry Pappas, Listing by: Signature Premier Properties. OneKey® MLS as distributed by MLS GRID
- $759,0003 bd2 ba1.2k sqft153 Davison, Lynbrook, NY 11563For SaleMLS ID #1059388, Ivana Nastro, Listing by: Signature Premier Properties. OneKey® MLS as distributed by MLS GRID
- $825,0005 bd2 ba1.5k sqft157 Land Lane, Westbury, NY 11590For SaleMLS ID #1048088, Carleigh Minton, Listing by: Douglas Elliman Real Estate. OneKey® MLS as distributed by MLS GRID
- $769,9995 bd2 ba1.9k sqft269 Forest Avenue, Massapequa, NY 11758For SaleMLS ID #1042955, Ricardo Pena CBR, Listing by: Compass Greater NY LLC. OneKey® MLS as distributed by MLS GRID
- $849,0003 bd2 ba1.6k sqft549 De Mott Avenue, Baldwin, NY 11510For SaleMLS ID #1014275, Jennie R. Katz, Listing by: Blue Island Homes NY LLC. OneKey® MLS as distributed by MLS GRID
- $774,9993 bd2 ba1.3k sqft17 Everett Street, Lynbrook, NY 11563For SaleMLS ID #960723, Corey Guglielmo, Listing by: Douglas Elliman Real Estate. OneKey® MLS as distributed by MLS GRID
- $749,0003 bd2 ba1.4k sqft43 Elm Street, Lynbrook, NY 11563For SaleMLS ID #1023699, Maryanne Hargadon, Listing by: Douglas Elliman Real Estate. OneKey® MLS as distributed by MLS GRID
- $769,0004 bd1 ba1.1k sqft65 Stewart Avenue, Stewart Manor, NY 11530For SaleMLS ID #1053362, Una Walsh, Listing by: Floral Homes Inc. OneKey® MLS as distributed by MLS GRID
- $767,0004 bd3 ba1.5k sqft50 Manor Road, Valley Stream, NY 11580For SaleMLS ID #1036773, Howard S. Grynspan, Listing by: HomeSmart Homes & Estates. OneKey® MLS as distributed by MLS GRID
- $729,0004 bd2 ba1.7k sqft77 Driving Park Avenue, Lynbrook, NY 11563For SaleMLS ID #1029674, Elisabetta Caceda, Listing by: Voro LLC. OneKey® MLS as distributed by MLS GRID
- $749,0003 bd2 ba1.2k sqft35 Saint Marks Avenue, Rockville Centre, NY 11570For SaleMLS ID #1056417, Elizabeth A. Byrne, Listing by: Harms Real Estate Inc. OneKey® MLS as distributed by MLS GRID
- $699,0005 bd2 ba2.1k sqft547 Sunnybrook Drive, Oceanside, NY 11572For SaleMLS ID #1048688, Perry Pappas, Listing by: Signature Premier Properties. OneKey® MLS as distributed by MLS GRID
- $819,0004 bd3 ba1.2k sqft3917 Miller Place, Levittown, NY 11756For SaleMLS ID #1043274, Paul M. DeTurris, Listing by: Douglas Elliman Real Estate. OneKey® MLS as distributed by MLS GRID
- $829,0003 bd3 ba1.7k sqft63 Buckingham Place, Lynbrook, NY 11563For SaleMLS ID #994650, Luz A. Rincon CBR MRP, Listing by: Keller Williams Landmark II. OneKey® MLS as distributed by MLS GRID
- $879,0005 bd3 ba2k sqft2760 Bellmore Avenue, Bellmore, NY 11710For SaleMLS ID #1041306, Lisa Pellegrino, Listing by: Douglas Elliman Real Estate. OneKey® MLS as distributed by MLS GRID
- $770,0003 bd3 ba1.6k sqft25 Archer Road, West Hempstead, NY 11552For SaleMLS ID #1017580, Donna Tribble, Listing by: Keller Williams Rlty Landmark. OneKey® MLS as distributed by MLS GRID
