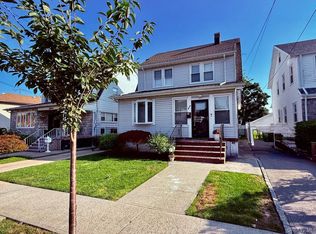
Introducing 547 Sunnybrook Dr.- Welcome to this spacious and well-maintained 5-bedroom, 2-full-bath Colonial offering the perfect combination of comfort, functionality, and modern conveniences. The inviting floor plan features radiant heated floors on the first level and baseboard heat upstairs, along with 2-zone central air conditioning for year-round comfort. A versatile loft provides the perfect space for a home office, playroom, or additional living area. The home also features gas cooking, a 2-car attached garage, and an in-ground sprinkler system for easy lawn maintenance. Enjoy added peace of mind with a roof replaced in 2013 and a 3-year-old tankless hot water heater for energy-efficient, on-demand hot water. Offering generous living space and thoughtful upgrades throughout, this Colonial is ready to welcome its next owners.
For sale
$799,000
547 Sunnybrook Drive, Oceanside, NY 11572
5beds
2,135sqft
Single Family Residence, Residential
Built in 1949
9,512 Square Feet Lot
$-- Zestimate®
$374/sqft
$-- HOA
What's special
Baseboard heat upstairsGas cookingGenerous living space
- 19 days |
- 3,347 |
- 189 |
Likely to sell faster than
Zillow last checked:
Listing updated:
Listed by:
Signature Premier Properties 516-766-7900,
Perry Pappas 516-766-7900,
Enzo Caronna 516-460-2103,
Signature Premier Properties
Source: OneKey® MLS as distributed by MLS GRID,MLS#: 1025229
Facts & features
Interior
Bedrooms & bathrooms
- Bedrooms: 5
- Bathrooms: 2
- Full bathrooms: 2
Heating
- Baseboard, Radiant
Cooling
- Ductless
Appliances
- Included: Stainless Steel Appliance(s)
Features
- First Floor Bedroom
- Attic: Crawl
Interior area
- Total structure area: 2,135
- Total interior livable area: 2,135 sqft
Property
Parking
- Total spaces: 2
- Parking features: Driveway
- Garage spaces: 2
- Has uncovered spaces: Yes
Lot
- Size: 9,512 Square Feet
Details
- Parcel number: 2089544980000180
- Special conditions: None
Construction
Type & style
- Home type: SingleFamily
- Architectural style: Colonial
- Property subtype: Single Family Residence, Residential
Materials
- Vinyl Siding
Condition
- Year built: 1949
Utilities & green energy
- Sewer: Public Sewer
- Water: Public
- Utilities for property: Electricity Connected
Community & HOA
HOA
- Has HOA: No
Location
- Region: Oceanside
Financial & listing details
- Price per square foot: $374/sqft
- Tax assessed value: $570
- Annual tax amount: $16,223
- Date on market: 7/21/2026
- Cumulative days on market: 50 days
- Listing agreement: Exclusive Right To Sell
- Electric utility on property: Yes
Estimated market value
Not available
Estimated sales range
Not available
Not available
Price history
| Date | Event | Price |
|---|---|---|
| 7/21/2026 | Listed for sale | $799,000-0.1%$374/sqft |
Source:  OneKey® MLS as distributed by MLS GRID #1025229 Report a problem OneKey® MLS as distributed by MLS GRID #1025229 Report a problem | ||
| 7/7/2026 | Listing removed | $799,900$375/sqft |
Source: OneKey® MLS as distributed by MLS GRID #1000333 Report a problem | ||
| 6/15/2026 | Price change | $799,900-5.9%$375/sqft |
Source: OneKey® MLS as distributed by MLS GRID #1000333 Report a problem | ||
| 6/7/2026 | Listed for sale | $849,900+359.4%$398/sqft |
Source: OneKey® MLS as distributed by MLS GRID #1000333 Report a problem | ||
| 3/20/2000 | Sold | $185,000$87/sqft |
Source: Public Record Report a problem | ||
Public tax history
| Year | Property taxes | Tax assessment |
|---|---|---|
| 2024 | -- | $570 |
| 2023 | -- | $570 |
| 2022 | -- | $570 |
| 2021 | $16,785 -3.4% | -- |
| 2020 | $17,385 +64.8% | $1,096 |
| 2019 | $10,551 | $1,096 +40.7% |
| 2018 | $10,551 +6.1% | $779 |
| 2017 | $9,948 +5.3% | $779 |
| 2016 | $9,445 +177.3% | $779 |
| 2015 | $3,406 +7.6% | $779 |
| 2013 | $3,166 +4.1% | $779 |
| 2012 | $3,042 -40.4% | $779 -12.5% |
| 2011 | $5,105 +11.5% | $890 +1.7% |
| 2010 | $4,579 | $875 -17% |
| 2009 | -- | $1,054 -2% |
| 2008 | -- | $1,076 +5% |
| 2006 | -- | $1,025 -38% |
| 2005 | -- | $1,653 -36.9% |
| 2004 | -- | $2,620 |
| 2003 | -- | $2,620 -47.7% |
| 2002 | -- | $5,010 |
| 2001 | -- | $5,010 +17.9% |
| 2000 | -- | $4,250 |
Find assessor info on the county website
Monthly payment
Climate risks
Neighborhood: 11572
Nearby schools
GreatSchools rating
- 8/10School 3Grades: 1-6Distance: 0.3 mi
- 6/10School 9m Oceanside Middle SchoolGrades: 7-8Distance: 1.3 mi
- 9/10School 7 Oceanside Senior High SchoolGrades: 9-12Distance: 0.5 mi
Schools provided by the listing agent
- Elementary: School 3
- Middle: School 9M-Oceanside Middle School
- High: School 7-Oceanside Senior Hs
Source: OneKey® MLS as distributed by MLS GRID. This data may not be complete. We recommend contacting the local school district to confirm school assignments for this home.
- $237,500-- bd1 ba1k sqft43 Sunnybrook Dr, Oceanside, NY 11572Sold
- $631,100-- bd1 ba1k sqft21 Sunnybrook Dr, Oceanside, NY 11572Off Market
- $1,063,2004 bd3 ba3k sqft517 Sunnybrook Dr, Oceanside, NY 11572Off Market
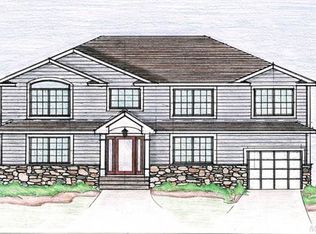
- $621,800-- bd1 ba1k sqft511 Sunnybrook Dr, Oceanside, NY 11572Off Market
- $798,300-- bd2 ba2.1k sqft516 Sunnybrook Dr, Oceanside, NY 11572Off Market
- $883,5005 bd3 ba2.3k sqft522 Sunnybrook Dr, Oceanside, NY 11572Off Market
- $638,000-- bd1 ba1.1k sqft510 Sunnybrook Dr, Oceanside, NY 11572Off Market
- $666,800-- bd1 ba1.1k sqft31 Sunnybrook Dr W, Oceanside, NY 11572Off Market
A local agent can set up tours, give advice and negotiate with sellers.
Similar homes
- $719,0004 bd2 ba1.1k sqft81 Montgomery Avenue, Oceanside, NY 11572For Sale
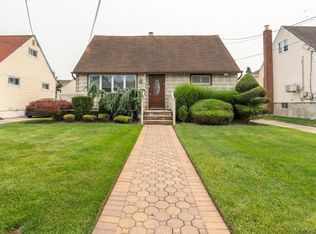
 MLS ID #1029003, Cesar R. Garcia, Listing by: R H Premier Real Estate. OneKey® MLS as distributed by MLS GRID
 - $989,0004 bd3 ba2.1k sqft3186 Ocean Harbor Drive, Oceanside, NY 11572For Sale
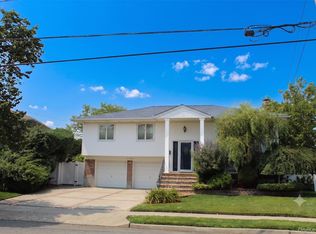 MLS ID #1026471, Anthony J. Pellicane, Listing by: NextHome OrangeDot. OneKey® MLS as distributed by MLS GRID
 - $799,0005 bd2 ba2k sqft981 McKinley Street, Baldwin, NY 11510For Sale
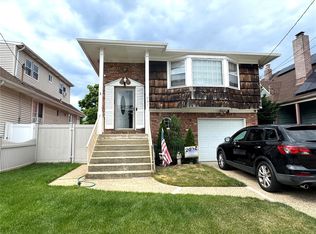 MLS ID #1015242, Dennis Arango, Listing by: John Savoretti Realty. OneKey® MLS as distributed by MLS GRID
 - $825,0004 bd2 ba2k sqft20 W Oxford Street, Valley Stream, NY 11580For Sale
 MLS ID #1035771, Marie Covelli, Listing by: INFINITY LUXXE ESTATES LLC. OneKey® MLS as distributed by MLS GRID
 - $740,0005 bd3 ba2.4k sqft82 Bedford Road, Hempstead, NY 11550For SaleMLS ID #990342, Alba M. Ayala, Listing by: Best Business Real Estate. OneKey® MLS as distributed by MLS GRID
- $799,0005 bd2 ba1.9k sqft2851 Wilson Avenue, Bellmore, NY 11710For SaleMLS ID #1023676, Jason A. Kontakis, Listing by: Century 21 AA Realty. OneKey® MLS as distributed by MLS GRID
- $789,0004 bd2 ba1.7k sqft11828 227th Street, Cambria Heights, NY 11411For SaleMLS ID #1025033, Dominique Mendes, Listing by: RPB Realty. OneKey® MLS as distributed by MLS GRID
- $809,9903 bd3 ba1.5k sqft42 Foster Avenue, Malverne, NY 11565For SaleMLS ID #1032795, Robert C. Larson, Listing by: American Real Estate Assoc Inc. OneKey® MLS as distributed by MLS GRID
- $799,9994 bd2 ba1.6k sqft7 Meyer Avenue, Lawrence, NY 11559For SaleMLS ID #978720, Shahroz A. Syed, Listing by: Voro LLC. OneKey® MLS as distributed by MLS GRID
- $799,9993 bd2 ba1.2k sqft685 Seabury Avenue, Franklin Square, NY 11010For SaleMLS ID #1013966, Teresa Pugliese, Listing by: John Savoretti Realty. OneKey® MLS as distributed by MLS GRID
- $749,9006 bd3 ba2.4k sqft35 Mulford Place, Hempstead, NY 11550For SaleMLS ID #972071, John C. Prato CBR, Listing by: Kin Realty Of New York LLC. OneKey® MLS as distributed by MLS GRID
- $699,9006 bd2 ba1.9k sqft34 Oakland Street, Hempstead, NY 11550For SaleMLS ID #996049, John C. Prato CBR, Listing by: Kin Realty Of New York LLC. OneKey® MLS as distributed by MLS GRID
- $850,0004 bd6 ba1.5k sqft706 Partridge Avenue, West Hempstead, NY 11552For SaleMLS ID #1017950, Faride J. Francklin, Listing by: Jortevsky Real Estate Firm. OneKey® MLS as distributed by MLS GRID
- $829,9904 bd2 ba2k sqft131 Ethel Street, Valley Stream, NY 11580For SaleMLS ID #1024451, Kristin C. Burnett, Listing by: Signature Premier Properties. OneKey® MLS as distributed by MLS GRID
- $949,9995 bd3 ba2.2k sqft79 Elizabeth Drive, Bethpage, NY 11714For SaleMLS ID #1034849, Akil Choudhury, Listing by: Exit Realty Prime. OneKey® MLS as distributed by MLS GRID
- $749,0004 bd1 ba1.2k sqft95 Wheeler Avenue, Valley Stream, NY 11580For SaleMLS ID #995266, Shaheen Abdin, Listing by: LAFFEY REAL ESTATE. OneKey® MLS as distributed by MLS GRID
- $739,5974 bd2 ba1.3k sqft101 Sagamore Street, Freeport, NY 11520For SaleMLS ID #1014327, Marian A. Wallace, Listing by: NMG Properties Inc. OneKey® MLS as distributed by MLS GRID
- $699,0005 bd2 ba1.7k sqft2 Sportsmans Avenue, Freeport, NY 11520For SaleMLS ID #971966, Gloria A. Sanchez CBR PSA, Listing by: Keller Williams Realty Greater. OneKey® MLS as distributed by MLS GRID
- $800,0003 bd2 ba1.4k sqft140 Andrew Avenue, East Meadow, NY 11554For SaleMLS ID #1024313, Michael R. Galicia MRP SRES, Listing by: INLUXXE Realty LLC. OneKey® MLS as distributed by MLS GRID
- $699,9994 bd2 ba1.1k sqft1207 Slabey Avenue, Valley Stream, NY 11580For SaleMLS ID #1026718, Simone N. Sealy, Listing by: Homes By Mara. OneKey® MLS as distributed by MLS GRID
