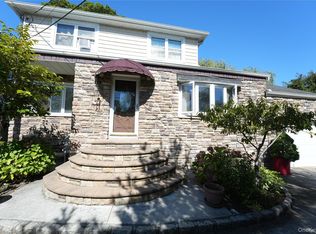
Welcome to this beautifully updated and meticulously maintained waterfront Hi-Ranch with private docking and direct water access—an exceptional opportunity for boating enthusiasts and those seeking a true waterfront lifestyle. The home offers approximately 2,000+ square feet of living space, 4 bedrooms, 2.5 baths, and an attached 2-car garage, all thoughtfully designed across two spacious levels.
The main level showcases an open-concept living and dining area with gleaming hardwood floors, abundant natural light, and an updated eat-in kitchen featuring custom cabinetry, stone countertops, stainless steel appliances, skylights, vaulted ceilings, and French doors leading to an expansive waterfront deck. From here, enjoy panoramic water views while entertaining or relaxing outdoors.
The lower level offers exceptional flexibility with a spacious family room centered around a brick fireplace, an additional bedroom, powder room, laundry room, and direct access to the oversized 2-car garage—ideal for guests, extended family, or a private home office.
Step outside to your own backyard retreat featuring multiple levels of decking, an above-ground pool, generous entertaining areas, and a private dock tucked away in the corner of the property, creating its own secluded waterfront oasis. Whether you're launching your boat, kayaking at sunrise, or simply relaxing by the water, this private setting offers the perfect blend of tranquility and recreation.
This is a rare opportunity to own a move-in ready waterfront home that perfectly combines comfort, style, and the boating lifestyle. From the beautifully updated interior to the expansive outdoor living spaces and private dock nestled in its own waterfront oasis, every detail has been designed to make the most of this exceptional waterfront setting.
For sale
$989,000
3186 Ocean Harbor Drive, Oceanside, NY 11572
4beds
2,114sqft
Single Family Residence, Residential
Built in 1963
7,119 Square Feet Lot
$-- Zestimate®
$468/sqft
$-- HOA
What's special
Secluded waterfront oasisAbundant natural lightBackyard retreatDirect water accessPowder roomPanoramic water viewsAbove-ground pool
- 9 days |
- 1,190 |
- 58 |
Likely to sell faster than
Zillow last checked:
Listing updated:
Listed by:
NextHome OrangeDot 631-314-4880,
Anthony J. Pellicane 631-314-4880,
Beronica V. Espitia AHWD MRP PSA S 516-670-4571,
NextHome OrangeDot
Source: OneKey® MLS as distributed by MLS GRID,MLS#: 1026471
Facts & features
Interior
Bedrooms & bathrooms
- Bedrooms: 4
- Bathrooms: 3
- Full bathrooms: 2
- 1/2 bathrooms: 1
Heating
- Baseboard
Cooling
- Wall/Window Unit(s)
Appliances
- Included: Dishwasher, Dryer, Gas Cooktop, Gas Range, Microwave, Oven, Refrigerator
- Laundry: Washer/Dryer Hookup, Gas Dryer Hookup, Washer Hookup
Features
- Open Floorplan, Open Kitchen
- Flooring: Ceramic Tile, Wood
- Attic: Full
- Number of fireplaces: 1
- Fireplace features: Family Room
Interior area
- Total structure area: 2,138
- Total interior livable area: 2,114 sqft
Video & virtual tour
Property
Parking
- Total spaces: 2
- Parking features: Driveway
- Garage spaces: 2
- Has uncovered spaces: Yes
Features
- Patio & porch: Deck
- Has private pool: Yes
- Pool features: Above Ground
- Fencing: Back Yard,Vinyl
- On waterfront: Yes
- Waterfront features: Bulkhead
Lot
- Size: 7,119 Square Feet
Details
- Parcel number: 2089432190000350
- Special conditions: None
Construction
Type & style
- Home type: SingleFamily
- Architectural style: Hi Ranch
- Property subtype: Single Family Residence, Residential
Materials
- Frame
Condition
- Year built: 1963
Utilities & green energy
- Sewer: Public Sewer
- Water: Public
- Utilities for property: Natural Gas Available
Community & HOA
HOA
- Has HOA: No
Location
- Region: Oceanside
Financial & listing details
- Price per square foot: $468/sqft
- Tax assessed value: $578
- Annual tax amount: $16,452
- Date on market: 7/30/2026
- Cumulative days on market: 10 days
- Listing agreement: Exclusive Right To Sell
Estimated market value
Not available
Estimated sales range
Not available
Not available
Price history
| Date | Event | Price |
|---|---|---|
| 7/30/2026 | Listed for sale | $989,000+65.1%$468/sqft |
Source:  OneKey® MLS as distributed by MLS GRID #1026471 Report a problem OneKey® MLS as distributed by MLS GRID #1026471 Report a problem | ||
| 9/13/2011 | Listing removed | $599,000$283/sqft |
Source: Keystone Realty USA #2340965 Report a problem | ||
| 6/18/2011 | Listed for sale | $599,000$283/sqft |
Source: Keystone Realty USA #2340965 Report a problem | ||
| 4/12/2011 | Listing removed | $599,000$283/sqft |
Source: Keystone Realty USA #2340965 Report a problem | ||
| 2/13/2011 | Listed for sale | $599,000-4.8%$283/sqft |
Source: Keystone Realty USA #2340965 Report a problem | ||
| 12/5/2010 | Listing removed | $629,000$298/sqft |
Source: Keystone Realty USA #2340965 Report a problem | ||
| 11/4/2010 | Listed for sale | $629,000+133%$298/sqft |
Source: Keystone Realty USA #2340965 Report a problem | ||
| 7/15/1998 | Sold | $270,000$128/sqft |
Source: Public Record Report a problem | ||
Public tax history
| Year | Property taxes | Tax assessment |
|---|---|---|
| 2024 | -- | $578 |
| 2023 | -- | $578 |
| 2022 | -- | $578 |
| 2021 | $13,448 +9.4% | -- |
| 2020 | $12,293 -17.3% | $723 |
| 2019 | $14,873 | $723 -26.4% |
| 2018 | $14,873 +5.6% | $982 |
| 2017 | $14,082 +4.4% | $982 |
| 2016 | $13,482 +214% | $982 |
| 2015 | $4,293 +7.6% | $982 |
| 2013 | $3,991 +4.1% | $982 |
| 2012 | $3,835 -35.1% | $982 -12% |
| 2011 | $5,907 +7.5% | $1,116 -1.1% |
| 2010 | $5,493 | $1,128 -20.9% |
| 2009 | -- | $1,426 -5.6% |
| 2008 | -- | $1,510 +6% |
| 2006 | -- | $1,425 -32.2% |
| 2005 | -- | $2,102 -47.4% |
| 2004 | -- | $4,000 |
| 2003 | -- | $4,000 -48.7% |
| 2002 | -- | $7,790 |
| 2001 | -- | $7,790 -0.8% |
| 2000 | -- | $7,850 |
Find assessor info on the county website
Monthly payment
Climate risks
Neighborhood: 11572
Nearby schools
GreatSchools rating
- 7/10School 8Grades: 1-6Distance: 0.6 mi
- 6/10School 9m Oceanside Middle SchoolGrades: 7-8Distance: 1.7 mi
- 9/10School 7 Oceanside Senior High SchoolGrades: 9-12Distance: 1.5 mi
Schools provided by the listing agent
- Elementary: School 8
- Middle: School 9M-Oceanside Middle School
- High: School 7-Oceanside Senior Hs
Source: OneKey® MLS as distributed by MLS GRID. This data may not be complete. We recommend contacting the local school district to confirm school assignments for this home.
- $839,000-- bd2 ba1.8k sqft3182 Ocean Harbor Dr, Oceanside, NY 11572Off Market
- $1,041,6004 bd3 ba2.1k sqft3190 Ocean Harbor Dr, Oceanside, NY 11572Off Market
- $814,900-- bd2 ba1.8k sqft3178 Ocean Harbor Dr, Oceanside, NY 11572Off Market
- $1,400,200-- bd4 ba3.8k sqft3196 Ocean Harbor Dr, Oceanside, NY 11572Off Market
- $840,200-- bd2 ba1.8k sqft3187 Ocean Harbor Dr, Oceanside, NY 11572Off Market
- $904,2004 bd4 ba1.8k sqft3185 Shore Rd, Oceanside, NY 11572Off Market
- $804,500-- bd2 ba1.9k sqft3203 Ocean Harbor Dr, Oceanside, NY 11572Off Market
- $947,0004 bd3 ba2k sqft3196 Shore Rd, Oceanside, NY 11572Off Market
A local agent can set up tours, give advice and negotiate with sellers.
Similar homes
- $959,0004 bd3 ba2.4k sqft163 Mott Street, Oceanside, NY 11572For Sale

 MLS ID #988896, John C. Gandolfo, Listing by: Coldwell Banker American Homes. OneKey® MLS as distributed by MLS GRID
 - $869,0004 bd2 ba2.2k sqft190 W Waukena Avenue, Oceanside, NY 11572For Sale
 MLS ID #1017984, Kaitlynn McCartney, Listing by: Compass Greater NY LLC. OneKey® MLS as distributed by MLS GRID
 - $830,0005 bd2 ba1.6k sqft368 Merrifield Avenue, Oceanside, NY 11572For Sale
 MLS ID #985355, Gregory Zaurov, Listing by: Real Broker NY LLC. OneKey® MLS as distributed by MLS GRID
 - $799,0005 bd2 ba2.1k sqft547 Sunnybrook Drive, Oceanside, NY 11572For Sale
 MLS ID #1025229, Perry Pappas, Listing by: Signature Premier Properties. OneKey® MLS as distributed by MLS GRID
 - $850,0005 bd2 ba2.5k sqft3357 Lawrence Avenue, Oceanside, NY 11572For SaleMLS ID #904729, Jovanny Rodriguez CBR, Listing by: Coldwell Banker American Homes. OneKey® MLS as distributed by MLS GRID
- $699,0004 bd2 ba1.7k sqft265 W Windsor Parkway, Oceanside, NY 11572For SaleMLS ID #998412, John C. Gandolfo, Listing by: Coldwell Banker American Homes. OneKey® MLS as distributed by MLS GRID
- $719,0004 bd2 ba1.1k sqft81 Montgomery Avenue, Oceanside, NY 11572For SaleMLS ID #1029003, Cesar R. Garcia, Listing by: R H Premier Real Estate. OneKey® MLS as distributed by MLS GRID
- $895,0004 bd3 ba2.4k sqft159 W Olive Street, Long Beach, NY 11561For SaleMLS ID #1004729, Allison Kallelis, Listing by: Paul Gold Real Estate Inc. OneKey® MLS as distributed by MLS GRID
- $879,9994 bd3 ba2k sqft2440 Wallen Lane, Bellmore, NY 11710For SaleMLS ID #1034772, Nicole M. Arminio, Listing by: Voro LLC. OneKey® MLS as distributed by MLS GRID
- $825,0004 bd2 ba1.9k sqft3345 Parkway Drive, Baldwin, NY 11510For SaleMLS ID #1031612, Erik C. Mahler CBR, Listing by: Mahler Realty. OneKey® MLS as distributed by MLS GRID
- $963,0004 bd3 ba1.9k sqft94 Massapequa Avenue, Massapequa, NY 11758For SaleMLS ID #1031001, Bianca Esposito-Bowen, Listing by: Next Den LLC. OneKey® MLS as distributed by MLS GRID
- $949,9995 bd3 ba2.2k sqft79 Elizabeth Drive, Bethpage, NY 11714For SaleMLS ID #1034849, Akil Choudhury, Listing by: Exit Realty Prime. OneKey® MLS as distributed by MLS GRID
- $865,0003 bd3 ba2k sqft786 E Carl Avenue, Baldwin, NY 11510For SaleMLS ID #1033017, Pierre Fritz Bruno, Listing by: Coldwell Banker American Homes. OneKey® MLS as distributed by MLS GRID
- $800,0003 bd3 ba1.3k sqft29 Archer Street, Freeport, NY 11520For SaleMLS ID #1035350, Christian Monge Figueroa, Listing by: Keller Williams Realty Greater. OneKey® MLS as distributed by MLS GRID
- $985,0004 bd4 ba2.1k sqft222 N Pine Street, Massapequa, NY 11758For SaleMLS ID #1031465, Antonio Palmieri, Listing by: Countryside Realty & Mgmt Svcs. OneKey® MLS as distributed by MLS GRID
- $1,249,0005 bd3 ba1.7k sqft3039 Clubhouse Road, Merrick, NY 11566For SaleMLS ID #1035062, Stephen J. Prevete, Listing by: Madison Homes Realty Inc. OneKey® MLS as distributed by MLS GRID
- $939,0004 bd2 ba1.7k sqft12 Palo Alto Drive, Plainview, NY 11803For SaleMLS ID #1034207, Ines I. De La Rocha, Listing by: Douglas Elliman Real Estate. OneKey® MLS as distributed by MLS GRID
- $929,0004 bd2 ba1.7k sqft2362 6th Street, East Meadow, NY 11554For SaleMLS ID #1030759, Samahat Abdullah, Listing by: Best American Homes Inc. OneKey® MLS as distributed by MLS GRID
- $918,0003 bd2 ba1.6k sqft67 Iris Avenue, Floral Park, NY 11001For SaleMLS ID #1032572, Jennifer Gayron, Listing by: Coldwell Banker American Homes. OneKey® MLS as distributed by MLS GRID
- $965,0005 bd3 ba2.2k sqft11 E Webster Street, Merrick, NY 11566For SaleMLS ID #998732, Louisa Borriello, Listing by: Charles Rutenberg Realty Inc. OneKey® MLS as distributed by MLS GRID
