Introducing 163 Mott St: The pinnacle of waterfront living in this Oceanside. Experience this fully renovated 4-bedroom, 3-bathroom ranch style home, where luxury meets a boater’s paradise. From the elegant double-door entry, the home opens into a seamless layout featuring a spacious foyer, living room and formal dining room. The heart of the home is the massive eat-in kitchen and den, with a gas fireplace where an 8-foot slider leads to your private outdoor oasis. Boasting 100 feet of bulkhead, a private dock, and 3 floating docks, this property is truly a rare find.
Retreat to the primary suite and enter into a Spacious Wardrobe Closet and private bath. The main level also features two additional bedrooms and another full bathroom.
Moving to the second level you have an additional living area, a fourth bedroom and a full bathroom with it's own access to the private yard.
Premium highlights include:
New Hardwood Floors & Gas Fireplace
Large Finished Stair Accessible Attic (Perfect for a home office or bonus room)
Brand-New Central Air, 200 Amp Electric, & Gas Heat system and gas cooking
Expansive Deck & Yard for premier entertaining.
Your waterfront lifestyle awaits at 163 Mott Street.
Pending
$899,000
163 Mott Street, Oceanside, NY 11572
4beds
2,475sqft
Single Family Residence, Residential
Built in 1967
8,056 Square Feet Lot
$-- Zestimate®
$363/sqft
$-- HOA
What's special
Gas fireplacePrivate dockBrand-new central airElegant double-door entryNew hardwood floors
- 47 days
- 695
- 30
Likely to sell faster than
Zillow last checked:
Listing updated:
Listed by:
Coldwell Banker American Homes 516-223-2525,
John C. Gandolfo 516-779-8423,
Barbara L. Gandolfo 516-644-8097,
Coldwell Banker American Homes
Source: OneKey® MLS as distributed by MLS GRID,MLS#: 1044334
Facts & features
Interior
Bedrooms & bathrooms
- Bedrooms: 4
- Bathrooms: 3
- Full bathrooms: 3
Heating
- Natural Gas
Cooling
- Central Air
Appliances
- Included: Dryer, Gas Oven, Microwave, Refrigerator, Washer, Gas Water Heater
- Laundry: Washer/Dryer Hookup
Features
- First Floor Bedroom, First Floor Full Bath, Eat-in Kitchen, Entrance Foyer, Formal Dining, Granite Counters, Open Kitchen, Primary Bathroom, Walk-In Closet(s)
- Flooring: Hardwood
- Attic: Finished
- Number of fireplaces: 1
- Fireplace features: Gas
Interior area
- Total structure area: 2,600
- Total interior livable area: 2,475 sqft
Video & virtual tour
Property
Parking
- Total spaces: 5
- Parking features: Driveway, Garage, Off Street, On Street
- Garage spaces: 2
- Has uncovered spaces: Yes
Features
- Levels: Two
- Fencing: Wood
- On waterfront: Yes
- Waterfront features: Bulkhead, Canal Access, Waterfront
Lot
- Size: 8,056 Square Feet
- Features: Back Yard, Landscaped, Level, Sprinklers In Front, Sprinklers In Rear
Details
- Parcel number: 2089543490002930
- Special conditions: None
Construction
Type & style
- Home type: SingleFamily
- Architectural style: Exp Ranch
- Property subtype: Single Family Residence, Residential
Materials
- Frame
- Foundation: Slab
Condition
- Year built: 1967
Utilities & green energy
- Sewer: Public Sewer
- Water: Public
- Utilities for property: Cable Connected, Electricity Connected, Natural Gas Connected, Sewer Connected, Trash Collection Public, Water Connected
Community & HOA
HOA
- Has HOA: No
Location
- Region: Oceanside
Financial & listing details
- Price per square foot: $363/sqft
- Tax assessed value: $651
- Annual tax amount: $15,457
- Date on market: 8/28/2026
- Cumulative days on market: 416 days
- Listing agreement: Exclusive Right To Sell
- Electric utility on property: Yes
Estimated market value
Not available
Estimated sales range
Not available
Not available
Price history
| Date | Event | Price |
|---|---|---|
| 9/30/2026 | Pending sale | $899,000$363/sqft |
Source:  OneKey® MLS as distributed by MLS GRID #1044334 Report a problem OneKey® MLS as distributed by MLS GRID #1044334 Report a problem | ||
| 8/28/2026 | Listed for sale | $899,000-6.3%$363/sqft |
Source: OneKey® MLS as distributed by MLS GRID #1044334 Report a problem | ||
| 8/21/2026 | Listing removed | $959,000$387/sqft |
Source: OneKey® MLS as distributed by MLS GRID #988896 Report a problem | ||
| 8/6/2026 | Listed for sale | $959,000$387/sqft |
Source: OneKey® MLS as distributed by MLS GRID #988896 Report a problem | ||
| 7/6/2026 | Listing removed | $959,000$387/sqft |
Source: OneKey® MLS as distributed by MLS GRID #988896 Report a problem | ||
| 6/27/2026 | Price change | $959,000-1.6%$387/sqft |
Source: OneKey® MLS as distributed by MLS GRID #988896 Report a problem | ||
| 4/22/2026 | Listed for sale | $975,000$394/sqft |
Source: OneKey® MLS as distributed by MLS GRID #988896 Report a problem | ||
| 4/21/2026 | Listing removed | $975,000$394/sqft |
Source: OneKey® MLS as distributed by MLS GRID #889867 Report a problem | ||
| 12/7/2025 | Price change | $975,000-2.4%$394/sqft |
Source: OneKey® MLS as distributed by MLS GRID #889867 Report a problem | ||
| 8/13/2025 | Price change | $999,000-11.5%$404/sqft |
Source: OneKey® MLS as distributed by MLS GRID #889867 Report a problem | ||
| 8/4/2025 | Price change | $1,129,000-9.7%$456/sqft |
Source: OneKey® MLS as distributed by MLS GRID #889867 Report a problem | ||
| 7/16/2025 | Listed for sale | $1,250,000+174.7%$505/sqft |
Source: OneKey® MLS as distributed by MLS GRID #889867 Report a problem | ||
| 10/10/2014 | Sold | $455,000-13.3%$184/sqft |
Source: OneKey® MLS as distributed by MLS GRID #L2633432 Report a problem | ||
| 5/26/2014 | Price change | $525,000-8.7%$212/sqft |
Source: CENTURY 21 American Homes #2633432 Report a problem | ||
| 5/13/2014 | Price change | $575,000-4%$232/sqft |
Source: CENTURY 21 American Homes #2633432 Report a problem | ||
| 5/9/2014 | Price change | $599,000+4.2%$242/sqft |
Source: CENTURY 21 American Homes #2633432 Report a problem | ||
| 12/20/2013 | Price change | $575,000-4%$232/sqft |
Source: CENTURY 21 American Homes #2633432 Report a problem | ||
| 10/24/2013 | Listed for sale | $599,000$242/sqft |
Source: CENTURY 21 American Homes #2633432 Report a problem | ||
Public tax history
| Year | Property taxes | Tax assessment |
|---|---|---|
| 2024 | -- | $602 -5.8% |
| 2023 | -- | $639 -1.8% |
| 2022 | -- | $651 |
| 2021 | $15,245 -2.6% | -- |
| 2020 | $15,653 -2.1% | $963 -6.7% |
| 2019 | $15,983 | $1,032 -6.3% |
| 2018 | $15,983 +1% | $1,101 -1.5% |
| 2017 | $15,820 +3.1% | $1,118 |
| 2016 | $15,349 +214% | $1,118 |
| 2015 | $4,888 +20.4% | $1,118 -4.9% |
| 2013 | $4,061 -5% | $1,176 -10.9% |
| 2012 | $4,276 -47.7% | $1,320 -12% |
| 2011 | $8,177 -20.1% | $1,500 -13.8% |
| 2010 | $10,231 | $1,741 -7.6% |
| 2009 | -- | $1,885 +6% |
| 2008 | -- | $1,779 +6% |
| 2006 | -- | $1,679 -42.6% |
| 2005 | -- | $2,924 -40% |
| 2004 | -- | $4,873 -7% |
| 2003 | -- | $5,240 -30.1% |
| 2002 | -- | $7,500 -7.7% |
| 2001 | -- | $8,130 |
| 2000 | -- | $8,130 |
Find assessor info on the county website
Monthly payment
Climate risks
Neighborhood: 11572
Nearby schools
Schools provided by the listing agent
- Elementary: School 9E-Boardman Elem School
- Middle: School 9M-Oceanside Middle School
- High: Castleton Academy Hs Of Oceanside
Source: OneKey® MLS as distributed by MLS GRID. This data may not be complete. We recommend contacting the local school district to confirm school assignments for this home.
Similar homes
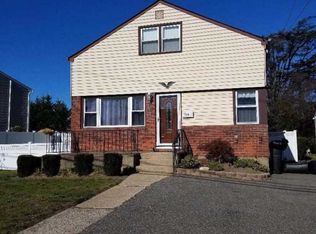
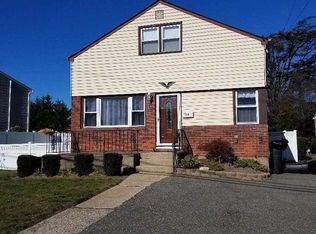
- $855,0004 bd2 ba2.2k sqft190 W Waukena Avenue, Oceanside, NY 11572For Sale

 MLS ID #1049735, Kaitlynn McCartney, Listing by: Compass Greater NY LLC. OneKey® MLS as distributed by MLS GRID
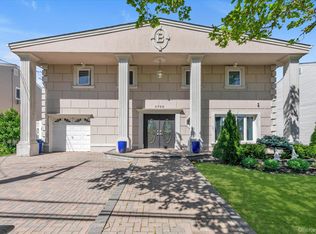
 - $999,0004 bd3 ba2.7k sqft3780 Greentree Drive, Oceanside, NY 11572For Sale
 MLS ID #979364, Theresa Balazs, Listing by: Douglas Elliman Real Estate. OneKey® MLS as distributed by MLS GRID
 - $749,0003 bd2 ba1.5k sqft3352 4th Street, Oceanside, NY 11572For Sale
 MLS ID #1044848, John C. Gandolfo, Listing by: Coldwell Banker American Homes. OneKey® MLS as distributed by MLS GRID
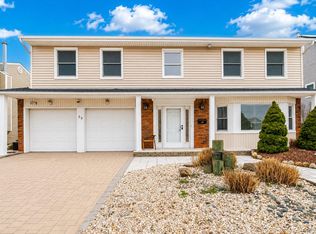
 - $949,0004 bd3 ba2.6k sqft29 Donna Lane, Lido Beach, NY 11561For Sale
 MLS ID #1040870, Kelly Forman, Listing by: Compass Greater NY LLC. OneKey® MLS as distributed by MLS GRID
 - $675,0004 bd2 ba1.7k sqft265 W Windsor Parkway, Oceanside, NY 11572For SaleMLS ID #998412, John C. Gandolfo, Listing by: Coldwell Banker American Homes. OneKey® MLS as distributed by MLS GRID
- $875,0004 bd3 ba2k sqft205 Stuart Road, Valley Stream, NY 11581For SaleMLS ID #1041342, Ashleigh Carrucciu, Listing by: Signature Premier Properties. OneKey® MLS as distributed by MLS GRID
- $900,0005 bd3 ba2.1k sqft82-44 263rd Street, Glen Oaks, NY 11004For SaleMLS ID #1061135, Elvis Gonzalez, Listing by: Fave Realty Inc.. OneKey® MLS as distributed by MLS GRID
- $899,0006 bd5 ba3.1k sqft303 Oak Street, South Hempstead, NY 11550For SaleMLS ID #937824, Marisa A. Filardo, Listing by: Douglas Elliman Real Estate. OneKey® MLS as distributed by MLS GRID
- $919,0005 bd3 ba2.2k sqft122 Commonwealth Avenue, Merrick, NY 11566For SaleMLS ID #1048375, Phoebe Altman, Listing by: Douglas Elliman Real Estate. OneKey® MLS as distributed by MLS GRID
- $960,0004 bd3 ba1.9k sqft2919 Bond Drive, Merrick, NY 11566For SaleMLS ID #1053980, Cathy Stone CBR, Listing by: Douglas Elliman Real Estate. OneKey® MLS as distributed by MLS GRID
- $859,9994 bd3 ba2.3k sqft30 Swan Drive, Massapequa, NY 11758For SaleMLS ID #1046753, Frances M. Musto, Listing by: EXIT Realty Premier. OneKey® MLS as distributed by MLS GRID
- $859,9994 bd2 ba2k sqft14 Edwards Place, Valley Stream, NY 11580For SaleMLS ID #1046100, Barbara Tartamella, Listing by: Douglas Elliman Real Estate. OneKey® MLS as distributed by MLS GRID
- $699,9994 bd3 ba1.6k sqft3291 Wolfson Drive, Baldwin, NY 11510For SaleMLS ID #1039487, Leah E. Rosensweig Tozer CBR, Listing by: Daniel Gale Sothebys Intl Rlty. OneKey® MLS as distributed by MLS GRID
- $989,0004 bd2 ba1.5k sqft407 Sheridan Boulevard, Inwood, NY 11096For SaleMLS ID #1015857, Tina Rossetti, Listing by: Signature Premier Properties. OneKey® MLS as distributed by MLS GRID
- $929,0004 bd3 ba1.8k sqft2669 Grayson Drive, East Meadow, NY 11554For SaleMLS ID #1047599, Orlando Frade CBR, Listing by: Douglas Elliman Real Estate. OneKey® MLS as distributed by MLS GRID
- $889,0005 bd3 ba1.4k sqft977 Third Avenue, Franklin Square, NY 11010For SaleMLS ID #1038232, Marisol A. Montufar, Listing by: Coldwell Banker American Homes. OneKey® MLS as distributed by MLS GRID
- $899,0004 bd2 ba1.7k sqft93 Toronto Avenue, Massapequa, NY 11758For SaleMLS ID #1044539, Elaine Patterson, Listing by: Signature Premier Properties. OneKey® MLS as distributed by MLS GRID
- $849,0004 bd2 ba1.6k sqft49 Barnes Street, Long Beach, NY 11561For SaleMLS ID #896591, Laurie West, Listing by: RE/MAX Beach West. OneKey® MLS as distributed by MLS GRID
- $819,8734 bd2 ba1.5k sqft227 Sunset Avenue, Island Park, NY 11558For SaleMLS ID #921191, Thomas Tripodi, Listing by: Douglas Elliman Real Estate. OneKey® MLS as distributed by MLS GRID
- $849,9993 bd3 ba2.2k sqft271 Arthur Street, Freeport, NY 11520New ConstructionMLS ID #978777, Ricki G. Noto CBR SFR SRES, Listing by: Coldwell Banker American Homes. OneKey® MLS as distributed by MLS GRID
