Limitless Possibilities Awaits at 3357 Lawrence Avenue. Welcome to this beautifully spacious, maintained home in the desirable Ocean Lea area. This 2600 sq ft, 5-bedroom, 2-bathroom Lanai Hi Ranch offers a spacious and comfortable living experience. The main level features three bedrooms and one full bathroom, along with a classic layout with a formal living room, formal dining room, and a large eat-in kitchen, offering plenty of room to create your own dream space. On the lower level with a separate entrance, you will find two bedrooms, one full bath, a laundry room with a washer and dryer, and a cozy family room with a fireplace. The house also includes a one car garage with plenty of space for a vehicle and storage. Its close proximity to local amenities, including the LIRR, makes it an ideal location. This move-in-ready home offers the potential for a mother-daughter setup with the proper permits. Energy-efficient solar panels are financed and transferable to the new owner, providing long-term savings and an eco-friendly benefit. Experience exceptional comfort and efficiency with the home’s high-efficiency Navien combi-boiler, which offers instant, endless hot water and cost-effective heating from a single, space-saving unit.
For sale
$850,000
3357 Lawrence Avenue, Oceanside, NY 11572
5beds
2,596sqft
Single Family Residence, Residential
Built in 1960
6,500 Square Feet Lot
$-- Zestimate®
$327/sqft
$-- HOA
What's special
- 334 days |
- 569 |
- 16 |
Zillow last checked:
Listing updated:
Listed by:
Coldwell Banker American Homes 516-223-2525,
Jovanny Rodriguez CBR 516-428-3246
Source: OneKey® MLS as distributed by MLS GRID,MLS#: 904729
Facts & features
Interior
Bedrooms & bathrooms
- Bedrooms: 5
- Bathrooms: 2
- Full bathrooms: 2
Other
- Description: Entry, LR,DR,Kitchen w/Granite countertops, Br,Br,Primary bedroom, Full bathroom, Storage Closet
- Level: Second
Other
- Description: Family Room w/ Fireplace, Br,Br, Laundry Room, Storage Closet, doors to back yard, Full Bathroom
- Level: Lower
Heating
- Baseboard, ENERGY STAR Qualified Equipment, Hot Water, Natural Gas
Cooling
- Wall/Window Unit(s)
Appliances
- Included: Electric Range, Microwave, Refrigerator, Stainless Steel Appliance(s), Tankless Water Heater, Washer
- Laundry: In Bathroom, Laundry Room
Features
- First Floor Bedroom, First Floor Full Bath, Ceiling Fan(s), Formal Dining, Granite Counters, Primary Bathroom, Recessed Lighting, Walk Through Kitchen
- Flooring: Ceramic Tile, Hardwood
- Windows: Bay Window(s)
- Attic: None
- Number of fireplaces: 1
- Fireplace features: Family Room
Interior area
- Total structure area: 2,596
- Total interior livable area: 2,596 sqft
Property
Parking
- Total spaces: 1
- Parking features: Attached, Driveway, Garage, On Street, Private
- Garage spaces: 1
- Has uncovered spaces: Yes
Features
- Levels: Two
- Patio & porch: Patio
- Exterior features: Lighting, Mailbox, Rain Gutters
- Fencing: Back Yard,Fenced,Vinyl
Lot
- Size: 6,500 Square Feet
- Dimensions: 65 x 100
Details
- Parcel number: 2089433430000480
- Special conditions: None
Construction
Type & style
- Home type: SingleFamily
- Architectural style: Hi Ranch,Ranch
- Property subtype: Single Family Residence, Residential
Materials
- Vinyl Siding
- Foundation: Brick/Mortar, Concrete Perimeter
Condition
- Actual,Updated/Remodeled
- Year built: 1960
Utilities & green energy
- Sewer: Public Sewer
- Water: Public
- Utilities for property: Cable Connected, Electricity Connected, Natural Gas Connected, Sewer Connected, Trash Collection Public
Green energy
- Energy generation: Solar
Community & HOA
HOA
- Has HOA: No
Location
- Region: Oceanside
Financial & listing details
- Price per square foot: $327/sqft
- Tax assessed value: $443,000
- Annual tax amount: $12,202
- Date on market: 8/30/2025
- Cumulative days on market: 327 days
- Listing agreement: Exclusive Right To Sell
- Electric utility on property: Yes
Estimated market value
Not available
Estimated sales range
Not available
Not available
Price history
| Date | Event | Price |
|---|---|---|
| 12/16/2025 | Price change | $850,000-3.4%$327/sqft |
Source:  OneKey® MLS as distributed by MLS GRID #904729 Report a problem OneKey® MLS as distributed by MLS GRID #904729 Report a problem | ||
| 10/13/2025 | Price change | $879,999-1.1%$339/sqft |
Source: OneKey® MLS as distributed by MLS GRID #904729 Report a problem | ||
| 9/15/2025 | Price change | $889,999-1.1%$343/sqft |
Source: OneKey® MLS as distributed by MLS GRID #904729 Report a problem | ||
| 8/30/2025 | Listed for sale | $899,999+49.4%$347/sqft |
Source: OneKey® MLS as distributed by MLS GRID #904729 Report a problem | ||
| 7/26/2005 | Sold | $602,550+29.6%$232/sqft |
Source: Public Record Report a problem | ||
| 11/20/2003 | Sold | $465,000+89.8%$179/sqft |
Source: Public Record Report a problem | ||
| 12/14/2000 | Sold | $245,000$94/sqft |
Source: Public Record Report a problem | ||
Public tax history
| Year | Property taxes | Tax assessment |
|---|---|---|
| 2024 | -- | $443 -4.1% |
| 2023 | -- | $462 -5.5% |
| 2022 | -- | $489 |
| 2021 | $9,728 -5.8% | -- |
| 2020 | $10,329 +13.9% | $681 |
| 2019 | $9,067 | $681 |
| 2018 | $9,067 +0.6% | $681 -4.6% |
| 2017 | $9,016 -11.3% | $714 -14.1% |
| 2016 | $10,159 +179.6% | $831 |
| 2015 | $3,633 +7.6% | $831 |
| 2013 | $3,377 +4.1% | $831 |
| 2012 | $3,245 -41.3% | $831 -12.5% |
| 2011 | $5,527 -0.2% | $950 -7% |
| 2010 | $5,539 | $1,022 -18.3% |
| 2009 | -- | $1,251 -6.9% |
| 2008 | -- | $1,344 +5.6% |
| 2006 | -- | $1,273 -34% |
| 2005 | -- | $1,928 -40.9% |
| 2004 | -- | $3,260 |
| 2003 | -- | $3,260 -52.8% |
| 2002 | -- | $6,900 |
| 2001 | -- | $6,900 |
| 2000 | -- | $6,900 |
Find assessor info on the county website
Monthly payment
Climate risks
Neighborhood: 11572
Nearby schools
GreatSchools rating
- 7/10School 8Grades: 1-6Distance: 0.3 mi
- 6/10School 9m Oceanside Middle SchoolGrades: 7-8Distance: 0.9 mi
- 9/10School 7 Oceanside Senior High SchoolGrades: 9-12Distance: 0.9 mi
Schools provided by the listing agent
- Elementary: School 8
- Middle: School 9M-Oceanside Middle School
- High: School 7-Oceanside Senior Hs
Source: OneKey® MLS as distributed by MLS GRID. This data may not be complete. We recommend contacting the local school district to confirm school assignments for this home.
- $715,0003 bd1 ba2k sqft3363 Lawrence Ave, Oceanside, NY 11572Sold

- $823,900-- bd2 ba2k sqft3351 Lawrence Ave, Oceanside, NY 11572Off Market
- $650,400-- bd-- ba-- sqft3354 Long Beach Rd, Oceanside, NY 11572Off Market
- $715,0003 bd2 ba1k sqft3373 Lawrence Ave, Oceanside, NY 11572Sold
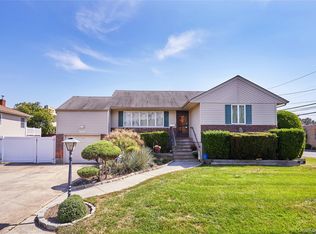
- $939,0004 bd2 ba2.5k sqft3345 Lawrence Ave, Oceanside, NY 11572Off Market
- $751,500-- bd-- ba-- sqft3344-3350 Long Beach Rd, Oceanside, NY 11572Off Market
- $554,600-- bd-- ba-- sqft3340 Long Beach Rd, Oceanside, NY 11572Off Market
- $708,700-- bd1 ba1.5k sqft3358 Lawrence Ave, Oceanside, NY 11572Off Market
A local agent can set up tours, give advice and negotiate with sellers.
Similar homes
- $838,0004 bd3 ba2.3k sqft485 Gifford Avenue, Oceanside, NY 11572For Sale

 MLS ID #1016973, Stephanie Lorber CBR SRES, Listing by: Lorber Hoffman RE Group LLC. OneKey® MLS as distributed by MLS GRID
 - $1,150,0005 bd4 ba2.7k sqft3495 Bayfield Boulevard, Oceanside, NY 11572For Sale
 MLS ID #1027533, John C. Gandolfo, Listing by: Coldwell Banker American Homes. OneKey® MLS as distributed by MLS GRID
 - $799,0004 bd3 ba2k sqft613 Smith Place, Oceanside, NY 11572For Sale
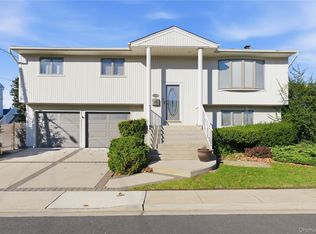 MLS ID #960229, Luis Barreto, Listing by: Compass Greater NY LLC. OneKey® MLS as distributed by MLS GRID
 - $699,0004 bd2 ba1.7k sqft265 W Windsor Parkway, Oceanside, NY 11572For Sale
 MLS ID #998412, John C. Gandolfo, Listing by: Coldwell Banker American Homes. OneKey® MLS as distributed by MLS GRID
 - $749,0004 bd3 ba1.9k sqft3124 Ralph Avenue, Oceanside, NY 11572For SaleMLS ID #985707, Rhea Cory Knopf, Listing by: Compass Greater NY LLC. OneKey® MLS as distributed by MLS GRID
- $1,099,0004 bd3 ba2.7k sqft3780 Greentree Drive, Oceanside, NY 11572For SaleMLS ID #979364, Theresa Balazs, Listing by: Douglas Elliman Real Estate. OneKey® MLS as distributed by MLS GRID
- $819,0004 bd2 ba1.6k sqft78 Ambrose Avenue, Malverne, NY 11565For SaleMLS ID #1023937, Paige A. McManus, Listing by: Douglas Elliman Real Estate. OneKey® MLS as distributed by MLS GRID
- $1,178,0004 bd3 ba2.6k sqft102 Davison Avenue, Oceanside, NY 11572For SaleMLS ID #991963, Dominick Ancona, Listing by: Home and Hearth of Long Island. OneKey® MLS as distributed by MLS GRID
- $875,0004 bd3 ba2.1k sqft511 Lido Boulevard, Lido Beach, NY 11561For SaleMLS ID #1001383, Barbara A. Mullaney, Listing by: Coldwell Banker American Homes. OneKey® MLS as distributed by MLS GRID
- $898,0004 bd2 ba2k sqft94 Union Place, Lynbrook, NY 11563For SaleMLS ID #1003444, Elizabeth A. John, Listing by: Douglas Elliman Real Estate. OneKey® MLS as distributed by MLS GRID
- $849,0004 bd2 ba1.6k sqft49 Barnes Street, Long Beach, NY 11561For SaleMLS ID #896591, Laurie West, Listing by: RE/MAX Beach West. OneKey® MLS as distributed by MLS GRID
- $999,9994 bd3 ba1.6k sqft316 Scranton Ave, Lynbrook, NY 11563For Sale By Owner
- $825,0004 bd3 ba1.9k sqft2575 Bayview Avenue, Wantagh, NY 11793For SaleMLS ID #1004925, Alexander Iaquinta, Listing by: Iaquinta Premier Properties. OneKey® MLS as distributed by MLS GRID
- $875,0004 bd2 ba1.6k sqft119 Caroline Avenue, Franklin Square, NY 11010For SaleMLS ID #1021980, Richard J. Cappiello, Listing by: Iaquinta Premier Properties. OneKey® MLS as distributed by MLS GRID
- $659,9994 bd2 ba1.7k sqft50 E Pine Street, Long Beach, NY 11561For SaleMLS ID #1028905, Jaylon Vega, Listing by: Rubix Premier Realty LLC. OneKey® MLS as distributed by MLS GRID
- $849,0003 bd2 ba1.4k sqft676 Dickens Avenue, Franklin Square, NY 11010For SaleMLS ID #1022222, Jonathan P. Sanchez, Listing by: Newman Realty Inc. OneKey® MLS as distributed by MLS GRID
- $998,0004 bd3 ba2.4k sqft159 W Olive Street, Long Beach, NY 11561For SaleMLS ID #1004729, Allison Kallelis, Listing by: Paul Gold Real Estate Inc. OneKey® MLS as distributed by MLS GRID
- $799,0004 bd3 ba1.6k sqft3291 Wolfson Drive, Baldwin, NY 11510For SaleMLS ID #945870, Nicos Psomopoulos, Listing by: RE/MAX Team. OneKey® MLS as distributed by MLS GRID
- $989,0004 bd2 ba1.5k sqft407 Sheridan Boulevard, Inwood, NY 11096For SaleMLS ID #1015857, Tina Rossetti, Listing by: Signature Premier Properties. OneKey® MLS as distributed by MLS GRID
- $929,9994 bd3 ba2k sqft9 Florgate Road, Farmingdale, NY 11735For SaleMLS ID #1028373, Katelyn A. Montrony, Listing by: EXP Realty. OneKey® MLS as distributed by MLS GRID
