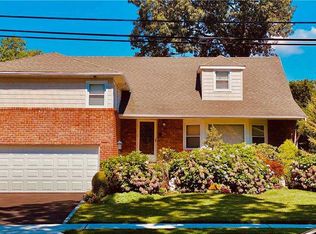
Welcome to 485 Gifford Avenue, where comfort, space, and functionality come together in this classic split-level home. Offering four bedrooms and 2.5 bathrooms, this inviting residence provides the perfect setting for everyday living, entertaining, and creating lasting memories. The sun-filled main level features a spacious living room and formal dining room accented by beautiful hardwood floors. The generously sized eat-in kitchen with stainless appliances offers abundant cabinetry and an additional dining area with direct access to the backyard, creating a seamless flow for indoor-outdoor entertaining. The second level boasts a spacious primary en-suite including two walk in closets and full bath, along with two additional generously sized bedrooms and a full bathroom. Just half a flight up, a versatile fourth bedroom provides the ideal space for guests, a home office, or a private retreat. The walk-out lower level expands the home's living space with a large family room, powder room, laundry room, and direct access to the backyard, offering endless possibilities for recreation, entertaining, or multi-generational living. Both heat and CAC have two zones for maximum efficiency. Filled with abundant natural light, the home's thoughtful split-level design offers flexibility to accommodate today's lifestyle. Outside, the expansive backyard provides plenty of room for entertaining, play, gardening, or creating the outdoor oasis you've always envisioned. A wonderful opportunity to make this warm and welcoming home your own.
For sale
$838,000
485 Gifford Avenue, Oceanside, NY 11572
4beds
2,323sqft
Single Family Residence, Residential
Built in 1954
6,160 Square Feet Lot
$-- Zestimate®
$361/sqft
$-- HOA
What's special
Abundant natural lightClassic split-level homeExpansive backyardVersatile fourth bedroomPowder roomWalk-out lower levelLaundry room
- 34 days |
- 2,514 |
- 109 |
Likely to sell faster than
Zillow last checked:
Listing updated:
Listed by:
Lorber Hoffman RE Group LLC 516-331-1280,
Stephanie Lorber CBR SRES 917-226-6452,
Daria K. Hoffman SRES 516-972-5648,
Lorber Hoffman RE Group LLC
Source: OneKey® MLS as distributed by MLS GRID,MLS#: 1016973
Facts & features
Interior
Bedrooms & bathrooms
- Bedrooms: 4
- Bathrooms: 3
- Full bathrooms: 2
- 1/2 bathrooms: 1
Bedroom 1
- Description: Primary ensuite with full bath and two walk in closets, 2 additional bedrooms, full bath
- Level: Second
Bedroom 4
- Description: Bedroom
- Level: Third
Family room
- Description: Family Room, Powder Room, Laundry
- Level: Lower
Living room
- Description: Living Room, Dining Room, Eat-In Kitchen
- Level: First
Heating
- Oil
Cooling
- Central Air
Appliances
- Included: Dishwasher, Dryer, Range, Refrigerator, Stainless Steel Appliance(s), Washer
- Laundry: Laundry Room
Features
- Formal Dining, Granite Counters, Kitchen Island
- Flooring: Hardwood
- Basement: Crawl Space
- Attic: Partial
- Has fireplace: No
Interior area
- Total structure area: 2,323
- Total interior livable area: 2,323 sqft
Property
Parking
- Total spaces: 2
- Parking features: Attached, Garage, Oversized
- Garage spaces: 2
Lot
- Size: 6,160 Square Feet
Details
- Parcel number: 2089545180000720
- Special conditions: None
Construction
Type & style
- Home type: SingleFamily
- Property subtype: Single Family Residence, Residential
Materials
- Brick, Frame
Condition
- Year built: 1954
Utilities & green energy
- Sewer: Public Sewer
- Water: Public
- Utilities for property: Natural Gas Available
Community & HOA
HOA
- Has HOA: No
Location
- Region: Oceanside
Financial & listing details
- Price per square foot: $361/sqft
- Tax assessed value: $594
- Annual tax amount: $16,508
- Date on market: 6/26/2026
- Cumulative days on market: 35 days
- Listing agreement: Exclusive Right To Sell
Estimated market value
Not available
Estimated sales range
Not available
Not available
Price history
| Date | Event | Price |
|---|---|---|
| 6/26/2026 | Listed for sale | $838,000+147.2%$361/sqft |
Source:  OneKey® MLS as distributed by MLS GRID #1016973 Report a problem OneKey® MLS as distributed by MLS GRID #1016973 Report a problem | ||
| 1/21/2000 | Sold | $339,000$146/sqft |
Source: Public Record Report a problem | ||
Public tax history
| Year | Property taxes | Tax assessment |
|---|---|---|
| 2024 | -- | $569 +1.2% |
| 2023 | -- | $562 -7% |
| 2022 | -- | $604 |
| 2021 | $13,291 +15.7% | -- |
| 2020 | $11,485 -2% | $749 -6.7% |
| 2019 | $11,717 | $803 -6.2% |
| 2018 | $11,717 -0.9% | $856 -5.9% |
| 2017 | $11,826 -1.2% | $910 -5.5% |
| 2016 | $11,971 +159.3% | $963 -8.8% |
| 2015 | $4,617 +7.6% | $1,056 |
| 2013 | $4,291 +4.1% | $1,056 |
| 2012 | $4,124 -47.1% | $1,056 -17% |
| 2011 | $7,791 +3.8% | $1,272 -3.9% |
| 2010 | $7,503 | $1,323 -12.4% |
| 2009 | -- | $1,510 +4.5% |
| 2008 | -- | $1,445 -6.2% |
| 2006 | -- | $1,541 -38% |
| 2005 | -- | $2,485 -44.5% |
| 2004 | -- | $4,479 |
| 2003 | -- | $4,479 -44.5% |
| 2002 | -- | $8,070 -11.3% |
| 2001 | -- | $9,100 -21.6% |
| 2000 | -- | $11,610 |
Find assessor info on the county website
Monthly payment
Climate risks
Neighborhood: 11572
Nearby schools
GreatSchools rating
- 8/10School 3Grades: 1-6Distance: 0.6 mi
- 6/10School 9m Oceanside Middle SchoolGrades: 7-8Distance: 0.9 mi
- 9/10School 7 Oceanside Senior High SchoolGrades: 9-12Distance: 0.2 mi
Schools provided by the listing agent
- Elementary: School 3
- Middle: School 9M-Oceanside Middle School
- High: School 7-Oceanside Senior Hs
Source: OneKey® MLS as distributed by MLS GRID. This data may not be complete. We recommend contacting the local school district to confirm school assignments for this home.
- $1,025,1004 bd3 ba2.5k sqft479 Gifford Ave, Oceanside, NY 11572Off Market
- $1,069,5004 bd3 ba2.8k sqft491 Gifford Ave, Oceanside, NY 11572Off Market
- $955,2003 bd1 ba2.4k sqft3187 Benjamin Rd, Oceanside, NY 11572Off Market
- $845,1004 bd2 ba1.7k sqft3181 Benjamin Rd, Oceanside, NY 11572Off Market
- $1,053,1004 bd3 ba2.7k sqft3207 Benjamin Rd, Oceanside, NY 11572Off Market
- $996,4005 bd3 ba2.4k sqft3258 Balsam St, Oceanside, NY 11572Off Market
- $834,300-- bd1 ba1.7k sqft493 Gifford Ave, Oceanside, NY 11572Off Market
- $913,600-- bd2 ba2.2k sqft3261 Balsam St, Oceanside, NY 11572Off Market
A local agent can set up tours, give advice and negotiate with sellers.
Similar homes
- $799,0004 bd2 ba1.9k sqft3166 Perry Avenue, Oceanside, NY 11572For Sale
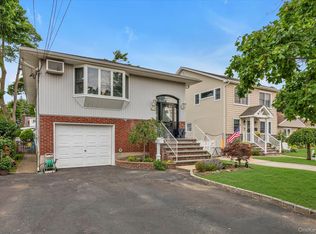
 MLS ID #1015880, Monika Dvorak, Listing by: Douglas Elliman Real Estate. OneKey® MLS as distributed by MLS GRID
 - $869,0004 bd2 ba2.2k sqft190 W Waukena Avenue, Oceanside, NY 11572For Sale
 MLS ID #1017984, Kaitlynn McCartney, Listing by: Compass Greater NY LLC. OneKey® MLS as distributed by MLS GRID
 - $850,0005 bd2 ba2.5k sqft3357 Lawrence Avenue, Oceanside, NY 11572For Sale
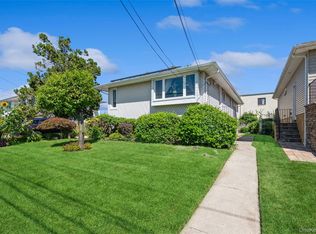 MLS ID #904729, Jovanny Rodriguez CBR, Listing by: Coldwell Banker American Homes. OneKey® MLS as distributed by MLS GRID
 - $699,0004 bd2 ba1.7k sqft265 W Windsor Parkway, Oceanside, NY 11572For Sale
 MLS ID #998412, John C. Gandolfo, Listing by: Coldwell Banker American Homes. OneKey® MLS as distributed by MLS GRID
 - $999,0004 bd3 ba2.7k sqft3935 Sally Lane, Oceanside, NY 11572For SaleMLS ID #993884, Nancyz B. Mata Sandoval, Listing by: Blackstone Realty. OneKey® MLS as distributed by MLS GRID
- $849,0004 bd3 ba1.9k sqft2758 Harvard Place, Baldwin, NY 11510For SaleMLS ID #928528, Anna Beigelman, Listing by: EXIT Realty Premier. OneKey® MLS as distributed by MLS GRID
- $929,0005 bd3 ba2.7k sqft17 Oxford Street, Malverne, NY 11565For SaleMLS ID #1032160, Taner Ali, Listing by: HomeSmart Premier Living Rlty. OneKey® MLS as distributed by MLS GRID
- $819,0004 bd2 ba1.6k sqft78 Ambrose Avenue, Malverne, NY 11565For SaleMLS ID #1023937, Paige A. McManus, Listing by: Douglas Elliman Real Estate. OneKey® MLS as distributed by MLS GRID
- $825,0004 bd3 ba1.9k sqft2575 Bayview Avenue, Wantagh, NY 11793For SaleMLS ID #1004925, Alexander Iaquinta, Listing by: Iaquinta Premier Properties. OneKey® MLS as distributed by MLS GRID
- $895,0004 bd3 ba2.4k sqft159 W Olive Street, Long Beach, NY 11561For SaleMLS ID #1004729, Allison Kallelis, Listing by: Paul Gold Real Estate Inc. OneKey® MLS as distributed by MLS GRID
- $898,0004 bd2 ba2k sqft94 Union Place, Lynbrook, NY 11563For SaleMLS ID #1003444, Elizabeth A. John, Listing by: Douglas Elliman Real Estate. OneKey® MLS as distributed by MLS GRID
- $849,0003 bd2 ba1.9k sqft751 Fillmore Road, East Meadow, NY 11554For SaleMLS ID #1027594, Richard R. Krug Jr PSA SRES SFR, Listing by: Coldwell Banker American Homes. OneKey® MLS as distributed by MLS GRID
- $849,9993 bd3 ba2.2k sqft271 Arthur Street, Freeport, NY 11520New ConstructionMLS ID #978777, Ricki G. Noto CBR SFR SRES, Listing by: Coldwell Banker American Homes. OneKey® MLS as distributed by MLS GRID
- $998,0004 bd4 ba2.1k sqft15 Baylis Place, Lynbrook, NY 11563For SaleMLS ID #949871, Alissa W. Lurie, Listing by: Howard Hanna Coach. OneKey® MLS as distributed by MLS GRID
- $989,0004 bd2 ba1.5k sqft407 Sheridan Boulevard, Inwood, NY 11096For SaleMLS ID #1015857, Tina Rossetti, Listing by: Signature Premier Properties. OneKey® MLS as distributed by MLS GRID
- $849,0004 bd2 ba1.6k sqft49 Barnes Street, Long Beach, NY 11561For SaleMLS ID #896591, Laurie West, Listing by: RE/MAX Beach West. OneKey® MLS as distributed by MLS GRID
- $840,0004 bd1 ba1.2k sqft1784 W End Ave, New Hyde Park, NY 11040For Sale By Owner
- $765,0003 bd2 ba1.7k sqft232 Locust Street, Valley Stream, NY 11581For SaleMLS ID #1030153, Ahmed Z. Mohamed, Listing by: Compass Greater NY LLC. OneKey® MLS as distributed by MLS GRID
- $875,0004 bd2 ba1.6k sqft119 Caroline Avenue, Franklin Square, NY 11010For SaleMLS ID #1021980, Richard J. Cappiello, Listing by: Iaquinta Premier Properties. OneKey® MLS as distributed by MLS GRID
- $849,0004 bd2 ba2k sqft364 Boundary Avenue, Massapequa, NY 11758For SaleMLS ID #1020957, Maria Rebuth-Vermeulen CBR SFR, Listing by: Signature Premier Properties. OneKey® MLS as distributed by MLS GRID
