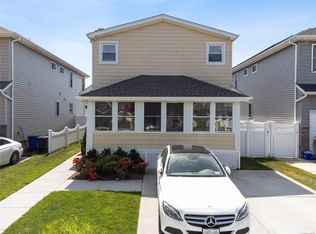
Your next home! Young 2014 colonial with 4 bedrooms 2.5 baths, full unfinished basement with high ceilings (no separate entrance), 1 car garage, 2 car driveway, high ceilings and all spacious rooms! Nice quiet residential block yet near everything - LIRR, shopping, beaches, parks, schools and worship! 4 bedrooms and 2 full baths upstairs and half a bath downstairs. Taxes are being grieved and are shown before the STAR deduction.
For sale
$849,000
2758 Harvard Place, Baldwin, NY 11510
4beds
1,988sqft
Single Family Residence, Residential
Built in 2014
4,000 Square Feet Lot
$-- Zestimate®
$427/sqft
$-- HOA
What's special
High ceilingsSpacious rooms
- 162 days
- 1,834
- 61
Zillow last checked:
Listing updated:
Listed by:
EXIT Realty Premier 516-795-1000,
Anna Beigelman 516-641-0754
Source: OneKey® MLS as distributed by MLS GRID,MLS#: 928528
Facts & features
Interior
Bedrooms & bathrooms
- Bedrooms: 4
- Bathrooms: 3
- Full bathrooms: 2
- 1/2 bathrooms: 1
Heating
- Natural Gas
Cooling
- Central Air
Appliances
- Included: Dishwasher, Dryer, Gas Range, Refrigerator, Stainless Steel Appliance(s), Washer
Features
- Ceiling Fan(s), Eat-in Kitchen, Formal Dining, Granite Counters, High Ceilings, Kitchen Island, Open Floorplan, Open Kitchen, Primary Bathroom, Walk-In Closet(s)
- Basement: Full,Unfinished
- Attic: Full
- Has fireplace: No
Interior area
- Total structure area: 1,988
- Total interior livable area: 1,988 sqft
Property
Parking
- Total spaces: 1
- Parking features: Driveway
- Garage spaces: 1
- Has uncovered spaces: Yes
Lot
- Size: 4,000 Square Feet
Details
- Parcel number: 2089542840001280
- Special conditions: None
Construction
Type & style
- Home type: SingleFamily
- Architectural style: Colonial
- Property subtype: Single Family Residence, Residential
Materials
- Frame
Condition
- Year built: 2014
Utilities & green energy
- Sewer: Public Sewer
- Water: Public
- Utilities for property: Cable Connected, Electricity Connected, Natural Gas Connected, Sewer Connected, Water Connected
Community & HOA
HOA
- Has HOA: No
Location
- Region: Baldwin
Financial & listing details
- Price per square foot: $427/sqft
- Tax assessed value: $601
- Annual tax amount: $19,303
- Date on market: 10/29/2025
- Cumulative days on market: 340 days
- Listing agreement: Exclusive Right To Sell
- Electric utility on property: Yes
Estimated market value
Not available
Estimated sales range
Not available
Not available
Price history
| Date | Event | Price |
|---|---|---|
| 7/12/2026 | Price change | $849,000-3%$427/sqft |
Source:  OneKey® MLS as distributed by MLS GRID #928528 Report a problem OneKey® MLS as distributed by MLS GRID #928528 Report a problem | ||
| 5/7/2026 | Listed for sale | $875,000$440/sqft |
Source: OneKey® MLS as distributed by MLS GRID #928528 Report a problem | ||
| 4/25/2026 | Listing removed | $875,000$440/sqft |
Source: EXIT Realty broker feed #928528 Report a problem | ||
| 2/19/2026 | Price change | $875,000-1.7%$440/sqft |
Source: OneKey® MLS as distributed by MLS GRID #928528 Report a problem | ||
| 10/29/2025 | Listed for sale | $890,000+49.1%$448/sqft |
Source: OneKey® MLS as distributed by MLS GRID #928528 Report a problem | ||
| 7/14/2020 | Listing removed | $597,000$300/sqft |
Source: EXIT REALTY PREMIER #3186270 Report a problem | ||
| 12/14/2019 | Listed for sale | $597,000-1.3%$300/sqft |
Source: EXIT Realty Premier #3186270 Report a problem | ||
| 10/19/2019 | Listing removed | $605,000$304/sqft |
Source: Owner Report a problem | ||
| 7/2/2019 | Price change | $605,000+0.5%$304/sqft |
Source: Owner Report a problem | ||
| 4/17/2019 | Listed for sale | $602,000+30.9%$303/sqft |
Source: Owner Report a problem | ||
| 12/7/2015 | Sold | $460,000-13%$231/sqft |
Source: Public Record Report a problem | ||
| 10/1/2014 | Listing removed | $529,000$266/sqft |
Source: Ed McNulty Realty LLC #2659701 Report a problem | ||
| 4/2/2014 | Listed for sale | $529,000+277.9%$266/sqft |
Source: Ed McNulty Realty LLC #2659701 Report a problem | ||
| 2/10/2014 | Sold | $140,000$70/sqft |
Source: Public Record Report a problem | ||
Public tax history
| Year | Property taxes | Tax assessment |
|---|---|---|
| 2024 | -- | $594 +5.9% |
| 2023 | -- | $561 +5.8% |
| 2022 | -- | $530 |
| 2021 | $10,724 -7% | -- |
| 2020 | $11,529 -41.4% | $592 -6.6% |
| 2019 | $19,663 | $634 -43.2% |
| 2018 | $19,663 +215.3% | $1,117 +201.9% |
| 2017 | $6,237 +3.6% | $370 |
| 2016 | $6,022 +255.8% | $370 |
| 2015 | $1,692 +6.8% | $370 |
| 2013 | $1,585 +3.5% | $370 |
| 2012 | $1,531 | $370 |
Find assessor info on the county website
Monthly payment
Climate risks
Neighborhood: 11510
Nearby schools
Schools provided by the listing agent
- Elementary: Steele Elementary School
- Middle: Baldwin Middle School
- High: Baldwin Senior High School
Source: OneKey® MLS as distributed by MLS GRID. This data may not be complete. We recommend contacting the local school district to confirm school assignments for this home.
Similar homes
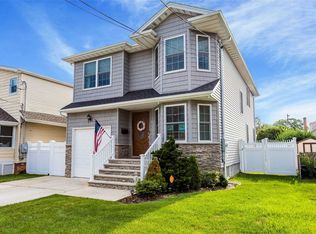
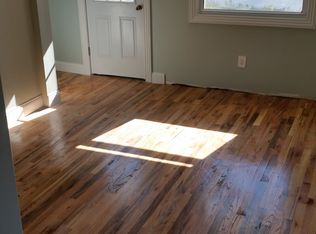
- $899,0004 bd3 ba2.2k sqft3684 Oceanside Road E, Oceanside, NY 11572For Sale
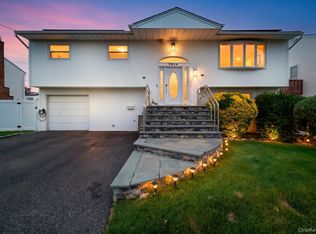
 MLS ID #1044849, John C. Gandolfo, Listing by: Coldwell Banker American Homes. OneKey® MLS as distributed by MLS GRID
 - $979,0004 bd2 ba1.9k sqft101 Jetmore Place, Massapequa, NY 11758For Sale
 MLS ID #1063038, Viviana B. Lafuente, Listing by: Premium Group Realty Corp. OneKey® MLS as distributed by MLS GRID
 - $919,0005 bd3 ba2.2k sqft122 Commonwealth Avenue, Merrick, NY 11566For Sale
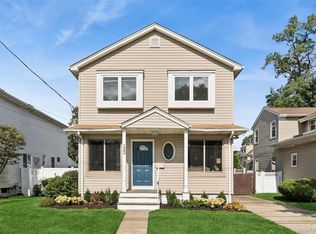 MLS ID #1048375, Phoebe Altman, Listing by: Douglas Elliman Real Estate. OneKey® MLS as distributed by MLS GRID
 - $859,9994 bd3 ba2.3k sqft30 Swan Drive, Massapequa, NY 11758For Sale
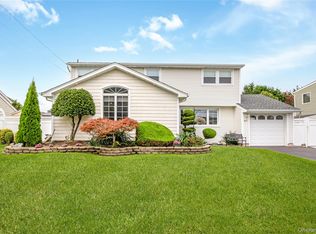 MLS ID #1046753, Frances M. Musto, Listing by: EXIT Realty Premier. OneKey® MLS as distributed by MLS GRID
 - $825,0004 bd3 ba1.6k sqft2275 Hynes Place, Bellmore, NY 11710For SaleMLS ID #1034854, Antonio Russo CBR, Listing by: True Homes Inc. OneKey® MLS as distributed by MLS GRID
- $875,0004 bd3 ba2k sqft205 Stuart Road, Valley Stream, NY 11581For SaleMLS ID #1041342, Ashleigh Carrucciu, Listing by: Signature Premier Properties. OneKey® MLS as distributed by MLS GRID
- $960,0004 bd3 ba1.9k sqft2919 Bond Drive, Merrick, NY 11566For SaleMLS ID #1053980, Cathy Stone CBR, Listing by: Douglas Elliman Real Estate. OneKey® MLS as distributed by MLS GRID
- $995,0004 bd3 ba2.2k sqft395 Bunker Drive, Oceanside, NY 11572For SaleMLS ID #1040373, Sharon Basiratmand, Listing by: Advocate Realty Group LLC. OneKey® MLS as distributed by MLS GRID
- $899,9993 bd2 ba1.6k sqft2126 Howell Street, Bellmore, NY 11710For SaleMLS ID #1055619, Richard J. Cappiello, Listing by: Iaquinta Premier Properties. OneKey® MLS as distributed by MLS GRID
- $899,0005 bd2 ba2.3k sqft27 Polo Road, Massapequa, NY 11758For SaleMLS ID #1060071, Maria Rebuth-Vermeulen CBR SFR, Listing by: Signature Premier Properties. OneKey® MLS as distributed by MLS GRID
- $879,9994 bd3 ba1.8k sqft78 Pengon Circle, East Meadow, NY 11554For SaleMLS ID #1040869, Angela J. Rodriguez, Listing by: Real Broker NY LLC. OneKey® MLS as distributed by MLS GRID
- $750,0003 bd2 ba1.9k sqft4 Wilshire Court, Freeport, NY 11520For SaleMLS ID #1033727, Paige R. Chirco, Listing by: Douglas Elliman Real Estate. OneKey® MLS as distributed by MLS GRID
- $849,9994 bd2 ba1.5k sqft93 Duckpond Drive N, Wantagh, NY 11793For SaleMLS ID #1033021, Natasha Martinez, Listing by: EXP Realty. OneKey® MLS as distributed by MLS GRID
- $768,0003 bd2 ba1.9k sqft126 Washington Avenue, Roosevelt, NY 11575For SaleMLS ID #1043743, Nancy Vargas-Johnson GRI SRS, Listing by: BH&G R E Realty Connect. OneKey® MLS as distributed by MLS GRID
- $899,0004 bd4 ba1.9k sqft26 Hilbert Street, Hempstead, NY 11550For SaleMLS ID #970880, Romeo Lepe, Listing by: HomeSmart Premier Living Rlty. OneKey® MLS as distributed by MLS GRID
- $949,0004 bd3 ba2.6k sqft29 Donna Lane, Lido Beach, NY 11561For SaleMLS ID #1040870, Kelly Forman, Listing by: Compass Greater NY LLC. OneKey® MLS as distributed by MLS GRID
- $865,0004 bd3 ba1.2k sqft934 Hancock Street, Franklin Square, NY 11010For SaleMLS ID #1049644, Laura Harrison, Listing by: Coldwell Banker American Homes. OneKey® MLS as distributed by MLS GRID
- $849,9995 bd3 ba2.9k sqft20 Rochelle Court, Amityville, NY 11701For SaleMLS ID #1009776, Antonio Russo CBR, Listing by: True Homes Inc. OneKey® MLS as distributed by MLS GRID
- $999,0004 bd3 ba2.7k sqft3780 Greentree Drive, Oceanside, NY 11572For SaleMLS ID #979364, Theresa Balazs, Listing by: Douglas Elliman Real Estate. OneKey® MLS as distributed by MLS GRID
- $1,099,0004 bd3 ba2.4k sqft928 N Fletcher Avenue, Valley Stream, NY 11580For SaleMLS ID #1062148, Ankush Pal, Listing by: PB RE Group Corp. OneKey® MLS as distributed by MLS GRID
