Stunning Waterfront 4-Bedroom High Ranch in Desirable Baldwin Harbor - Welcome to this beautifully maintained 4-bedroom waterfront High Ranch, perfectly situated on a private dead-end street in the heart of Baldwin Harbor. This exceptional home offers the ideal combination of comfort, style, and outdoor entertaining.
The professionally landscaped property features elegant exterior lighting highlighting the professional landscaped paradise, a well-maintained deck overlooking the canal and floating dock, and a spacious paver patio complete with a fully equipped outdoor bar featuring both hot and cold running water—perfect for entertaining family and friends while enjoying the waterfront lifestyle.
Inside, you'll find gorgeous oak hardwood floors and Andersen windows throughout the home, filling each room with natural light. The spacious eat-in kitchen is a chef's dream, featuring a large center island, a 36-inch Wolf range with griddle, a KitchenAid refrigerator, and a KitchenAid microwave.
Additional highlights include:
- 4 spacious bedrooms
- Beautiful waterfront location with floating dock
- Professionally landscaped grounds with exterior lighting
- Large paver patio with outdoor bar and hot/cold water
- Andersen windows throughout
- Oak hardwood floors
- Eat-in kitchen with center island
- 36-inch Wolf range with griddle
- KitchenAid refrigerator and microwave
- Three-zone in-ground sprinkler system
- Private dead-end street in sought-after Baldwin Harbor
Don't miss this rare opportunity to preview this exceptional waterfront home!
Coming soon 08/03
$825,000
3345 Parkway Drive, Baldwin, NY 11510
4beds
1,948sqft
Single Family Residence, Residential
Built in 1968
4,800 Square Feet Lot
$-- Zestimate®
$424/sqft
$-- HOA
What's special
- 2 days |
- 131 |
- 9 |
Zillow last checked:
Listing updated:
Listed by:
Mahler Realty 516-223-3111,
Erik C. Mahler CBR,
Peyton Mahler 516-265-4816,
Mahler Realty
Source: OneKey® MLS as distributed by MLS GRID,MLS#: 1031612
Facts & features
Interior
Bedrooms & bathrooms
- Bedrooms: 4
- Bathrooms: 2
- Full bathrooms: 2
Primary bedroom
- Description: .
- Level: Second
Bedroom 1
- Description: .
- Level: First
Bedroom 2
- Description: .
- Level: Second
Bedroom 3
- Description: .
- Level: Second
Bathroom 1
- Description: .
- Level: First
Bathroom 2
- Description: .
- Level: Second
Den
- Description: Den or Office
- Level: First
Dining room
- Description: Formal
- Level: Second
Family room
- Description: .
- Level: First
Kitchen
- Description: Eat In Kitchen
- Level: Second
Living room
- Description: .
- Level: Second
Heating
- Hot Water, Natural Gas
Cooling
- Central Air
Appliances
- Included: Dishwasher, Dryer, Range, Refrigerator, Washer
- Laundry: Washer/Dryer Hookup
Features
- First Floor Bedroom, First Floor Full Bath, Eat-in Kitchen, Formal Dining, Primary Bathroom
- Flooring: Wood
- Windows: Insulated Windows
- Basement: Finished,Full
- Attic: Storage
- Has fireplace: No
Interior area
- Total structure area: 1,948
- Total interior livable area: 1,948 sqft
Property
Parking
- Total spaces: 4
- Parking features: Driveway, Off Street, On Street
- Garage spaces: 1
- Has uncovered spaces: Yes
Features
- Levels: Two
- Patio & porch: Patio
- On waterfront: Yes
- Waterfront features: Bulkhead, Canal Front, Waterfront
Lot
- Size: 4,800 Square Feet
Details
- Parcel number: 2089543500000460
- Special conditions: None
Construction
Type & style
- Home type: SingleFamily
- Architectural style: Hi Ranch
- Property subtype: Single Family Residence, Residential
Materials
- Frame, Vinyl Siding
Condition
- Actual
- Year built: 1968
Details
- Builder model: High Ranch
Utilities & green energy
- Sewer: Public Sewer
- Water: Public
- Utilities for property: Cable Available, Electricity Connected, Phone Available, Sewer Connected, Trash Collection Public, Water Connected
Community & HOA
HOA
- Has HOA: No
Location
- Region: Baldwin
Financial & listing details
- Price per square foot: $424/sqft
- Tax assessed value: $449
- Annual tax amount: $9,946
- Date on market: 8/3/2026
- Listing agreement: Exclusive Agency
- Exclusions: 2 Chandeliers
- Electric utility on property: Yes
Estimated market value
Not available
Estimated sales range
Not available
Not available
Price history
Price history is unavailable.
Public tax history
| Year | Property taxes | Tax assessment |
|---|---|---|
| 2024 | -- | $435 -3.1% |
| 2023 | -- | $449 |
| 2022 | -- | $449 |
| 2021 | $9,725 -6.3% | -- |
| 2020 | $10,373 -3.3% | $609 -6.7% |
| 2019 | $10,724 | $653 -6.2% |
| 2018 | $10,724 -2.3% | $696 -5.9% |
| 2017 | $10,975 -2% | $740 -5.5% |
| 2016 | $11,200 +196.1% | $783 -5.3% |
| 2015 | $3,783 -15.3% | $827 -20.7% |
| 2013 | $4,467 +15.1% | $1,043 +11.2% |
| 2012 | $3,882 -45% | $938 |
| 2011 | $7,057 -13.2% | $938 -20.4% |
| 2010 | $8,132 | $1,178 -10.8% |
| 2009 | -- | $1,321 -5.1% |
| 2008 | -- | $1,392 +5.3% |
| 2006 | -- | $1,322 -29.8% |
| 2005 | -- | $1,884 -44.8% |
| 2004 | -- | $3,411 |
| 2003 | -- | $3,411 -45.4% |
| 2002 | -- | $6,250 |
| 2001 | -- | $6,250 |
| 2000 | -- | $6,250 |
Find assessor info on the county website
Monthly payment
Climate risks
Neighborhood: Baldwin Harbor
Nearby schools
GreatSchools rating
- 7/10Meadow Elementary SchoolGrades: K-5Distance: 0.5 mi
- 5/10Baldwin Middle SchoolGrades: 6-8Distance: 0.6 mi
- 9/10Baldwin Senior High SchoolGrades: 9-12Distance: 2.6 mi
Schools provided by the listing agent
- Elementary: Meadow Elementary School
- Middle: Baldwin Middle School
- High: Baldwin Senior High School
Source: OneKey® MLS as distributed by MLS GRID. This data may not be complete. We recommend contacting the local school district to confirm school assignments for this home.
- $760,9002 bd1 ba2.5k sqft3341 Parkway Dr, Baldwin, NY 11510Off Market

- $799,9003 bd2 ba1.9k sqft3349 Parkway Dr, Baldwin, NY 11510Off Market
- $712,1003 bd2 ba1.5k sqft3339 Parkway Dr, Baldwin, NY 11510Off Market
- $635,0004 bd3 ba-- sqft3353 Parkway Dr, Baldwin, NY 11510Sold
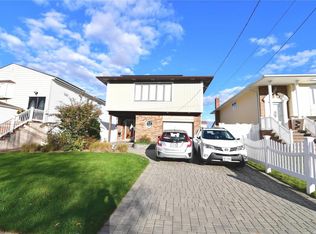
- $567,4002 bd1 ba940 sqft3335 Parkway Dr, Baldwin, NY 11510Off Market
- $846,200-- bd2 ba2k sqft3359 Parkway Dr, Baldwin, NY 11510Off Market
- $830,900-- bd3 ba1.1k sqft3336 Parkway Dr, Baldwin, NY 11510Off Market
- $792,9003 bd2 ba1.5k sqft41 Parkway Dr, Baldwin, NY 11510Off Market
A local agent can set up tours, give advice and negotiate with sellers.
Similar homes
- $799,0003 bd2 ba1.3k sqft1042 Jefferson Street, Baldwin, NY 11510For Sale

 MLS ID #1031357, Eva Boci, Listing by: Sailing Home Realty of L I LLC. OneKey® MLS as distributed by MLS GRID
 - $879,0004 bd3 ba2.1k sqft133 Meister Boulevard, Freeport, NY 11520For Sale
 MLS ID #1032031, Imran Ali, Listing by: Winzone Realty Inc. OneKey® MLS as distributed by MLS GRID
 - $--4 bd3 ba1.8k sqft799 Vivian Ct, Baldwin, NY 11510Auction
 Xome
Xome - $799,9994 bd2 ba1.6k sqft3263 Milburn Avenue, Baldwin, NY 11510For Sale
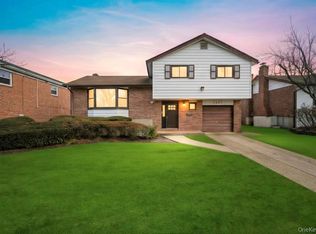 MLS ID #965006, Eddy E. Stwaerd, Listing by: R New York. OneKey® MLS as distributed by MLS GRID
 - $915,0004 bd4 ba2.3k sqft3455 Howard Boulevard, Baldwin, NY 11510For SaleMLS ID #1025610, Shamika Payne, Listing by: Fave Realty Inc. OneKey® MLS as distributed by MLS GRID
- $799,0004 bd2 ba1.7k sqft2496 Enid Court, Baldwin, NY 11510For SaleMLS ID #1026854, Nadine Morency CBR, Listing by: Jaymore Realty LLC. OneKey® MLS as distributed by MLS GRID
- $799,0005 bd2 ba2k sqft981 McKinley Street, Baldwin, NY 11510For SaleMLS ID #1015242, Dennis Arango, Listing by: John Savoretti Realty. OneKey® MLS as distributed by MLS GRID
- $850,0004 bd3 ba2.1k sqft2978 Grand Boulevard, Baldwin, NY 11510For SaleMLS ID #1023904, Delilah Obee, Listing by: Winkler Real Estate Inc. OneKey® MLS as distributed by MLS GRID
- $--4 bd2 ba1.4k sqft256 Westside Ave, Freeport, NY 11520AuctionAuction.com 2
- $760,0004 bd2 ba1.8k sqft3009 Fishermans Road, Baldwin, NY 11510For SaleMLS ID #1018072, Charlene Mayers, Listing by: Signature Premier Properties. OneKey® MLS as distributed by MLS GRID
- $699,9994 bd2 ba1.6k sqft3322 Parkway Drive, Baldwin, NY 11510For SaleMLS ID #1009600, Rahreese Kenchen, Listing by: Fave Realty Inc. OneKey® MLS as distributed by MLS GRID
- $989,0004 bd3 ba2.2k sqft3451 Bay Front, Baldwin, NY 11510For SaleMLS ID #983010, Lori Estrin CBR SRS RENE ABR SFR, Listing by: Daniel Gale Sothebys Intl Rlty. OneKey® MLS as distributed by MLS GRID
- $749,0004 bd3 ba1.3k sqft338 Southside Avenue, Freeport, NY 11520For SaleMLS ID #1023706, Mary Kennedy, Listing by: Becker Realty Services Inc. OneKey® MLS as distributed by MLS GRID
- $849,0004 bd3 ba1.9k sqft2758 Harvard Place, Baldwin, NY 11510For SaleMLS ID #928528, Anna Beigelman, Listing by: EXIT Realty Premier. OneKey® MLS as distributed by MLS GRID
- $849,9994 bd2 ba2k sqft519 Nassau Avenue, Freeport, NY 11520For SaleMLS ID #1022758, Jeffrey Memisha, Listing by: Realty Advisors Inc. OneKey® MLS as distributed by MLS GRID
- $789,0004 bd2 ba1.5k sqft2445 Soper Avenue, Baldwin, NY 11510For SaleMLS ID #1012585, Elizabeth M. Liguori, Listing by: Becker Realty Services Inc. OneKey® MLS as distributed by MLS GRID
- $615,0004 bd2 ba1.9k sqft3439 Colony Drive, Baldwin, NY 11510For SaleMLS ID #1015432, Amy Kernaghan SFR, Listing by: Realty Direct NY INC. OneKey® MLS as distributed by MLS GRID
- $1,150,0004 bd3 ba2.4k sqft1115 Jackson Place, Baldwin, NY 11510For SaleMLS ID #1027632, Daniel Samouhi, Listing by: Legacy Estate Realty. OneKey® MLS as distributed by MLS GRID
- $879,9996 bd4 ba2.7k sqft2864 Eastern Boulevard, Baldwin, NY 11510For SaleMLS ID #1003841, Katherine Koniecko, Listing by: Signature Premier Properties. OneKey® MLS as distributed by MLS GRID
- $990,0004 bd2 ba1.7k sqft2381 Harrison Avenue, Baldwin, NY 11510For SaleMLS ID #986505, Nicole J. Myrie, Listing by: Coldwell Banker American Homes. OneKey® MLS as distributed by MLS GRID
