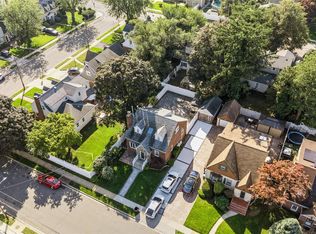
Welcome to this Beautifully Renovated Ranch-Style Home in Baldwin Offering a Unique Opportunity with Two Separate LEGAL Residential Dwellings on One Property. The Main Residence Features 3 Bedrooms, 2 Full Bathrooms, a Finished Basement, an Updated Kitchen with Stainless Steel Appliances with a Comfortable Functional Layout. The Property also Includes a Separate Renovated 1-Bedroom Cottage with Eat-in-Kitchen, Full Bath and Ductless Unit for Heat and CAC Offering Additional Living Space and Flexibility. Enjoy a Private Driveway with Ample Parking and a Well-Maintained Property Conveniently Located Near Shopping, Transportation, Schools, and Other Local Amenities. A Truly Unique Property with so Much to Offer.
Pending
Price cut: $51K (9/4)
$799,000
2978 Grand Boulevard, Baldwin, NY 11510
4beds
2,153sqft
Single Family Residence, Residential
Built in 1920
6,000 Square Feet Lot
$-- Zestimate®
$371/sqft
$-- HOA
What's special
Beautifully renovated ranch-style homeFinished basementComfortable functional layoutWell-maintained property
- 104 days
- 185
- 1
Zillow last checked:
Listing updated:
Listed by:
Winkler Real Estate Inc 631-321-8400,
Delilah Obee 516-589-0653
Source: OneKey® MLS as distributed by MLS GRID,MLS#: 1023904
Facts & features
Interior
Bedrooms & bathrooms
- Bedrooms: 4
- Bathrooms: 3
- Full bathrooms: 3
Bedroom 1
- Description: With Single Closet
- Level: First
Bedroom 2
- Description: With Single Closet
- Level: First
Bedroom 3
- Description: With Single Closet
- Level: First
Bathroom 1
- Description: Full Bath with Tub
- Level: First
Other
- Description: Legal Separate Cottage with Living Room, Eat-in-Kitchen, Bedroom and Bath and Ductless Units for Heat and CAC
- Level: First
Basement
- Description: Finished Space with Laundry Room and Boiler Room
- Level: Lower
Dining room
- Description: Formal Dining Room with Wood Floors
- Level: First
Kitchen
- Description: Eat-in-Kitchen with Dining Area
- Level: First
Living room
- Description: With Wood Floors
- Level: First
Heating
- Heat Pump, Natural Gas
Cooling
- Central Air
Appliances
- Included: Dishwasher, Dryer, Oven, Refrigerator, Stainless Steel Appliance(s), Washer
- Laundry: Washer/Dryer Hookup, In Basement, Laundry Room
Features
- First Floor Bedroom, First Floor Full Bath, Ceiling Fan(s), Eat-in Kitchen, High Ceilings, Open Floorplan, Master Downstairs
- Flooring: Wood
- Basement: Finished
- Attic: None
- Has fireplace: No
Interior area
- Total structure area: 2,153
- Total interior livable area: 2,153 sqft
Video & virtual tour
Property
Parking
- Parking features: Driveway, Private
- Has uncovered spaces: Yes
Features
- Levels: One
- Patio & porch: Patio
- Fencing: Back Yard
Lot
- Size: 6,000 Square Feet
Details
- Parcel number: 2089544010028290
- Special conditions: None
Construction
Type & style
- Home type: SingleFamily
- Architectural style: Ranch
- Property subtype: Single Family Residence, Residential
Materials
- Vinyl Siding
- Foundation: Block
Condition
- Actual
- Year built: 1920
Utilities & green energy
- Sewer: Public Sewer
- Water: Public
- Utilities for property: Cable Available, Electricity Connected, Natural Gas Connected, Sewer Connected, Trash Collection Public, Water Connected
Community & HOA
HOA
- Has HOA: No
Location
- Region: Baldwin
Financial & listing details
- Price per square foot: $371/sqft
- Tax assessed value: $420
- Annual tax amount: $12,752
- Date on market: 7/13/2026
- Cumulative days on market: 104 days
- Listing agreement: Exclusive Right To Sell
- Listing terms: Cash,Contract,Conventional
- Electric utility on property: Yes
Estimated market value
Not available
Estimated sales range
Not available
Not available
Price history
| Date | Event | Price |
|---|---|---|
| 9/24/2026 | Pending sale | $799,000$371/sqft |
Source:  OneKey® MLS as distributed by MLS GRID #1023904 Report a problem OneKey® MLS as distributed by MLS GRID #1023904 Report a problem | ||
| 9/4/2026 | Price change | $799,000-6%$371/sqft |
Source: OneKey® MLS as distributed by MLS GRID #1023904 Report a problem | ||
| 7/13/2026 | Listed for sale | $850,000+70%$395/sqft |
Source: OneKey® MLS as distributed by MLS GRID #1023904 Report a problem | ||
| 11/12/2017 | Listing removed | $1,700$1/sqft |
Source: Zillow Rental Manager Report a problem | ||
| 10/13/2017 | Price change | $1,700-5.6%$1/sqft |
Source: Zillow Rental Manager Report a problem | ||
| 8/19/2017 | Price change | $1,800-7.7%$1/sqft |
Source: Zillow Rental Manager Report a problem | ||
| 8/9/2017 | Listed for rent | $1,950$1/sqft |
Source: Zillow Rental Manager Report a problem | ||
| 8/1/2017 | Sold | $500,000-2.9%$232/sqft |
Source: OneKey® MLS as distributed by MLS GRID #L2931702 Report a problem | ||
| 3/31/2017 | Listed for sale | $515,000+164.1%$239/sqft |
Source: Island Premier Properties LTD Report a problem | ||
| 9/1/2016 | Sold | $195,000-7.1%$91/sqft |
Source: OneKey® MLS as distributed by MLS GRID #L2786994 Report a problem | ||
| 3/2/2016 | Listing removed | $210,000$98/sqft |
Source: Nancy Scarola Real Estate Inc #2786994 Report a problem | ||
| 10/1/2015 | Price change | $210,000-12.5%$98/sqft |
Source: Nancy Scarola Real Estate Inc #2786994 Report a problem | ||
| 8/10/2015 | Listed for sale | $239,990$111/sqft |
Source: Nancy Scarola Real Estate #2786994 Report a problem | ||
Public tax history
Tax history is unavailable.
Monthly payment
Climate risks
Neighborhood: Baldwin Harbor
Nearby schools
Schools provided by the listing agent
- Elementary: Steele Elementary School
- Middle: Baldwin Middle School
- High: Baldwin Senior High School
Source: OneKey® MLS as distributed by MLS GRID. This data may not be complete. We recommend contacting the local school district to confirm school assignments for this home.


Similar homes
- $799,0004 bd2 ba1.7k sqft2913 Davis Street, Oceanside, NY 11572For Sale

 MLS ID #1049738, Perry Pappas, Listing by: Signature Premier Properties. OneKey® MLS as distributed by MLS GRID
 - $677,7774 bd4 ba1.3k sqft800 Wesley Street, North Baldwin, NY 11510For Sale
 MLS ID #1056356, Moin Siddiqui, Listing by: Douglas Elliman Real Estate. OneKey® MLS as distributed by MLS GRID
 - $779,0004 bd2 ba1.6k sqft2366 Sycamore Avenue, Wantagh, NY 11793For Sale
 MLS ID #1061471, Jessica Hollenstein ABR CBR RSPS S, Listing by: Douglas Elliman Real Estate. OneKey® MLS as distributed by MLS GRID
 - $749,9994 bd2 ba1.3k sqft2379 Willow Street, Wantagh, NY 11793For Sale
 MLS ID #1026419, Jeffrey Memisha, Listing by: Realty Advisors Inc. OneKey® MLS as distributed by MLS GRID
 - $739,0004 bd3 ba1.3k sqft40 Martha Street, Freeport, NY 11520For SaleMLS ID #1020410, Audrey E. Williams, Listing by: Grand Home Properties LLC. OneKey® MLS as distributed by MLS GRID
- $750,0003 bd2 ba1.9k sqft4 Wilshire Court, Freeport, NY 11520For SaleMLS ID #1033727, Paige R. Chirco, Listing by: Douglas Elliman Real Estate. OneKey® MLS as distributed by MLS GRID
- $899,0004 bd3 ba2.2k sqft3684 Oceanside Road E, Oceanside, NY 11572For SaleMLS ID #1044849, John C. Gandolfo, Listing by: Coldwell Banker American Homes. OneKey® MLS as distributed by MLS GRID
- $799,9993 bd3 ba2.4k sqft371 E Shore Road, Lindenhurst, NY 11757For SaleMLS ID #1064332, Donna L. Barilla, Listing by: Signature Premier Properties. OneKey® MLS as distributed by MLS GRID
- $799,0003 bd3 ba1.2k sqft42 Satterie Avenue, Valley Stream, NY 11580For SaleMLS ID #1031118, Etan Hakimi, Listing by: Mitra Hakimi Realty Group LLC. OneKey® MLS as distributed by MLS GRID
- $749,0004 bd3 ba1.3k sqft1180 Woodfield Road, Rockville Centre, NY 11570For SaleMLS ID #1046658, Michael Ohabi, Listing by: Voro LLC. OneKey® MLS as distributed by MLS GRID
- $850,0005 bd2 ba2.1k sqft93 Hearth Lane, Westbury, NY 11590For SaleMLS ID #1064783, Nina R. Naqvi, Listing by: Douglas Elliman Real Estate. OneKey® MLS as distributed by MLS GRID
- $995,0004 bd3 ba2.2k sqft395 Bunker Drive, Oceanside, NY 11572For SaleMLS ID #1040373, Sharon Basiratmand, Listing by: Advocate Realty Group LLC. OneKey® MLS as distributed by MLS GRID
- $749,0003 bd2 ba1.4k sqft43 Elm Street, Lynbrook, NY 11563For SaleMLS ID #1023699, Maryanne Hargadon, Listing by: Douglas Elliman Real Estate. OneKey® MLS as distributed by MLS GRID
- $875,0004 bd3 ba2k sqft205 Stuart Road, Valley Stream, NY 11581For SaleMLS ID #1041342, Ashleigh Carrucciu, Listing by: Signature Premier Properties. OneKey® MLS as distributed by MLS GRID
- $899,0003 bd3 ba1.7k sqft8 Rolling Street, Lynbrook, NY 11563For SaleMLS ID #1052247, Mackenson Jean Jacques, Listing by: Charles Rutenberg Realty Inc. OneKey® MLS as distributed by MLS GRID
- $949,0004 bd3 ba2.6k sqft29 Donna Lane, Lido Beach, NY 11561For SaleMLS ID #1040870, Kelly Forman, Listing by: Compass Greater NY LLC. OneKey® MLS as distributed by MLS GRID
- $960,0004 bd3 ba1.9k sqft2919 Bond Drive, Merrick, NY 11566For SaleMLS ID #1053980, Cathy Stone CBR, Listing by: Douglas Elliman Real Estate. OneKey® MLS as distributed by MLS GRID
- $819,8724 bd2 ba1.5k sqft227 Sunset Avenue, Island Park, NY 11558For SaleMLS ID #921191, Thomas Tripodi, Listing by: Douglas Elliman Real Estate. OneKey® MLS as distributed by MLS GRID
- $769,0004 bd2 ba1.1k sqft10 Alliance Street, Valley Stream, NY 11580For SaleMLS ID #1040244, Kathleen A. Evangelista, Listing by: Douglas Elliman Real Estate. OneKey® MLS as distributed by MLS GRID
- $719,0004 bd3 ba1.6k sqft728 Martin Drive, Uniondale, NY 11553For SaleMLS ID #995676, Cheryl Rosenthal, Listing by: Realty Trends Corp. OneKey® MLS as distributed by MLS GRID
