Skip main navigation
Pending
  • $599,000

    2984 Grand Boulevard, Baldwin, NY 11510

    2beds
    820sqft
    Loading
    Single Family Residence, Residential
    Built in 1923
    6,000 Square Feet Lot
    $-- Zestimate®
    $730/sqft
    $-- HOA

    What's special

    Charming fully updated ranchFinished basementOversized deckDetached garageStainless steel appliancesDedicated laundry areaPrivate pool
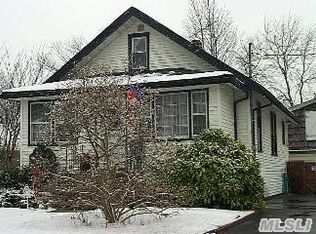
    Welcome to 2984 Grand Blvd. Your search for the perfect home ends here. This charming, fully updated ranch has been meticulously renovated from the inside out, offering a seamless open-concept design. At the heart of the home, the modern kitchen shines with stainless steel appliances, a gas range, and elegant quartz countertops. A thoughtfully added pantry near the rear entrance ensures effortless storage for all your culinary needs. The warmth of rich hardwood flooring and classic crown molding carries through every room, leading to a beautifully updated bathroom. For even more versatility, the finished basement provides a dedicated laundry area and a generous open space ready to be customized to your lifestyle. Don't let the front view deceive you—the property opens up to a surprisingly deep, fully fenced yard featuring an oversized deck, a detached garage, and a private pool. It is truly an entertainer’s paradise.
    90 days
    |
    35
    |
    0
    |

    Zillow last checked:

    Listing updated:

    Listed by:

    Realty Connect USA LLC 516-714-3606,

    Lynda M. Leone GRI CBR 516-317-4265

    Source: OneKey® MLS as distributed by MLS GRID,MLS#: 985848MLS Logo

      Facts & features

      Interior

      Bedrooms & bathrooms
      • Bedrooms: 2
      • Bathrooms: 1
      • Full bathrooms: 1
      Bedroom 1
      • Level: First
      Bedroom 2
      • Level: First
      Bathroom 1
      • Description: Recently updated with tub
      • Level: First
      Basement
      • Description: Full finished with playroom, laundry and utility room
      • Level: Basement
      Dining room
      • Description: Spacious area open to living room
      • Level: First
      Kitchen
      • Level: First
      Living room
      • Description: Open Concept to Dining Area
      • Level: First
      Heating
      • Natural Gas
      Cooling
      • Multi Units
      Appliances
      • Included: Dishwasher, Gas Range, Microwave, Refrigerator, Stainless Steel Appliance(s)
      • Laundry: In Basement
      Features
      • Open Floorplan
      • Flooring: Wood
      • Windows: Skylight(s)
      • Basement: Finished,Full
      • Attic: Full
      • Has fireplace: No
      Interior area
      • Total structure area: 820
      • Total interior livable area: 820 sqft

      Property

      Parking
      • Total spaces: 1
      • Parking features: Driveway
      • Garage spaces: 1
      • Has uncovered spaces: Yes
      Features
      • Patio & porch: Deck
      • Has private pool: Yes
      • Pool features: Above Ground
      • Fencing: Fenced
      Lot
      • Size: 6,000 Square Feet
      Details
      • Parcel number: 2089544020028730
      • Special conditions: None

      Construction

      Type & style
      • Home type: SingleFamily
      • Architectural style: Ranch
      • Property subtype: Single Family Residence, Residential
      Materials
      • Vinyl Siding
      Condition
      • Updated/Remodeled
      • Year built: 1923

      Utilities & green energy

      • Sewer: Public Sewer
      • Water: Public
      • Utilities for property: Electricity Connected, Natural Gas Connected, Sewer Connected, Water Connected

      Community & HOA

      HOA
      • Has HOA: No
      Location
      • Region: Baldwin

      Financial & listing details

      • Price per square foot: $730/sqft
      • Tax assessed value: $320
      • Annual tax amount: $9,514
      • Date on market: 4/16/2026
      • Cumulative days on market: 67 days
      • Listing agreement: Exclusive Right To Sell
      • Electric utility on property: Yes

        Estimated market value

        Not available

        Estimated sales range

        Not available

        Not available

        Price history

        DateEventPrice
        5/15/2026Pending sale$599,000$730/sqft
        Source: OneKey® MLS as distributed by MLS GRID #985848 Report a problem
        5/12/2026Listing removed$599,000$730/sqft
        Source: OneKey® MLS as distributed by MLS GRID #985848 Report a problem
        4/16/2026Listed for sale$599,000+223.8%$730/sqft
        Source: OneKey® MLS as distributed by MLS GRID #985848 Report a problem
        5/4/2012Sold$185,000-7%$226/sqft
        Source: OneKey® MLS as distributed by MLS GRID #L2461631 Report a problem
        1/31/2012Price change$199,000-9.1%$243/sqft
        Source: Coach Realtors #2461631 Report a problem
        1/21/2012Listed for sale$219,000$267/sqft
        Source: Coach Realtors #2461631 Report a problem

        Public tax history

        YearProperty taxesTax assessment
        2024-- $320
        2023-- $320
        2022-- $320
        2021$6,224 -2.2%--
        2020$6,362 +0.1%$448
        2019$6,358 $448
        2018$6,358 +20.1%$448
        2017$5,295 +5.6%$448
        2016$5,015 +172.1%$448
        2015$1,843 -3.9%$448
        2013$1,919 -24.2%$448 -26.8%
        2012$2,533 -49.6%$612 -14.2%
        2011$5,022 +3399.8%$713 -4.6%
        2010$143 $747 -12.9%
        2009-- $858 -1.2%
        2008-- $868 +6%
        2006-- $819 -36.3%
        2005-- $1,285 -39.9%
        2004-- $2,138
        2003-- $2,138 -34.2%
        2002-- $3,250
        2001-- $3,250
        2000-- $3,250
        Find assessor info on the county website

        Monthly payment

        Estimated monthly payment$1,822
        All calculations are estimates and provided by Zillow, Inc. for informational purposes only. Actual amounts may vary.
        HOA fees may include property taxes on listings classified as Co-Ops. Contact the listing agent and/or owner for fee details.
        Mortgage interest rates are dependent on a number of factors, including credit score, down payment, and repayment length. Interest rate data provided by Zillow Group Marketplace, Inc. as of 1/1/1970 from various mortgage lenders with which we have lead or other similar arrangements; the Estimated Payment is an average of those rates.
        See how much you could borrow to make a competitive offer.

        Climate risks

        Neighborhood: Baldwin Harbor

        Getting around

        72 / 100
        Very Walkable
        27 / 100
        Some Transit
        54 / 100
        Bikeable

        Nearby schools

        GreatSchools rating
        Schools provided by the listing agent
        • Elementary: Steele Elementary School
        • Middle: Baldwin Middle School
        • High: Baldwin Senior High School

        Source: OneKey® MLS as distributed by MLS GRID. This data may not be complete. We recommend contacting the local school district to confirm school assignments for this home.

        A local agent can set up tours, give advice and negotiate with sellers.

        Browse local experts

        Similar homes