Here is your opportunity to own this incredible home at an even better value!! Located in the highly desirable Terrace section, this 4-bedroom, 2-bathroom corner-lot home features freshly painted interiors and brand-new flooring throughout the entire first floor. Enjoy a convenient main-floor bedroom with a large walk-in closet and an adjacent full bathroom. The living room is highlighted by a wood-burning fireplace, and a lovely sun-filled sitting room offers the perfect spot to relax with a morning coffee. Upstairs features beautiful wood floors throughout the three additional bedrooms, including a shared full bath with a cathedral ceiling. Partially finished basement, perfect for a playroom, office, all around bonus room. This home offers exceptional value in today's market. Don't miss your chance to make this your new home.
Pending
Price cut: $39K (8/4)
$749,999
2445 Soper Avenue, Baldwin, NY 11510
4beds
1,548sqft
Single Family Residence, Residential
Built in 1935
6,000 Square Feet Lot
$-- Zestimate®
$484/sqft
$-- HOA
What's special
Convenient main-floor bedroomLarge walk-in closetFreshly painted interiorsLovely sun-filled sitting room
- 121 days
- 293
- 5
Zillow last checked:
Listing updated:
Listed by:
Becker Realty Services Inc 516-887-0677,
Elizabeth M. Liguori,
Lisa A. Fava,
Becker Realty Services Inc
Source: OneKey® MLS as distributed by MLS GRID,MLS#: 1012585
Facts & features
Interior
Bedrooms & bathrooms
- Bedrooms: 4
- Bathrooms: 2
- Full bathrooms: 2
Heating
- Natural Gas
Cooling
- Wall/Window Unit(s)
Appliances
- Included: Dishwasher, Dryer, Gas Oven, Gas Range, Microwave, Refrigerator, Washer, Gas Water Heater
- Laundry: In Basement
Features
- First Floor Bedroom, First Floor Full Bath, Formal Dining, Original Details, Master Downstairs
- Basement: Bilco Door(s),Full,Partially Finished
- Attic: Full,Pull Stairs
- Has fireplace: Yes
- Fireplace features: Wood Burning
Interior area
- Total structure area: 1,548
- Total interior livable area: 1,548 sqft
Video & virtual tour
Property
Parking
- Total spaces: 1
- Parking features: Driveway, Garage, On Street
- Garage spaces: 1
- Has uncovered spaces: Yes
Lot
- Size: 6,000 Square Feet
- Features: Corner Lot
Details
- Parcel number: 2089541310002420
- Special conditions: None
Construction
Type & style
- Home type: SingleFamily
- Architectural style: Colonial
- Property subtype: Single Family Residence, Residential
Materials
- Frame
Condition
- Year built: 1935
Utilities & green energy
- Sewer: Public Sewer
- Water: Public
- Utilities for property: Cable Connected, Electricity Connected, Natural Gas Connected, Phone Connected, Sewer Connected, Trash Collection Public, Water Connected
Community & HOA
HOA
- Has HOA: No
Location
- Region: Baldwin
Financial & listing details
- Price per square foot: $484/sqft
- Tax assessed value: $503
- Annual tax amount: $13,490
- Date on market: 6/11/2026
- Cumulative days on market: 121 days
- Listing agreement: Exclusive Right To Sell
- Electric utility on property: Yes
Estimated market value
Not available
Estimated sales range
Not available
Not available
Price history
| Date | Event | Price |
|---|---|---|
| 9/17/2026 | Pending sale | $749,999$484/sqft |
Source:  OneKey® MLS as distributed by MLS GRID #1012585 Report a problem OneKey® MLS as distributed by MLS GRID #1012585 Report a problem | ||
| 8/4/2026 | Price change | $749,999-4.9%$484/sqft |
Source: OneKey® MLS as distributed by MLS GRID #1012585 Report a problem | ||
| 7/28/2026 | Price change | $789,000-4.8%$510/sqft |
Source: OneKey® MLS as distributed by MLS GRID #1012585 Report a problem | ||
| 6/26/2026 | Price change | $829,000-1.5%$536/sqft |
Source: OneKey® MLS as distributed by MLS GRID #1012585 Report a problem | ||
| 6/11/2026 | Listed for sale | $842,000$544/sqft |
Source: OneKey® MLS as distributed by MLS GRID #1012585 Report a problem | ||
Public tax history
| Year | Property taxes | Tax assessment |
|---|---|---|
| 2024 | -- | $503 +5.7% |
| 2023 | -- | $476 -1.2% |
| 2022 | -- | $482 |
| 2021 | $8,406 +4.5% | -- |
| 2020 | $8,042 +17.7% | $670 |
| 2019 | $6,833 | $670 |
| 2018 | $6,833 +3.2% | $670 |
| 2017 | $6,623 +8.3% | $670 |
| 2016 | $6,118 +129.9% | $670 |
| 2015 | $2,662 +7.1% | $670 |
| 2013 | $2,484 -27.1% | $670 -29% |
| 2012 | $3,408 -22.5% | $943 -2.1% |
| 2011 | $4,400 -15.4% | $963 -0.7% |
| 2010 | $5,199 | $970 -19.5% |
| 2009 | -- | $1,205 +3.1% |
| 2008 | -- | $1,169 +2.9% |
| 2006 | -- | $1,136 -38.3% |
| 2005 | -- | $1,842 -39.2% |
| 2004 | -- | $3,031 |
| 2003 | -- | $3,031 -47.7% |
| 2002 | -- | $5,790 |
| 2001 | -- | $5,790 |
| 2000 | -- | $5,790 |
Find assessor info on the county website
Monthly payment
Climate risks
Neighborhood: 11510
Nearby schools
Schools provided by the listing agent
- Elementary: School 5
- Middle: School 9M-Oceanside Middle School
- High: School 7-Oceanside Senior Hs
Source: OneKey® MLS as distributed by MLS GRID. This data may not be complete. We recommend contacting the local school district to confirm school assignments for this home.

Similar homes
- $779,0004 bd3 ba1.3k sqft586 Stratford Road, Baldwin, NY 11510For Sale

 MLS ID #1046719, Ravishankar Budhu, Listing by: LJ Realty Team Inc. OneKey® MLS as distributed by MLS GRID
 - $699,0003 bd1 ba1.3k sqft963 Hastings Street, Baldwin Harbor, NY 11510For Sale
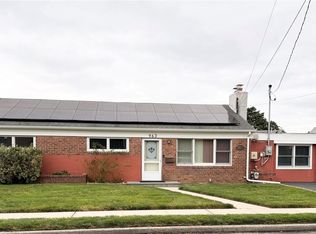 MLS ID #1041656, Jeanmarie Sanacore, Listing by: Charles Rutenberg Realty Inc. OneKey® MLS as distributed by MLS GRID
 - $749,0003 bd2 ba1.2k sqft35 Saint Marks Avenue, Rockville Centre, NY 11570For Sale
 MLS ID #1056417, Elizabeth A. Byrne, Listing by: Harms Real Estate Inc. OneKey® MLS as distributed by MLS GRID
 - $660,0002 bd2 ba1.2k sqft1501 Kenneth Avenue, North Baldwin, NY 11510For Sale
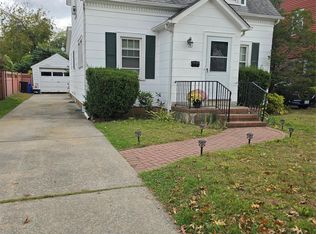 MLS ID #926926, Alexsandra Rosa Santos, Listing by: HomeSmart Premier Living Rlty. OneKey® MLS as distributed by MLS GRID
 - $835,0004 bd3 ba1.7k sqft61 Gateway, Rockville Centre, NY 11570For SaleMLS ID #1023502, Regina M. Hall, Listing by: Howard Hanna Coach. OneKey® MLS as distributed by MLS GRID
- $799,0004 bd2 ba1.6k sqft48 W Windsor Parkway, Oceanside, NY 11572For SaleMLS ID #1049001, Aideen Duignan, Listing by: Coldwell Banker American Homes. OneKey® MLS as distributed by MLS GRID
- $850,0005 bd3 ba2k sqft50 S Long Beach Road, Rockville Centre, NY 11570For SaleMLS ID #1008359, Kelly Forman, Listing by: Compass Greater NY LLC. OneKey® MLS as distributed by MLS GRID
- $899,0005 bd3 ba2k sqft234 Foxhurst Road, Oceanside, NY 11572For SaleMLS ID #1057709, Ruth E. Soriero, Listing by: Coldwell Banker American Homes. OneKey® MLS as distributed by MLS GRID
- $749,0003 bd2 ba1.4k sqft43 Elm Street, Lynbrook, NY 11563For SaleMLS ID #1023699, Maryanne Hargadon, Listing by: Douglas Elliman Real Estate. OneKey® MLS as distributed by MLS GRID
- $849,9004 bd5 ba1.3k sqft28 Centre Avenue, East Rockaway, NY 11518For SaleMLS ID #1035266, Connie Wiermann, Listing by: Realty Masters International. OneKey® MLS as distributed by MLS GRID
- $699,0004 bd2 ba1.1k sqft81 Montgomery Avenue, Oceanside, NY 11572For SaleMLS ID #1029003, Cesar R. Garcia, Listing by: R H Premier Real Estate. OneKey® MLS as distributed by MLS GRID
- $730,0004 bd2 ba1.4k sqft5 Cambridge Street, Malverne, NY 11565For SaleMLS ID #1019634, Deborah Rabinovici, Listing by: Coldwell Banker American Homes. OneKey® MLS as distributed by MLS GRID
- $749,0004 bd2 ba1.4k sqft140 Springtime Lane W, Levittown, NY 11756For SaleMLS ID #1058030, Gina Coletti RSPS SRES PMN, Listing by: GC Advisory Group Inc. OneKey® MLS as distributed by MLS GRID
- $699,9994 bd3 ba1.4k sqft204 Wellington Road, Hempstead, NY 11003For SaleMLS ID #1056842, Tiffany Royer, Listing by: Landmark Elite Homes Corp. OneKey® MLS as distributed by MLS GRID
- $749,9994 bd2 ba1.1k sqft159 Harrison Avenue, Franklin Square, NY 11010For SaleMLS ID #1029424, Lisa Dellipizzi GRI, Listing by: Lisa DP Real Estate Inc. OneKey® MLS as distributed by MLS GRID
- $785,0003 bd2 ba1.4k sqft327 E Pine Street, Long Beach, NY 11561For SaleMLS ID #1053722, Theresa Dorio, Listing by: Charles Rutenberg Realty Inc. OneKey® MLS as distributed by MLS GRID
- $830,0005 bd2 ba1.6k sqft368 Merrifield Avenue, Oceanside, NY 11572For SaleMLS ID #985355, Gregory Zaurov, Listing by: Real Broker NY LLC. OneKey® MLS as distributed by MLS GRID
- $675,0004 bd2 ba1.7k sqft265 W Windsor Parkway, Oceanside, NY 11572For SaleMLS ID #998412, John C. Gandolfo, Listing by: Coldwell Banker American Homes. OneKey® MLS as distributed by MLS GRID
- $855,0004 bd2 ba2.2k sqft190 W Waukena Avenue, Oceanside, NY 11572For SaleMLS ID #1049735, Kaitlynn McCartney, Listing by: Compass Greater NY LLC. OneKey® MLS as distributed by MLS GRID
- $799,9994 bd2 ba1.3k sqft184 E Chester Street, Valley Stream, NY 11580For SaleMLS ID #1010560, Edgar Rosario, Listing by: Century 21 Monticello Realty. OneKey® MLS as distributed by MLS GRID
