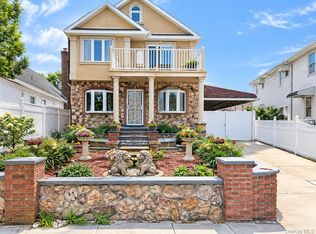
Welcome to 50 S Long Beach Rad, an impeccable detached single-family home located in Rockville Centre, NY. Boasting an impressive 3,165 square feet of living space, built on an 8,086 square foot Lot this property provides the perfect blend of comfort, convenience, and timeless style.
This unique property offers tons of flexibility as either a single family home with a walk-up attic and full basement, or as a mother/daughter (with proper permits). Step inside to discover a spacious layout featuring 10 thoughtfully designed rooms. The home offers 5 generously sized bedrooms and 2 1/2 baths, including a ceramic bathroom complete with a relaxing tub. Multiple living spaces ensure plenty of flexibility for both entertaining and everyday living, all accentuated by a decorative fireplace that adds warmth and character to the home.
The property is equipped with efficient radiant heating for year-round comfort. A full walk-up attic and full basement with a separate outside entrance (OSE) provide endless possibilities for additional storage, recreation space, or customization to suit your needs.
Outside, the detached building style allows for added privacy, creating an inviting retreat from the hustle and bustle. This property offers a harmonious balance of functionality and charm, all within a spacious and welcoming design.
50 South Long Beach Road also comes with its own long, private driveway, storage space, outdoor covered parking space, a garage to fit 2 cars, and a shed.
Conveniently located in close approximate to the Mount Sinai Nassau Hospital, the LIRR, local shopping, and the beach.
For sale
Price cut: $50K (9/16)
$850,000
50 S Long Beach Road, Rockville Centre, NY 11570
5beds
2,012sqft
Single Family Residence, Residential
Built in 1925
8,110 Square Feet Lot
$-- Zestimate®
$422/sqft
$-- HOA
What's special
Multiple living spacesLong private drivewayFull walk-up atticSpacious layoutOutdoor covered parking space
- 130 days
- 1,135
- 34
Zillow last checked:
Listing updated:
Listed by:
Compass Greater NY LLC 516-970-5133,
Kelly Forman 516-297-3308
Source: OneKey® MLS as distributed by MLS GRID,MLS#: 1008359
Facts & features
Interior
Bedrooms & bathrooms
- Bedrooms: 5
- Bathrooms: 3
- Full bathrooms: 2
- 1/2 bathrooms: 1
Heating
- Natural Gas
Cooling
- Wall/Window Unit(s)
Appliances
- Included: Cooktop, Oven, Refrigerator
- Laundry: In Basement
Features
- First Floor Bedroom, First Floor Full Bath, Pantry
- Basement: Full
- Attic: Finished,Full,Stairs,Walkup
Interior area
- Total structure area: 3,165
- Total interior livable area: 2,012 sqft
Property
Parking
- Total spaces: 6
- Parking features: Covered, Driveway, Off Street, Private
- Garage spaces: 2
- Carport spaces: 4
- Has uncovered spaces: Yes
Features
- Levels: Three Or More
Lot
- Size: 8,110 Square Feet
Details
- Parcel number: 2029383450000150
- Special conditions: None
Construction
Type & style
- Home type: SingleFamily
- Architectural style: Traditional
- Property subtype: Single Family Residence, Residential
Materials
- Vinyl Siding
Condition
- Year built: 1925
Utilities & green energy
- Sewer: Public Sewer
- Water: Public
- Utilities for property: Electricity Connected, Natural Gas Connected, Sewer Connected, Trash Collection Public, Water Connected
Community & HOA
HOA
- Has HOA: No
Location
- Region: Rockville Centre
Financial & listing details
- Price per square foot: $422/sqft
- Tax assessed value: $603
- Annual tax amount: $17,260
- Date on market: 6/3/2026
- Cumulative days on market: 130 days
- Listing agreement: Exclusive Right To Sell
- Electric utility on property: Yes
Estimated market value
Not available
Estimated sales range
Not available
Not available
Price history
| Date | Event | Price |
|---|---|---|
| 9/16/2026 | Price change | $850,000-5.6%$422/sqft |
Source:  OneKey® MLS as distributed by MLS GRID #1008359 Report a problem OneKey® MLS as distributed by MLS GRID #1008359 Report a problem | ||
| 7/30/2026 | Price change | $900,000-5.3%$447/sqft |
Source: OneKey® MLS as distributed by MLS GRID #1008359 Report a problem | ||
| 6/15/2026 | Price change | $950,000-5%$472/sqft |
Source: OneKey® MLS as distributed by MLS GRID #1008359 Report a problem | ||
| 6/3/2026 | Listed for sale | $1,000,000$497/sqft |
Source: OneKey® MLS as distributed by MLS GRID #1008359 Report a problem | ||
Public tax history
| Year | Property taxes | Tax assessment |
|---|---|---|
| 2024 | -- | $518 -6.7% |
| 2023 | -- | $555 |
| 2022 | -- | $555 |
| 2021 | $9,869 +13.7% | -- |
| 2020 | $8,683 -14.1% | $645 -6.7% |
| 2019 | $10,113 | $691 -16.9% |
| 2018 | $10,113 +7.9% | $832 |
| 2017 | $9,372 +3.1% | $832 |
| 2016 | $9,089 +656.2% | $832 |
| 2015 | $1,202 +5.8% | $832 |
| 2013 | $1,136 +12% | $832 |
| 2012 | $1,014 -82.7% | $832 |
| 2011 | $5,851 +9.5% | $832 +1.6% |
| 2010 | $5,345 | $819 -16.9% |
| 2009 | -- | $986 -7.6% |
| 2008 | -- | $1,067 +6% |
| 2006 | -- | $1,007 -39% |
| 2005 | -- | $1,652 -44.2% |
| 2004 | -- | $2,960 |
| 2003 | -- | $2,960 -48.5% |
| 2002 | -- | $5,750 |
| 2001 | -- | $5,750 |
| 2000 | -- | $5,750 |
Find assessor info on the county website
Monthly payment
Climate risks
Neighborhood: 11570
Nearby schools
Schools provided by the listing agent
- Elementary: School 5
- Middle: School 9M-Oceanside Middle School
- High: School 7-Oceanside Senior Hs
Source: OneKey® MLS as distributed by MLS GRID. This data may not be complete. We recommend contacting the local school district to confirm school assignments for this home.
- $930,700-- bd2 ba2k sqft50 S Long Beach Rd, Rockville Centre, NY 11570Off Market
- $765,3004 bd2 ba1.5k sqft52 N Long Beach Rd, Rockville Centre, NY 11570Off Market
- $775,6004 bd2 ba1.3k sqft15 Russell Pl, Rockville Centre, NY 11570Off Market

- $650,900-- bd1 ba1.2k sqft11 Russell Pl, Rockville Centre, NY 11570Off Market
Similar homes
- $749,0003 bd2 ba1.2k sqft35 Saint Marks Avenue, Rockville Centre, NY 11570For Sale

 MLS ID #1056417, Elizabeth A. Byrne, Listing by: Harms Real Estate Inc. OneKey® MLS as distributed by MLS GRID
 - $855,0004 bd2 ba2.2k sqft190 W Waukena Avenue, Oceanside, NY 11572For Sale
 MLS ID #1049735, Kaitlynn McCartney, Listing by: Compass Greater NY LLC. OneKey® MLS as distributed by MLS GRID
 - $989,0003 bd3 ba2.1k sqft3 Demott Avenue, Rockville Centre, NY 11570For Sale
 MLS ID #1040367, Anjely Bisai, Listing by: Redfin Real Estate. OneKey® MLS as distributed by MLS GRID
 - $900,0005 bd3 ba2.1k sqft82-44 263rd Street, Glen Oaks, NY 11004For Sale
 MLS ID #1061135, Elvis Gonzalez, Listing by: Fave Realty Inc.. OneKey® MLS as distributed by MLS GRID
 - $799,9994 bd2 ba2k sqft107 Whaley Street, Freeport, NY 11520For SaleMLS ID #1038592, Evelyn Rivera, Listing by: Handsome Real Estate Inc. OneKey® MLS as distributed by MLS GRID
- $859,9994 bd2 ba2k sqft14 Edwards Place, Valley Stream, NY 11580For SaleMLS ID #1046100, Barbara Tartamella, Listing by: Douglas Elliman Real Estate. OneKey® MLS as distributed by MLS GRID
- $849,0004 bd2 ba1.6k sqft49 Barnes Street, Long Beach, NY 11561For SaleMLS ID #896591, Laurie West, Listing by: RE/MAX Beach West. OneKey® MLS as distributed by MLS GRID
- $825,0004 bd3 ba1.6k sqft2275 Hynes Place, Bellmore, NY 11710For SaleMLS ID #1034854, Antonio Russo CBR, Listing by: True Homes Inc. OneKey® MLS as distributed by MLS GRID
- $875,0004 bd3 ba1.2k sqft934 Hancock Street, Franklin Square, NY 11010For SaleMLS ID #1049644, Laura Harrison, Listing by: Coldwell Banker American Homes. OneKey® MLS as distributed by MLS GRID
- $649,0003 bd1 ba1.2k sqft47 Chester Court, Oceanside, NY 11572For SaleMLS ID #1049271, John C. Gandolfo, Listing by: Coldwell Banker American Homes. OneKey® MLS as distributed by MLS GRID
- $729,0004 bd2 ba1.7k sqft77 Driving Park Avenue, Lynbrook, NY 11563For SaleMLS ID #1029674, Elisabetta Caceda, Listing by: Voro LLC. OneKey® MLS as distributed by MLS GRID
- $769,0004 bd1 ba1.1k sqft65 Stewart Avenue, Stewart Manor, NY 11530For SaleMLS ID #1053362, Una Walsh, Listing by: Floral Homes Inc. OneKey® MLS as distributed by MLS GRID
- $850,0005 bd2 ba1.6k sqft12 Link Lane, Hicksville, NY 11801For SaleMLS ID #993868, Edward W. Svec CBR PSA SFR SRS AHW, Listing by: Compass Greater NY LLC. OneKey® MLS as distributed by MLS GRID
- $929,0005 bd3 ba1.4k sqft977 Third Avenue, Franklin Square, NY 11010For SaleMLS ID #1038232, Marisol A. Montufar, Listing by: Coldwell Banker American Homes. OneKey® MLS as distributed by MLS GRID
- $699,9994 bd3 ba1.6k sqft3291 Wolfson Drive, Baldwin, NY 11510For SaleMLS ID #1039487, Leah E. Rosensweig Tozer CBR, Listing by: Daniel Gale Sothebys Intl Rlty. OneKey® MLS as distributed by MLS GRID
- $849,9903 bd3 ba1.3k sqft138-23 233rd Street, Rosedale, NY 11422For SaleMLS ID #1033453, Kenny Kamil Sattaur, Listing by: RE/MAX Southshore Realty. OneKey® MLS as distributed by MLS GRID
- $675,0004 bd2 ba1.7k sqft265 W Windsor Parkway, Oceanside, NY 11572For SaleMLS ID #998412, John C. Gandolfo, Listing by: Coldwell Banker American Homes. OneKey® MLS as distributed by MLS GRID
- $629,0004 bd2 ba1.8k sqft464 Stratford Road, South Hempstead, NY 11550For SaleMLS ID #1042537, Jill Dellunto CBR, Listing by: Douglas Elliman Real Estate. OneKey® MLS as distributed by MLS GRID
- $799,0005 bd2 ba2.3k sqft1135 Ruth Place, North Bellmore, NY 11710For SaleMLS ID #1034022, Kari G. Caulfield CBR, Listing by: Daniel Gale Sothebys Intl Rlty. OneKey® MLS as distributed by MLS GRID
- $759,9005 bd2 ba2k sqft15 Earl Place, Amityville, NY 11701For SaleMLS ID #1057609, Matthew B. Arnold, Listing by: Netter Real Estate Inc. OneKey® MLS as distributed by MLS GRID
