Welcome to this beautifully maintained and updated 3 bedroom 2.5 bath Split level home located in the highly desirable section of North Baldwin. This expansive home provides the perfect blend of comfort, functionality and flexible living space. The main level features a super bright and inviting living room, Formal dining room, large Eat-in Kitchen with stainless steel appliances. Just above the main level are 3 generously sized bedrooms including a primary suite with its own private bath. The lower level boasts a spacious Den with a wood burning fire place, half bath sliding doors to the backyard patio. Large finished basement with a separate laundry area adds even more versatility, along with a playroom, and gym. Includes a two-car garage, gas heating and cooking, new Central Air conditioning and roof, as well as In-ground sprinklers. Don't miss this opportunity!!
For sale
Price cut: $26K (9/8)
$839,000
786 E Carl Avenue, Baldwin, NY 11510
4beds
2,025sqft
Single Family Residence, Residential
Built in 1955
6,000 Square Feet Lot
$854,800 Zestimate®
$414/sqft
$-- HOA
What's special
New central air conditioningGas heating and cookingLarge finished basementSeparate laundry areaIn-ground sprinklersFormal dining roomTwo-car garage
- 39 days
- 952
- 41
Zillow last checked:
Listing updated:
Listed by:
Coldwell Banker American Homes 516-223-2525,
Pierre Fritz Bruno 516-972-7672
Source: OneKey® MLS as distributed by MLS GRID,MLS#: 1033017
Facts & features
Interior
Bedrooms & bathrooms
- Bedrooms: 4
- Bathrooms: 3
- Full bathrooms: 2
- 1/2 bathrooms: 1
Heating
- Baseboard, Hot Water, Natural Gas
Cooling
- Central Air
Appliances
- Included: Dishwasher, Dryer, Microwave, Oven, Range, Refrigerator, Stainless Steel Appliance(s), Washer, Gas Water Heater
- Laundry: In Basement, Laundry Room
Features
- Ceiling Fan(s), Chandelier, Eat-in Kitchen, Entrance Foyer, Formal Dining, Granite Counters, High Ceilings, Open Floorplan, Open Kitchen, Pantry, Primary Bathroom, Recessed Lighting, Smart Thermostat, Soaking Tub, Storage, Walk Through Kitchen, Walk-In Closet(s)
- Flooring: Tile, Wood
- Windows: Double Pane Windows
- Basement: Finished,Full,Walk-Out Access
- Attic: Unfinished
- Number of fireplaces: 1
- Fireplace features: Wood Burning
Interior area
- Total structure area: 2,025
- Total interior livable area: 2,025 sqft
Video & virtual tour
Property
Parking
- Total spaces: 4
- Parking features: Driveway, Garage, Garage Door Opener
- Garage spaces: 2
- Carport spaces: 2
- Has uncovered spaces: Yes
Features
- Patio & porch: Covered
- Exterior features: Awning(s), Lighting, Mailbox
- Fencing: Fenced
Lot
- Size: 6,000 Square Feet
Details
- Parcel number: 2089365340000270
- Special conditions: None
Construction
Type & style
- Home type: SingleFamily
- Property subtype: Single Family Residence, Residential
Materials
- Block, Brick
Condition
- Updated/Remodeled
- Year built: 1955
Utilities & green energy
- Sewer: Public Sewer
- Water: Public
- Utilities for property: Electricity Connected, Natural Gas Available, Natural Gas Connected, Sewer Connected, Water Connected
Green energy
- Energy generation: Solar
Community & HOA
HOA
- Has HOA: No
Location
- Region: Baldwin
Financial & listing details
- Price per square foot: $414/sqft
- Tax assessed value: $514
- Annual tax amount: $13,871
- Date on market: 7/31/2026
- Cumulative days on market: 40 days
- Listing agreement: Exclusive Right To Sell
- Electric utility on property: Yes
- Body type: Single Wide
Estimated market value
$854,800
$812,000 - $898,000
$5,091/mo
Price history
| Date | Event | Price |
|---|---|---|
| 9/8/2026 | Price change | $839,000-3%$414/sqft |
Source:  OneKey® MLS as distributed by MLS GRID #1033017 Report a problem OneKey® MLS as distributed by MLS GRID #1033017 Report a problem | ||
| 7/31/2026 | Listed for sale | $865,000+64.4%$427/sqft |
Source: OneKey® MLS as distributed by MLS GRID #1033017 Report a problem | ||
| 12/29/2005 | Sold | $526,000$260/sqft |
Source: Agent Provided Report a problem | ||
Public tax history
| Year | Property taxes | Tax assessment |
|---|---|---|
| 2024 | -- | $485 +3.6% |
| 2023 | -- | $468 +0.6% |
| 2022 | -- | $465 |
| 2021 | $12,162 +8.9% | -- |
| 2020 | $11,172 +2.8% | $650 -2.1% |
| 2019 | $10,865 | $664 -5.7% |
| 2018 | $10,865 +4.8% | $704 |
| 2017 | $10,369 -20.8% | $704 -21.7% |
| 2016 | $13,087 +218.3% | $899 |
| 2015 | $4,112 +6.8% | $899 |
| 2013 | $3,851 +3.5% | $899 |
| 2012 | $3,721 -45.8% | $899 -2% |
| 2011 | $6,867 +2.6% | $917 -8.3% |
| 2010 | $6,692 | $1,000 -17.3% |
| 2009 | -- | $1,209 +1.6% |
| 2008 | -- | $1,190 +6% |
| 2006 | -- | $1,123 -39.2% |
| 2005 | -- | $1,846 -37.7% |
| 2004 | -- | $2,965 |
| 2003 | -- | $2,965 -50.6% |
| 2002 | -- | $6,000 -2% |
| 2001 | -- | $6,120 |
| 2000 | -- | $6,120 |
Find assessor info on the county website
Monthly payment
Climate risks
Neighborhood: 11510
Nearby schools
Schools provided by the listing agent
- Elementary: Brookside Elementary School
- Middle: Baldwin Middle School
- High: Baldwin Senior High School
Source: OneKey® MLS as distributed by MLS GRID. This data may not be complete. We recommend contacting the local school district to confirm school assignments for this home.
Similar homes
- $--4 bd2 ba2k sqft2316 Harrison Ave, Baldwin, NY 11510Auction
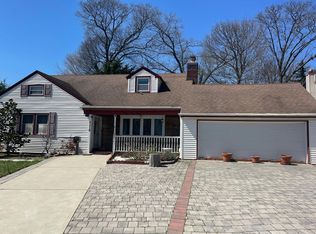 Auction.com 2
 - $769,9904 bd3 ba1.5k sqft1360 Beulah Court, Baldwin, NY 11510For Sale
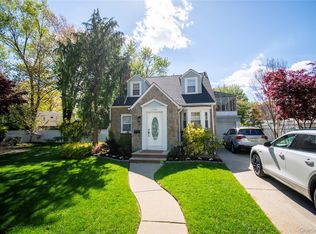
 MLS ID #995281, Erik C. Mahler CBR, Listing by: Mahler Realty. OneKey® MLS as distributed by MLS GRID
 - $799,9993 bd2 ba1.5k sqft831 Shell Street, Baldwin, NY 11510For Sale
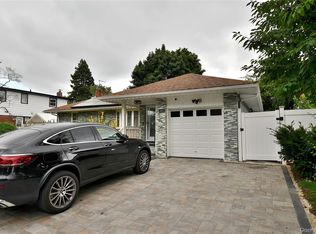 MLS ID #1033025, Pierre Fritz Bruno, Listing by: Coldwell Banker American Homes. OneKey® MLS as distributed by MLS GRID
 - $825,0004 bd2 ba1.9k sqft3345 Parkway Drive, Baldwin, NY 11510For Sale
 MLS ID #1031612, Erik C. Mahler CBR, Listing by: Mahler Realty. OneKey® MLS as distributed by MLS GRID
 - $750,0004 bd3 ba1.6k sqft3291 Wolfson Drive, Baldwin, NY 11510For SaleMLS ID #1039487, Leah E. Rosensweig Tozer CBR, Listing by: Daniel Gale Sothebys Intl Rlty. OneKey® MLS as distributed by MLS GRID
- $839,0004 bd3 ba1.9k sqft1156 Midway Court, Franklin Square, NY 11010For SaleMLS ID #1036296, Dennis Arango, Listing by: John Savoretti Realty. OneKey® MLS as distributed by MLS GRID
- $899,0004 bd3 ba2.4k sqft163 Mott Street, Oceanside, NY 11572For SaleMLS ID #1044334, John C. Gandolfo, Listing by: Coldwell Banker American Homes. OneKey® MLS as distributed by MLS GRID
- $625,0004 bd1 ba1.3k sqft2415 Gale Avenue, Baldwin, NY 11510For SaleMLS ID #1026423, Erik C. Mahler CBR, Listing by: Mahler Realty. OneKey® MLS as distributed by MLS GRID
- $925,0004 bd3 ba1.9k sqft1745 Bellmore Avenue, Bellmore, NY 11710For SaleMLS ID #1044497, Zaheer Khanzada SRS AHWD PSA, Listing by: ALUX Realty. OneKey® MLS as distributed by MLS GRID
- $689,0004 bd2 ba1.4k sqft868 Spring Avenue, Uniondale, NY 11553For SaleMLS ID #1044628, Kimberly Phillips, Listing by: Oversouth LLC. OneKey® MLS as distributed by MLS GRID
- $799,0005 bd2 ba2k sqft2 Wilson Street, East Rockaway, NY 11518For SaleMLS ID #1035906, Adam Prosolov, Listing by: Coldwell Banker American Homes. OneKey® MLS as distributed by MLS GRID
- $830,0005 bd2 ba1.6k sqft368 Merrifield Avenue, Oceanside, NY 11572For SaleMLS ID #985355, Gregory Zaurov, Listing by: Real Broker NY LLC. OneKey® MLS as distributed by MLS GRID
- $869,0004 bd2 ba1.4k sqft1491 Clay Street, Elmont, NY 11003For SaleMLS ID #1042741, Robin P. Simon PSA, Listing by: BERKSHIRE HATHAWAY. OneKey® MLS as distributed by MLS GRID
- $799,9993 bd3 ba2k sqft49 Ann Drive E, Freeport, NY 11520For SaleMLS ID #979541, Laura Dupkin Memisha SRES RENE, Listing by: Realty Advisors Inc. OneKey® MLS as distributed by MLS GRID
- $989,0004 bd3 ba2.1k sqft3186 Ocean Harbor Drive, Oceanside, NY 11572For SaleMLS ID #1026471, Anthony J. Pellicane, Listing by: NextHome OrangeDot. OneKey® MLS as distributed by MLS GRID
- $799,0003 bd2 ba1.7k sqft3994 Park Avenue, Seaford, NY 11783For SaleMLS ID #1037859, Laura J. Panetta, Listing by: Signature Premier Properties. OneKey® MLS as distributed by MLS GRID
- $799,0004 bd2 ba2.2k sqft53 Periwinkle Road, Levittown, NY 11756For SaleMLS ID #1037934, Ellen E. Jarrell, Listing by: BH&G R E Realty Connect. OneKey® MLS as distributed by MLS GRID
- $929,0005 bd3 ba1.4k sqft977 Third Avenue, Franklin Square, NY 11010For SaleMLS ID #1038232, Marisol A. Montufar, Listing by: Coldwell Banker American Homes. OneKey® MLS as distributed by MLS GRID
- $839,9003 bd2 ba1.1k sqft100 Memphis Avenue, Floral Park, NY 11001For SaleMLS ID #1024197, Jun Yan, Listing by: Tru International Realty Corp. OneKey® MLS as distributed by MLS GRID
- $950,0003 bd2 ba1.6k sqft51 Eileen Avenue, Plainview, NY 11803For SaleMLS ID #1021640, Holly Gottlieb ABR SRES, Listing by: Goldilocks Real Estate. OneKey® MLS as distributed by MLS GRID
