Ranch 2 bedrooms, 1 full bathroom, Living Room, Eat in kitchen all information to be verfied by all parties
For sale
$599,000
998 Bowling Green Drive, Westbury, NY 11590
2beds
768sqft
Single Family Residence, Residential
Built in 1976
5,000 Square Feet Lot
$-- Zestimate®
$780/sqft
$-- HOA
What's special
Eat in kitchen
- 4 days |
- 1,139 |
- 40 |
Likely to sell faster than
Zillow last checked:
Listing updated:
Listed by:
Long Island Dream Homes Realty 516-512-8911,
Christina Podias
Source: OneKey® MLS as distributed by MLS GRID,MLS#: 1042066
Facts & features
Interior
Bedrooms & bathrooms
- Bedrooms: 2
- Bathrooms: 1
- Full bathrooms: 1
Bedroom 1
- Level: First
Heating
- Electric
Cooling
- Electric
Appliances
- Included: Electric Water Heater, Oven, Refrigerator
Features
- First Floor Bedroom, Ceiling Fan(s), Eat-in Kitchen, Granite Counters, Primary Bathroom
- Attic: None
- Has fireplace: No
Interior area
- Total structure area: 768
- Total interior livable area: 768 sqft
Property
Parking
- Parking features: Driveway
- Has uncovered spaces: Yes
Features
- Fencing: Fenced
Lot
- Size: 5,000 Square Feet
Details
- Parcel number: 2089450150000820
- Special conditions: None
Construction
Type & style
- Home type: SingleFamily
- Architectural style: Ranch
- Property subtype: Single Family Residence, Residential
Materials
- Brick, Vinyl Siding
Condition
- Year built: 1976
Utilities & green energy
- Sewer: Public Sewer
- Water: Public
- Utilities for property: Electricity Connected, Sewer Connected
Community & HOA
HOA
- Has HOA: No
Location
- Region: Westbury
Financial & listing details
- Price per square foot: $780/sqft
- Tax assessed value: $420
- Annual tax amount: $9,742
- Date on market: 8/23/2026
- Cumulative days on market: 5 days
- Listing agreement: Exclusive Right To Sell
- Electric utility on property: Yes
Estimated market value
Not available
Estimated sales range
Not available
Not available
Price history
| Date | Event | Price |
|---|---|---|
| 8/23/2026 | Listed for sale | $599,000$780/sqft |
Source:  OneKey® MLS as distributed by MLS GRID #1042066 Report a problem OneKey® MLS as distributed by MLS GRID #1042066 Report a problem | ||
Public tax history
| Year | Property taxes | Tax assessment |
|---|---|---|
| 2024 | -- | $420 |
| 2023 | -- | $420 |
| 2022 | -- | $420 |
| 2021 | $8,474 +1.6% | -- |
| 2020 | $8,340 +10.2% | $577 -2.2% |
| 2019 | $7,571 | $590 |
| 2018 | $7,571 +4.4% | $590 |
| 2017 | $7,253 +6.8% | $590 |
| 2016 | $6,789 +176% | $590 |
| 2015 | $2,460 +4.3% | $590 |
| 2013 | $2,358 +1.4% | $590 |
| 2012 | $2,325 -36.7% | $590 -8% |
| 2011 | $3,673 -3% | $641 -7% |
| 2010 | $3,788 | $689 -19.4% |
| 2009 | -- | $855 +5.9% |
| 2008 | -- | $807 -3.6% |
| 2006 | -- | $837 -33.4% |
| 2005 | -- | $1,257 -32.8% |
| 2004 | -- | $1,871 |
| 2003 | -- | $1,871 -45% |
| 2002 | -- | $3,400 |
| 2001 | -- | $3,400 |
| 2000 | -- | $3,400 |
Find assessor info on the county website
Monthly payment
Climate risks
Neighborhood: Salisbury
Nearby schools
GreatSchools rating
- 8/10Bowling Green SchoolGrades: K-5Distance: 0.5 mi
- 7/10Clarke Middle SchoolGrades: 6-8Distance: 0.2 mi
- 9/10W Tresper Clarke High SchoolGrades: 9-12Distance: 0.2 mi
Schools provided by the listing agent
- Elementary: Bowling Green School
- Middle: Clarke Middle School
- High: W Tresper Clarke High School
Source: OneKey® MLS as distributed by MLS GRID. This data may not be complete. We recommend contacting the local school district to confirm school assignments for this home.
- $730,400-- bd2 ba1k sqft994 Bowling Green Dr, Westbury, NY 11590Off Market
- $761,500-- bd2 ba1.2k sqft1004 Bowling Green Dr, Westbury, NY 11590Off Market
- $798,5005 bd2 ba1.1k sqft988 Bowling Green Dr, Westbury, NY 11590Off Market
- $695,700-- bd1 ba1k sqft1008 Bowling Green Dr, Westbury, NY 11590Off Market
- $838,400-- bd3 ba1.4k sqft995 Merillon Ave, Westbury, NY 11590Off Market
- $950,5005 bd3 ba2k sqft1001 Merillon Ave, Westbury, NY 11590Off Market
- $701,700-- bd1 ba941 sqft991 Merillon Ave, Westbury, NY 11590Off Market
- $545,000-- bd3 ba672 sqft1005 Merillon Ave, Westbury, NY 11590Off Market
A local agent can set up tours, give advice and negotiate with sellers.
Similar homes
- $599,0002 bd2 ba733 sqft320 Maplegrove Avenue, Uniondale, NY 11553For Sale

 MLS ID #1041659, Michael A. Gregoretti, Listing by: Michael A Gregoretti. OneKey® MLS as distributed by MLS GRID
 - $600,0002 bd2 ba1k sqft311 Atlantic Avenue, Freeport, NY 11520For Sale
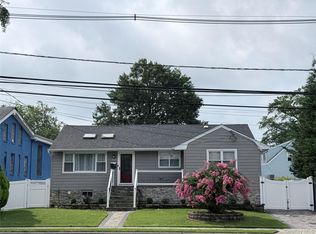 MLS ID #1033416, Dushawn Gordon, Listing by: HomeSmart Premier Living Rlty. OneKey® MLS as distributed by MLS GRID
 - $600,0003 bd1 ba1k sqft15 Byrd St, Hempstead, NY 11550For Sale
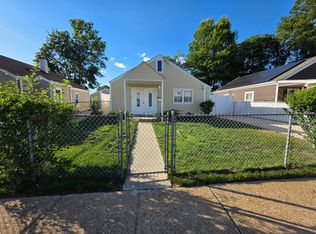 MLS ID #11893388, Jessica Scheiber, Listing by: SCHEIBER JESSICA N. NY State MLS
 - $600,000-- bd1 ba1k sqft19 Lenox Pl, Freeport, NY 11520For Sale
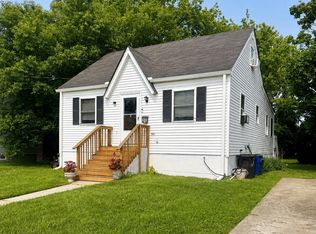 MLS ID #11933522, Robert Seiffert, Listing by: SEIFFERT ROBERT W. NY State MLS
 - $897,0002 bd1 ba1k sqft148 Canterbury Road, Williston Park, NY 11596For SaleMLS ID #1032426, Jayanthi Shivakumar CBR E-PRO AHWD, Listing by: Compass Greater NY LLC. OneKey® MLS as distributed by MLS GRID
- $575,0003 bd2 ba960 sqft1612 N Gardiner Drive, Bay Shore, NY 11706For SaleMLS ID #1037951, Luis M. Cordero, Listing by: Connections Realty. OneKey® MLS as distributed by MLS GRID
- $524,9992 bd1 ba1k sqft137 E Roosevelt Avenue, Roosevelt, NY 11575For SaleMLS ID #1036743, Anthony Q. Howell, Listing by: Victory Top Service Realty. OneKey® MLS as distributed by MLS GRID
- $649,8883 bd2 ba1.1k sqft75 Maplewood Avenue, Hempstead, NY 11550For SaleMLS ID #1031450, Juan M. Portillo, Listing by: Mint Homes LI LLC. OneKey® MLS as distributed by MLS GRID
- $725,0002 bd2 ba1k sqft737 Virginia Avenue, North Bellmore, NY 11710For SaleMLS ID #1019377, Uri Barkai, Listing by: Charles Rutenberg Realty Inc. OneKey® MLS as distributed by MLS GRID
- $649,0003 bd1 ba1k sqft94 Willowood Drive, Wantagh, NY 11793For SaleMLS ID #1024672, Mark D. Trucios, Listing by: Master Estates. OneKey® MLS as distributed by MLS GRID
- $615,0004 bd1 ba1k sqft186 Westbury Boulevard, Hempstead, NY 11550For SaleMLS ID #900316, Paul Rhodes, Listing by: Victory Top Service Realty. OneKey® MLS as distributed by MLS GRID
- $500,0002 bd2 ba1k sqft50 Merrick Avenue #415, East Meadow, NY 11554For SaleMLS ID #1016700, Michael J. Fink CBR, Listing by: BERKSHIRE HATHAWAY. OneKey® MLS as distributed by MLS GRID
- $485,0002 bd2 ba1k sqft197 Fulton Street #20, Farmingdale, NY 11735For SaleMLS ID #1040369, Amy Cheuk Ka Lai, Listing by: Modern Realty and Management. OneKey® MLS as distributed by MLS GRID
- $599,0002 bd1 ba950 sqft354 Beachview Street, Copiague, NY 11726For SaleMLS ID #987276, Leandro Firpo, Listing by: Keystone Realty USA Corp. OneKey® MLS as distributed by MLS GRID
- $699,0003 bd2 ba781 sqft1267 Nelson Street, Elmont, NY 11003For SaleMLS ID #979292, Sandra A. Pino CBR, Listing by: Douglas Elliman Real Estate. OneKey® MLS as distributed by MLS GRID
- $699,0004 bd2 ba1.1k sqft847 Jerusalem Avenue, Merrick, NY 11566For SaleMLS ID #992943, Christina Podias, Listing by: Long Island Dream Homes Realty. OneKey® MLS as distributed by MLS GRID
- $590,0003 bd3 ba1.1k sqft598 Shepherd Avenue, Brooklyn, NY 11208For SaleMLS ID #929137, Nytavia Jones, Listing by: Diamond Mine Real Estate LLC. OneKey® MLS as distributed by MLS GRID
- $579,9903 bd1 ba1k sqft45 W Clearwater Road, Lindenhurst, NY 11757For SaleMLS ID #1017755, Anna T. Tambasco, Listing by: Advantage + Realty Corp. OneKey® MLS as distributed by MLS GRID
- $590,0002 bd2 ba922 sqft3058 Barkley Avenue, Bronx, NY 10465For SaleMLS ID #1025088, Larry Weinstein, Listing by: BronxChester Realty. OneKey® MLS as distributed by MLS GRID
- $633,0004 bd2 ba956 sqft17 Litchfield Avenue, Elmont, NY 11003For SaleMLS ID #990114, Ding Yu, Listing by: B Square Realty. OneKey® MLS as distributed by MLS GRID
