Discover timeless charm and modern convenience in this beautifully maintained home in Williston Park. Showcasing classic craftsmanship alongside thoughtful updates, this residence offers enduring character with modern comforts. The sun-filled interior welcomes you with a bright living room featuring Brazilian cherry engineered wood flooring and a classic wood-burning fireplace, creating a warm and inviting setting for relaxing and entertaining.
The updated kitchen offers gas cooking, granite countertops, stainless steel appliances, and Brazilian cherry hardwood floors, creating a space that is both elegant and practical. Adjacent to the kitchen is a versatile room that can serve as a formal dining room or home office.
The home features two bedrooms, including a primary bedroom with three closets, one of which is cedar-lined, a full bathroom, a full basement with abundant storage, a dedicated laundry area, and an easily accessible attic providing additional storage. 6 ductless AC units provide efficient comfort throughout the home.
Step outside to an expansive backyard featuring a patio, perfect for outdoor dining, entertaining, or relaxing. Situated on an approximately 6,500 sq. ft. lot, the property also features a long private driveway accommodating up to four vehicles and a detached two-car garage with a 240V EV charging outlet, providing exceptional parking and ample storage.
Ideally located near the Long Island Rail Road with direct access to NYC, as well as parks, shopping, restaurants, and major roadways, this property offers an ideal combination of classic character, everyday comfort, and a convenient location.
For sale
$897,000
148 Canterbury Road, Williston Park, NY 11596
2beds
1,068sqft
Single Family Residence, Residential
Built in 1941
6,500 Square Feet Lot
$-- Zestimate®
$840/sqft
$-- HOA
What's special
Stainless steel appliancesBrazilian cherry hardwood floorsDedicated laundry areaGas cookingClassic wood-burning fireplaceUpdated kitchenSun-filled interior
- 47 days
- 628
- 19
Zillow last checked:
Listing updated:
Listed by:
Compass Greater NY LLC 516-517-4866,
Jayanthi Shivakumar CBR E-PRO AHWD 516-476-1221
Source: OneKey® MLS as distributed by MLS GRID,MLS#: 1032426
Facts & features
Interior
Bedrooms & bathrooms
- Bedrooms: 2
- Bathrooms: 1
- Full bathrooms: 1
Bedroom 1
- Description: Primary bedroom with three closets, one of which is cedar-lined.
- Level: Second
Bedroom 2
- Level: Second
Bathroom 1
- Level: Second
Basement
- Description: Full Basement provides additional storage space with Laundry.
- Level: Basement
Kitchen
- Description: Updated kitchen with granite countertop, Stainless steel appliances. Brazalian Hardwood Floors.
- Level: First
Living room
- Description: Spacious and bright living room with fireplace. Brazalian Cherry Engineer wood floors.
- Level: First
Office
- Description: Versatile first floor office/dining room that can accommodate a variety of needs.
- Level: First
Heating
- Hot Water
Cooling
- Ductless
Appliances
- Included: Dryer, Freezer, Gas Cooktop, Gas Oven, Refrigerator, Stainless Steel Appliance(s), Washer
- Laundry: In Basement
Features
- Stone Counters
- Flooring: Carpet, Hardwood, Tile
- Basement: Full
- Attic: Storage
- Number of fireplaces: 1
- Fireplace features: Living Room, Wood Burning
Interior area
- Total structure area: 1,068
- Total interior livable area: 1,068 sqft
Property
Parking
- Total spaces: 2
- Parking features: Detached, Driveway, Garage, Storage
- Garage spaces: 2
- Has uncovered spaces: Yes
Accessibility
- Accessibility features: Stair Lift
Features
- Patio & porch: Patio, Porch
- Exterior features: Garden
- Fencing: Chain Link
Lot
- Size: 6,500 Square Feet
Details
- Parcel number: 2257093150000180
- Special conditions: None
Construction
Type & style
- Home type: SingleFamily
- Architectural style: Cape Cod
- Property subtype: Single Family Residence, Residential
Materials
- Aluminum Siding, Frame, Vinyl Siding
Condition
- Year built: 1941
Utilities & green energy
- Sewer: Public Sewer
- Water: Public
- Utilities for property: Electricity Connected, Natural Gas Connected, Sewer Connected, Water Connected
Community & HOA
HOA
- Has HOA: No
Location
- Region: Williston Park
Financial & listing details
- Price per square foot: $840/sqft
- Tax assessed value: $591,000
- Annual tax amount: $10,140
- Date on market: 8/7/2026
- Cumulative days on market: 52 days
- Listing agreement: Exclusive Right To Sell
- Exclusions: EV Charger
- Electric utility on property: Yes
Estimated market value
Not available
Estimated sales range
Not available
Not available
Price history
| Date | Event | Price |
|---|---|---|
| 8/21/2026 | Listed for sale | $897,000$840/sqft |
Source:  OneKey® MLS as distributed by MLS GRID #1032426 Report a problem OneKey® MLS as distributed by MLS GRID #1032426 Report a problem | ||
| 8/11/2026 | Listing removed | $897,000$840/sqft |
Source: OneKey® MLS as distributed by MLS GRID #1032426 Report a problem | ||
| 8/7/2026 | Listed for sale | $897,000+156.3%$840/sqft |
Source: OneKey® MLS as distributed by MLS GRID #1032426 Report a problem | ||
| 10/12/2011 | Sold | $350,000-7.7%$328/sqft |
Source: Public Record Report a problem | ||
| 7/16/2011 | Price change | $379,000-5%$355/sqft |
Source: Prudential Douglas Elliman Real Estate #2408483 Report a problem | ||
| 7/2/2011 | Listed for sale | $399,000$374/sqft |
Source: Prudential Douglas Elliman Real Estate #2408483 Report a problem | ||
Public tax history
| Year | Property taxes | Tax assessment |
|---|---|---|
| 2024 | -- | $591,000 |
| 2023 | -- | $591,000 +11.9% |
| 2022 | -- | $528,000 |
| 2021 | $8,783 +24% | -- |
| 2020 | $7,080 +15.2% | $666 |
| 2019 | $6,148 | $666 |
| 2018 | $6,148 +5% | $666 |
| 2017 | $5,858 +4.6% | $666 |
| 2016 | $5,599 +272.2% | $666 |
| 2015 | $1,504 +5.6% | $666 |
| 2013 | $1,424 -4.5% | $666 |
| 2012 | $1,491 -61.5% | $666 -17.6% |
| 2011 | $3,871 -9.9% | $808 -14.9% |
| 2010 | $4,297 | $950 -10% |
| 2009 | -- | $1,055 +5.9% |
| 2008 | -- | $996 |
| 2006 | -- | $996 -42.9% |
| 2005 | -- | $1,744 -37.9% |
| 2004 | -- | $2,807 |
| 2003 | -- | $2,807 -41.5% |
| 2002 | -- | $4,800 |
| 2001 | -- | $4,800 |
| 2000 | -- | $4,800 |
Find assessor info on the county website
Monthly payment
Climate risks
Neighborhood: 11596
Nearby schools
Schools provided by the listing agent
- Elementary: Jackson Avenue School
- Middle: Mineola Middle School
- High: Mineola High School
Source: OneKey® MLS as distributed by MLS GRID. This data may not be complete. We recommend contacting the local school district to confirm school assignments for this home.
- $514,000-- bd-- ba864 sqft148 Canterbury Rd, Williston Park, NY 11596Off Market
- $575,000-- bd1 ba1k sqft152 Canterbury Rd, Williston Park, NY 11596Off Market
- $817,3003 bd1 ba1k sqft152 Canterbury Rd, Williston Park, NY 11596Off Market
- $535,000-- bd1 ba1.4k sqft156 Canterbury Rd, Williston Park, NY 11596Off Market
Similar homes
- $960,0004 bd3 ba1.4k sqft288 Arlington Street, Mineola, NY 11501For Sale
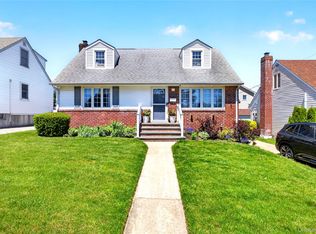
 MLS ID #1000390, Danielle Nero, Listing by: Compass Greater NY LLC. OneKey® MLS as distributed by MLS GRID
 - $899,0003 bd1 ba1.3k sqft26 Haddon Road, New Hyde Park, NY 11040For Sale
 MLS ID #1050886, Kanwar Thind, Listing by: 99 Acres Realty LLC. OneKey® MLS as distributed by MLS GRID
 - $874,9992 bd2 ba1k sqft26919 81st Avenue, New Hyde Park, NY 11040For Sale
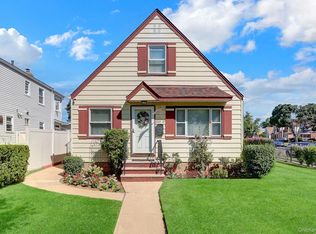 MLS ID #1046091, Lori Jata, Listing by: Coldwell Banker Easton Prop. OneKey® MLS as distributed by MLS GRID
 - $875,0003 bd1 ba1k sqft8614 251st Street, Bellerose, NY 11426For Sale
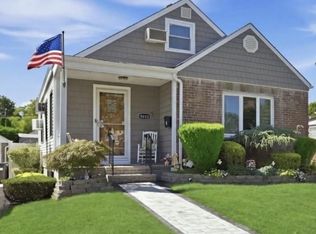 MLS ID #1050980, Patricia M. Aprigliano ABR, Listing by: Howard Hanna Coach. OneKey® MLS as distributed by MLS GRID
 - $915,9994 bd1 ba1.5k sqft1312 Park Avenue, New Hyde Park, NY 11040For SaleMLS ID #1054686, Elvis Gonzalez, Listing by: Fave Realty Inc.. OneKey® MLS as distributed by MLS GRID
- $875,0004 bd2 ba1.1k sqft8415 253rd Street, Bellerose, NY 11426For SaleMLS ID #1015970, Kenneth McKnight, Listing by: LAFFEY REAL ESTATE. OneKey® MLS as distributed by MLS GRID
- $759,0004 bd2 ba1.3k sqft73 Liberty Avenue, Mineola, NY 11501For SaleMLS ID #1041041, Orlando Frade CBR, Listing by: Douglas Elliman Real Estate. OneKey® MLS as distributed by MLS GRID
- $950,0003 bd3 ba1.1k sqft69 Stewart Avenue, Garden City, NY 11530For SaleMLS ID #1048644, Megan J. Worrell, Listing by: P R O Links Realty Inc. OneKey® MLS as distributed by MLS GRID
- $899,0004 bd2 ba1.4k sqft160 Clearmeadow Drive, East Meadow, NY 11554For SaleMLS ID #1028531, Jennifer Levy, Listing by: Daniel Gale Sothebys Intl Rlty. OneKey® MLS as distributed by MLS GRID
- $885,0004 bd2 ba1.3k sqft582 Benton Road, East Meadow, NY 11554For SaleMLS ID #1044329, Helena Stanzione, Listing by: Douglas Elliman Real Estate. OneKey® MLS as distributed by MLS GRID
- $990,0003 bd2 ba1.4k sqft1051 Roselle Place, Woodmere, NY 11598For SaleMLS ID #1054627, Abigail Shechter, Listing by: Five Towns Miller Realty Inc. OneKey® MLS as distributed by MLS GRID
- $999,9994 bd3 ba1.4k sqft16 Elton Road, Stewart Manor, NY 11530For SaleMLS ID #1020154, Chuan Wang Chen, Listing by: E Realty International Corp. OneKey® MLS as distributed by MLS GRID
- $929,0005 bd3 ba1.4k sqft977 Third Avenue, Franklin Square, NY 11010For SaleMLS ID #1038232, Marisol A. Montufar, Listing by: Coldwell Banker American Homes. OneKey® MLS as distributed by MLS GRID
- $939,0003 bd3 ba1.3k sqft185 Crocus Avenue, Floral Park, NY 11001For SaleMLS ID #1046596, James F. Earley, Listing by: Howard Hanna Coach. OneKey® MLS as distributed by MLS GRID
- $849,9003 bd2 ba1.2k sqft1155 Delmar Avenue, Franklin Square, NY 11010For SaleMLS ID #984249, Olga Milo, Listing by: Howard Hanna Coach. OneKey® MLS as distributed by MLS GRID
- $879,0005 bd3 ba1.5k sqft34 Newburgh Street, Elmont, NY 11003For SaleMLS ID #1005557, Sandra A. Pino CBR, Listing by: Douglas Elliman Real Estate. OneKey® MLS as distributed by MLS GRID
- $789,0003 bd3 ba1.2k sqft142-34 Sutter Avenue, Jamaica, NY 11436For SaleMLS ID #1058984, Roberto Jaramillo, Listing by: Home and Hearth of Long Island. OneKey® MLS as distributed by MLS GRID
- $750,0003 bd2 ba1.4k sqft962 Gabriel Avenue, Franklin Square, NY 11010For SaleMLS ID #1039241, Gurjit Singh, Listing by: Douglas Elliman Real Estate. OneKey® MLS as distributed by MLS GRID
- $899,0004 bd2 ba1.4k sqft99 Warner Road, Huntington, NY 11743For SaleMLS ID #1041730, Frank Sparacino, Listing by: Keller Williams Points North. OneKey® MLS as distributed by MLS GRID
- $799,0003 bd2 ba1.5k sqft173 2nd Street, Hicksville, NY 11801For SaleMLS ID #1054063, Tamanna Jaggi, Listing by: Douglas Elliman Real Estate. OneKey® MLS as distributed by MLS GRID
