Discover Your Dream Home in Amityville!
\Step into this stunning one-story ranch-style gem, nestled on 0.63 acres of beautifully landscaped paradise in the heart of Amityville. Perfect for entertaining. The expansive backyard boasts a large deck, a charming brick patio with a fire pit, and ample space for a pool. Plus access to the house with 2 separate driveways.
Recently renovated, this home features a modern loft area, a brand-new roof, and exquisite new flooring throughout. Enjoy the convenience of a spacious detached garage and a partially finished lower level, ideal for a kids’ playroom, complete with a full bathroom and laundry room.
Located on a serene street, this property offers easy access to vibrant shops, delightful restaurants, a train station, a bus terminal, and top-rated schools. Don’t miss the opportunity to make this exceptional home yours!
For sale
Price cut: $5.1K (6/25)
$819,900
81 Union Avenue, Amityville, NY 11701
3beds
1,650sqft
Single Family Residence, Residential
Built in 1949
0.63 Acres Lot
$-- Zestimate®
$497/sqft
$-- HOA
What's special
One-story ranch-style gemModern loft areaRecently renovatedBrand-new roofPartially finished lower levelExpansive backyardLarge deck
- 75 days |
- 873 |
- 42 |
Zillow last checked:
Listing updated:
Listed by:
Douglas Elliman Real Estate 631-329-9400,
Lynda Ireland 516-909-3311,
Darin Ramkhelawan 631-905-1913,
Douglas Elliman Real Estate
Source: OneKey® MLS as distributed by MLS GRID,MLS#: 000173
Facts & features
Interior
Bedrooms & bathrooms
- Bedrooms: 3
- Bathrooms: 3
- Full bathrooms: 2
- 1/2 bathrooms: 1
Bedroom 1
- Description: Primary
- Level: First
Heating
- Baseboard, Hot Water, Natural Gas
Cooling
- Wall/Window Unit(s)
Appliances
- Included: Dishwasher, Disposal, Dryer, Gas Range, Microwave, Oven, Range, Refrigerator, Stainless Steel Appliance(s), Trash Compactor, Washer, Gas Water Heater
- Laundry: Washer/Dryer Hookup
Features
- First Floor Bedroom, First Floor Full Bath, Built-in Features, Ceiling Fan(s), Double Vanity, Eat-in Kitchen, Formal Dining, High Speed Internet, Open Kitchen, Pantry, Primary Bathroom, Soaking Tub, Stone Counters, Storage, Walk Through Kitchen
- Basement: Full,Partially Finished,Walk-Out Access
- Attic: Full
- Number of fireplaces: 1
- Fireplace features: Living Room, Masonry, Wood Burning Stove
Interior area
- Total structure area: 1,650
- Total interior livable area: 1,650 sqft
Property
Parking
- Total spaces: 5
- Parking features: Driveway, Garage, Garage Door Opener, Off Street, Oversized
- Garage spaces: 1
- Has uncovered spaces: Yes
Features
- Levels: One
- Exterior features: Fire Pit, Garden, Rain Gutters
- Fencing: Back Yard,Fenced,Full,Partial
Lot
- Size: 0.63 Acres
- Features: Back Yard, Cleared, Front Yard, Garden, Landscaped, Near Public Transit, Near School, Near Shops, Private, Sprinklers In Front, Sprinklers In Rear
- Residential vegetation: Partially Wooded
Details
- Additional structures: Garage(s), Shed(s)
- Parcel number: 0101005000800010000
- Special conditions: None
- Other equipment: None
Construction
Type & style
- Home type: SingleFamily
- Architectural style: Ranch
- Property subtype: Single Family Residence, Residential
- Attached to another structure: Yes
Materials
- Block, Vinyl Siding
- Foundation: Block
Condition
- Actual
- Year built: 1949
- Major remodel year: 1982
Utilities & green energy
- Sewer: Public Sewer
- Water: Public
- Utilities for property: Cable Available, Cable Connected, Electricity Available, Electricity Connected, Natural Gas Available, Natural Gas Connected, Phone Connected, Sewer Available, Sewer Connected, Trash Collection Public, Underground Utilities, Water Available, Water Connected
Community & HOA
HOA
- Has HOA: No
Location
- Region: Amityville
Financial & listing details
- Price per square foot: $497/sqft
- Tax assessed value: $3,270
- Annual tax amount: $9,313
- Date on market: 5/14/2026
- Cumulative days on market: 76 days
- Listing agreement: Exclusive Agency
- Listing terms: Cash,Conventional
- Electric utility on property: Yes
Estimated market value
Not available
Estimated sales range
Not available
Not available
Price history
| Date | Event | Price |
|---|---|---|
| 6/25/2026 | Price change | $819,900-0.6%$497/sqft |
Source:  OneKey® MLS as distributed by MLS GRID #000173 Report a problem OneKey® MLS as distributed by MLS GRID #000173 Report a problem | ||
| 5/28/2026 | Listed for sale | $825,000+196.8%$500/sqft |
Source:  Douglas Elliman #000173 Report a problem Douglas Elliman #000173 Report a problem | ||
| 11/28/2018 | Sold | $278,000+3.3%$168/sqft |
Source: Public Record Report a problem | ||
| 9/22/2018 | Pending sale | $269,000$163/sqft |
Source: DG NEARY REALTY LTD #10531039 Report a problem | ||
| 9/5/2018 | Listed for sale | $269,000-4.1%$163/sqft |
Source: DG NEARY REALTY LTD #10531039 Report a problem | ||
| 3/27/2018 | Listing removed | $280,398+107.7%$170/sqft |
Source: Auction.com Report a problem | ||
| 3/1/2018 | Listed for sale | -- |
Source: Auction.com Report a problem | ||
| 10/6/1999 | Sold | $135,000$82/sqft |
Source: Public Record Report a problem | ||
Public tax history
| Year | Property taxes | Tax assessment |
|---|---|---|
| 2025 | -- | $3,270 |
| 2024 | -- | $3,270 |
| 2023 | -- | $3,270 |
| 2022 | -- | $3,270 |
| 2021 | -- | $3,270 |
| 2020 | -- | $3,270 |
| 2019 | -- | $3,270 |
| 2018 | -- | $3,270 |
| 2017 | $10,357 | $3,270 |
| 2016 | -- | $3,270 |
| 2015 | -- | $3,270 |
| 2014 | -- | $3,270 |
| 2013 | -- | $3,270 |
| 2012 | -- | $3,270 |
| 2011 | -- | $3,270 |
| 2010 | -- | $3,270 |
| 2009 | -- | $3,270 |
| 2008 | -- | $3,270 |
| 2007 | $5,461 +7.3% | $3,270 |
| 2005 | $5,091 +8.6% | $3,270 |
| 2004 | $4,687 +10% | $3,270 |
| 2003 | $4,259 +3.5% | $3,270 |
| 2002 | $4,116 | $3,270 |
| 2001 | -- | $3,270 |
| 2000 | $4,309 | $3,270 |
Find assessor info on the county website
Monthly payment
Climate risks
Neighborhood: 11701
Nearby schools
GreatSchools rating
- 3/10Park Avenue SchoolGrades: 2-5Distance: 0.3 mi
- 4/10Edmund W Miles Middle SchoolGrades: 6-8Distance: 0.9 mi
- 3/10Amityville Memorial High SchoolGrades: 9-12Distance: 0.5 mi
Schools provided by the listing agent
- Elementary: Northwest Elementary School
- Middle: Edmund W Miles Middle School
- High: Amityville Memorial High School
Source: OneKey® MLS as distributed by MLS GRID. This data may not be complete. We recommend contacting the local school district to confirm school assignments for this home.
- $763,1005 bd3 ba2.6k sqft75 Union Ave, Amityville, NY 11701Off Market
- $635-- bd-- ba-- sqftUnion Ave, Amityville, NY 11701Off Market
- $635-- bd-- ba-- sqftUnion Ave, Amityville, NY 11701Off Market
- $640,000-- bd-- ba-- sqft60 Avon Pl, Amityville, NY 11701Off Market
- $1,264,3005 bd5 ba3.9k sqft70 Avon Pl, Amityville, NY 11701Off Market
- $811,2003 bd2 ba-- sqft94 Union Ave, Amityville, NY 11701Off Market
- $680,500-- bd-- ba-- sqft86 Union Ave, Amityville, NY 11701Off Market
- $843,6005 bd2 ba2.5k sqft65 Union Ave, Amityville, NY 11701Off Market
A local agent can set up tours, give advice and negotiate with sellers.
Similar homes
- $699,9994 bd2 ba1.9k sqft117 Bryan Avenue, Amityville, NY 11701For Sale
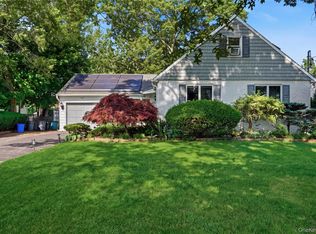
 MLS ID #1022108, Edgar Iglesias, Listing by: Serhant East End LLC. OneKey® MLS as distributed by MLS GRID
 - $650,0002 bd2 ba1.3k sqft15 Cedar Street, Amityville, NY 11701For Sale
 MLS ID #1026763, Mary M. Dunphy, Listing by: Century 21 Catapano Homes. OneKey® MLS as distributed by MLS GRID
 - $799,9993 bd3 ba1.9k sqft1005 3rd Street, West Babylon, NY 11704For Sale
 MLS ID #1024642, Christopher L. Stein, Listing by: Douglas Elliman Real Estate. OneKey® MLS as distributed by MLS GRID
 - $800,0004 bd2 ba1.5k sqft263 Charles Avenue, Massapequa Park, NY 11762For Sale
 MLS ID #1028813, Kerri Passamenti, Listing by: Realty Connect USA L I Inc. OneKey® MLS as distributed by MLS GRID
 - $824,9995 bd2 ba2.2k sqft395 N Putnam Avenue, Lindenhurst, NY 11757For SaleMLS ID #1019385, Gina Marie Bettenhauser ABR SRES C, Listing by: MYNY Residential. OneKey® MLS as distributed by MLS GRID
- $559,9993 bd1 ba828 sqft3414 Great Neck Road, Amityville, NY 11701For SaleMLS ID #1016284, Virdell Dixon, Listing by: Keller Williams Hudson Valley. OneKey® MLS as distributed by MLS GRID
- $829,0005 bd2 ba1.8k sqft40 Blueberry Lane, Hicksville, NY 11801For SaleMLS ID #1029859, Rahul Jaggi, Listing by: Voro LLC. OneKey® MLS as distributed by MLS GRID
- $739,0005 bd2 ba2k sqft2206 Union Boulevard, Bay Shore, NY 11706For SaleMLS ID #1031698, Jose Martinez CBR, Listing by: Power Team Realty Corp. OneKey® MLS as distributed by MLS GRID
- $849,0003 bd2 ba1.9k sqft751 Fillmore Road, East Meadow, NY 11554For SaleMLS ID #1027594, Richard R. Krug Jr PSA SRES SFR, Listing by: Coldwell Banker American Homes. OneKey® MLS as distributed by MLS GRID
- $675,0003 bd2 ba1.1k sqft49 Bacon Lane, Babylon, NY 11702For SaleMLS ID #1023667, Michaela Viard, Listing by: Signature Premier Properties. OneKey® MLS as distributed by MLS GRID
- $669,0004 bd2 ba1.6k sqft246 29th Street, Lindenhurst, NY 11757For SaleMLS ID #1023703, Kimberly A. O'Neill, Listing by: Century 21 AA Realty. OneKey® MLS as distributed by MLS GRID
- $849,0004 bd2 ba2.2k sqft72 Dix Highway, Dix Hills, NY 11746For SaleMLS ID #1022459, Colleen Locascio, Listing by: Realty Connect USA L I Inc. OneKey® MLS as distributed by MLS GRID
- $799,0004 bd2 ba1.6k sqft15 Buhl Lane, East Northport, NY 11731For SaleMLS ID #1026798, Diane Mascellaro, Listing by: Exit Realty Achieve. OneKey® MLS as distributed by MLS GRID
- $849,9994 bd3 ba1.4k sqft26 Sheridan Street, Old Bethpage, NY 11804For SaleMLS ID #1018050, Jared Sarney, Listing by: Corcoran SRG Residential. OneKey® MLS as distributed by MLS GRID
- $639,0003 bd2 ba1.3k sqft344 Tremont Road, Lindenhurst, NY 11757For SaleMLS ID #1028902, Marianna Skelton CBR SRES ABR, Listing by: Keller Williams Realty Elite. OneKey® MLS as distributed by MLS GRID
- $799,9003 bd2 ba1.7k sqft259 Burr Road, East Northport, NY 11731For SaleMLS ID #1023359, Aaron J. Bates, Listing by: Real Broker NY LLC. OneKey® MLS as distributed by MLS GRID
- $849,0003 bd2 ba1.6k sqft549 De Mott Avenue, Baldwin, NY 11510For SaleMLS ID #1014275, Jennie R. Katz, Listing by: Blue Island Homes NY LLC. OneKey® MLS as distributed by MLS GRID
- $780,0003 bd2 ba1.6k sqft51 Cliff Lane, Levittown, NY 11756For SaleMLS ID #1013886, Lian Rong Sun CBR SFR, Listing by: Keller Williams Rlty Landmark. OneKey® MLS as distributed by MLS GRID
- $804,9993 bd2 ba1.8k sqft25 Whitebirch Lane, Commack, NY 11725For SaleMLS ID #1024175, Thomas De Santis, Listing by: Oasis Realty Group LLC. OneKey® MLS as distributed by MLS GRID
- $849,9004 bd2 ba1.7k sqft5 Highpoint Drive, Huntington, NY 11743For SaleMLS ID #1011600, Nadia M. Chai, Listing by: Coldwell Banker American Homes. OneKey® MLS as distributed by MLS GRID
