Welcome to this well-maintained 5-bedroom, 2-bath Colonial located in the heart of Hicksville. This move-in-ready home features hardwood flooring, bright and inviting living spaces, oversized windows that fill the home with abundant natural light, and a functional layout designed for comfortable everyday living. The kitchen offers ample cabinet space and a practical workspace for meal preparation, while the adjoining living and dining areas create a warm and inviting atmosphere. Generously sized bedrooms and two full bathrooms complete the home's comfortable interior. 2 Attics give plenty of space for storage. Split-unit heating and cooling systems are installed throughout the home, providing year-round comfort with efficient air conditioning in summer and heating in the colder months. Situated on a beautifully maintained property, the home features a private driveway and a spacious, fully fenced backyard - perfect for outdoor entertaining, recreation, gardening, or simply relaxing. Sprinkler system for front and backyard. Conveniently located near schools, shopping, dining, parks, public transportation, and major roadways, this home offers easy access to everything Hicksville has to offer. Don't miss this opportunity to own a well-maintained home in a desirable neighborhood!
For sale
$829,000
40 Blueberry Lane, Hicksville, NY 11801
5beds
1,836sqft
Single Family Residence, Residential
Built in 1948
6,000 Square Feet Lot
$-- Zestimate®
$452/sqft
$-- HOA
What's special
Beautifully maintained propertyGenerously sized bedroomsPrivate drivewayHardwood flooring
- 18 days |
- 1,893 |
- 88 |
Likely to sell faster than
Zillow last checked:
Listing updated:
Listed by:
Voro LLC 877-943-8676,
Rahul Jaggi 516-996-3633,
Harsh Jhaveri 631-671-5037,
Voro LLC
Source: OneKey® MLS as distributed by MLS GRID,MLS#: 1029859
Facts & features
Interior
Bedrooms & bathrooms
- Bedrooms: 5
- Bathrooms: 2
- Full bathrooms: 2
Other
- Description: Living Room, Kitchen, Formal Dining Room, 2 Bedrooms, 1 Full Bath
- Level: First
Other
- Description: 3 Bedrooms, 1 Full Bath
- Level: Second
Heating
- Electric, Oil
Cooling
- Ductless
Appliances
- Included: Dishwasher, Dryer, Electric Cooktop, Electric Range, Microwave, Refrigerator, Washer
Features
- Eat-in Kitchen
- Flooring: Wood
- Basement: None
- Attic: Full,Storage,Unfinished
- Number of fireplaces: 1
Interior area
- Total structure area: 6,000
- Total interior livable area: 1,836 sqft
Property
Parking
- Parking features: Driveway, Private
- Has uncovered spaces: Yes
Accessibility
- Accessibility features: Accessible Central Living Area
Features
- Levels: Two
- Fencing: Fenced
Lot
- Size: 6,000 Square Feet
Details
- Parcel number: 2489453660000060
- Special conditions: None
Construction
Type & style
- Home type: SingleFamily
- Architectural style: Colonial
- Property subtype: Single Family Residence, Residential
Materials
- Aluminum Siding, Vinyl Siding
- Foundation: Other
Condition
- Actual
- Year built: 1948
Utilities & green energy
- Sewer: Public Sewer
- Water: Public
- Utilities for property: None
Community & HOA
HOA
- Has HOA: No
Location
- Region: Hicksville
Financial & listing details
- Price per square foot: $452/sqft
- Tax assessed value: $529
- Annual tax amount: $12,749
- Date on market: 7/24/2026
- Cumulative days on market: 47 days
- Listing agreement: Exclusive Right To Sell
Estimated market value
Not available
Estimated sales range
Not available
Not available
Price history
| Date | Event | Price |
|---|---|---|
| 7/24/2026 | Listed for sale | $829,000-2.4%$452/sqft |
Source:  OneKey® MLS as distributed by MLS GRID #1029859 Report a problem OneKey® MLS as distributed by MLS GRID #1029859 Report a problem | ||
| 7/23/2026 | Listing removed | $849,000$462/sqft |
Source: OneKey® MLS as distributed by MLS GRID #1018553 Report a problem | ||
| 6/25/2026 | Listed for sale | $849,000+103.4%$462/sqft |
Source: OneKey® MLS as distributed by MLS GRID #1018553 Report a problem | ||
| 6/10/2016 | Sold | $417,500-0.4%$227/sqft |
Source: OneKey® MLS as distributed by MLS GRID #L2829752 Report a problem | ||
| 2/21/2016 | Listed for sale | $419,000$228/sqft |
Source: Realty Connect USA LLC #2829752 Report a problem | ||
Public tax history
| Year | Property taxes | Tax assessment |
|---|---|---|
| 2024 | -- | $529 |
| 2023 | -- | $529 |
| 2022 | -- | $529 |
| 2021 | $10,418 +8% | -- |
| 2020 | $9,648 -18.6% | $652 -6.7% |
| 2019 | $11,852 | $699 -19% |
| 2018 | $11,852 +23.3% | $863 |
| 2017 | $9,612 +7.8% | $863 |
| 2016 | $8,914 +130.6% | $863 |
| 2015 | $3,866 +11% | $863 |
| 2013 | $3,482 +8.4% | $863 |
| 2012 | $3,211 -8.4% | $863 |
| 2011 | $3,507 +14.5% | $863 +11.8% |
| 2010 | $3,063 | $772 -17.5% |
| 2009 | -- | $936 +7.2% |
| 2008 | -- | $873 +5.9% |
| 2006 | -- | $824 -36.8% |
| 2005 | -- | $1,304 -39.4% |
| 2004 | -- | $2,151 |
| 2003 | -- | $2,151 -45.5% |
| 2002 | -- | $3,950 |
| 2001 | -- | $3,950 |
| 2000 | -- | $3,950 |
Find assessor info on the county website
Monthly payment
Climate risks
Neighborhood: 11801
Nearby schools
GreatSchools rating
- 8/10Old Country Road SchoolGrades: K-5Distance: 0.1 mi
- 6/10Hicksville Middle SchoolGrades: 6-8Distance: 1.1 mi
- 6/10Hicksville High SchoolGrades: 9-12Distance: 0.6 mi
Schools provided by the listing agent
- Elementary: Old Country Road School
- Middle: Hicksville Middle School
- High: Hicksville High School
Source: OneKey® MLS as distributed by MLS GRID. This data may not be complete. We recommend contacting the local school district to confirm school assignments for this home.
- $722,6004 bd2 ba1k sqft42 Blueberry Ln, Hicksville, NY 11801Off Market
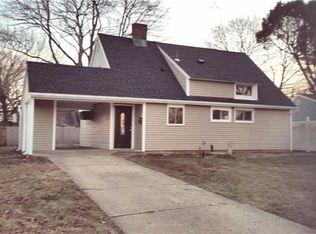
- $649,300-- bd1 ba1.2k sqft36 Blueberry Ln, Hicksville, NY 11801Off Market
- $741,800-- bd1 ba1.7k sqft26 Bobwhite Ln, Hicksville, NY 11801Off Market
- $665,0003 bd2 ba1.1k sqft24 Bobwhite Ln, Hicksville, NY 11801Sold
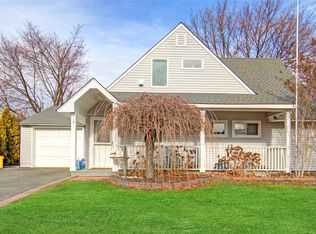
- $737,700-- bd2 ba1.4k sqft46 Blueberry Ln, Hicksville, NY 11801Off Market
- $746,500-- bd2 ba1.2k sqft34 Blueberry Ln, Hicksville, NY 11801Off Market
- $827,000-- bd2 ba1.6k sqft28 Bobwhite Ln, Hicksville, NY 11801Off Market
- $748,700-- bd2 ba1.5k sqft20 Bobwhite Ln, Hicksville, NY 11801Off Market
A local agent can set up tours, give advice and negotiate with sellers.
Similar homes
- $819,9994 bd2 ba1.8k sqft26 Berry Lane, Hicksville, NY 11801For Sale

 MLS ID #1019444, Jaswinder Singh, Listing by: Realty Connect USA LLC. OneKey® MLS as distributed by MLS GRID
 - $745,0003 bd2 ba1.1k sqft13 Prospect Street, Hicksville, NY 11801For Sale
 MLS ID #1035803, Linda H. Freedman, Listing by: Douglas Elliman Real Estate. OneKey® MLS as distributed by MLS GRID
 - $749,9994 bd2 ba1.3k sqft34 Oak Street, Hicksville, NY 11801For Sale
 MLS ID #1017199, Gagandeep S. Manuja, Listing by: Realty Connect USA LLC. OneKey® MLS as distributed by MLS GRID
 - $849,0005 bd2 ba1.4k sqft24 Broadmoor Lane, Westbury, NY 11590For Sale
 MLS ID #1035305, Wendy L. Liotti, Listing by: Signature Premier Properties. OneKey® MLS as distributed by MLS GRID
 - $749,9995 bd2 ba1.9k sqft380 Sheridan Street, Westbury, NY 11590For SaleMLS ID #1036537, Ramon A. Bonilla, Listing by: Ramon Bonilla. OneKey® MLS as distributed by MLS GRID
- $799,9904 bd2 ba2k sqft1451 Seamans Neck Road, Seaford, NY 11783For SaleMLS ID #1034995, Irene Siconolfi, Listing by: Douglas Elliman Real Estate. OneKey® MLS as distributed by MLS GRID
- $849,9504 bd2 ba1.7k sqft1016 Washington Avenue, Westbury, NY 11590For SaleMLS ID #1023276, Kelly Forman, Listing by: Compass Greater NY LLC. OneKey® MLS as distributed by MLS GRID
- $749,9995 bd3 ba1.4k sqft2671 7th Avenue, East Meadow, NY 11554For SaleMLS ID #1033797, Karyn Dietrich, Listing by: Prime Realty. OneKey® MLS as distributed by MLS GRID
- $799,9904 bd2 ba2k sqft1451 Seamans Neck Rd, Seaford, NY 11783For SaleMLS ID #1034995, Irene Siconolfi, Listing by: Douglas Elliman. Douglas Elliman
- $825,0004 bd3 ba1.6k sqft2275 Hynes Place, Bellmore, NY 11710For SaleMLS ID #1034854, Antonio Russo CBR, Listing by: True Homes Inc. OneKey® MLS as distributed by MLS GRID
- $699,0005 bd2 ba1.7k sqft21 Appletree Lane, Carle Place, NY 11514For SaleMLS ID #1035816, Wendy L. Liotti, Listing by: Signature Premier Properties. OneKey® MLS as distributed by MLS GRID
- $779,9994 bd2 ba1.6k sqft37 Gun Lane, Levittown, NY 11756For SaleMLS ID #1023863, Neil J. Tevez, Listing by: Daniel Gale Sothebys Intl Rlty. OneKey® MLS as distributed by MLS GRID
- $879,9994 bd3 ba2k sqft2440 Wallen Lane, Bellmore, NY 11710For SaleMLS ID #1034772, Nicole M. Arminio, Listing by: Voro LLC. OneKey® MLS as distributed by MLS GRID
- $929,0004 bd2 ba1.4k sqft160 Clearmeadow Drive, East Meadow, NY 11554For SaleMLS ID #1028531, Jennifer Levy, Listing by: Daniel Gale Sothebys Intl Rlty. OneKey® MLS as distributed by MLS GRID
- $849,0003 bd2 ba1.9k sqft751 Fillmore Road, East Meadow, NY 11554For SaleMLS ID #1027594, Richard R. Krug Jr PSA SRES SFR, Listing by: Coldwell Banker American Homes. OneKey® MLS as distributed by MLS GRID
- $929,0004 bd2 ba1.7k sqft2362 6th Street, East Meadow, NY 11554For SaleMLS ID #1030759, Samahat Abdullah, Listing by: Best American Homes Inc. OneKey® MLS as distributed by MLS GRID
- $759,0004 bd2 ba1.2k sqft3 Hillcrest Drive, Westbury, NY 11590For SaleMLS ID #1019842, Martha Marcellus, Listing by: Coldwell Banker Easton Prop. OneKey® MLS as distributed by MLS GRID
- $899,0884 bd3 ba1.8k sqft130 Custer Avenue, Williston Park, NY 11596For SaleMLS ID #973019, Janell Giordano, Listing by: Douglas Elliman Real Estate. OneKey® MLS as distributed by MLS GRID
- $669,0004 bd2 ba1.3k sqft1582 Bellmore Road, Bellmore, NY 11710For SaleMLS ID #1035093, Brandon A. Cohen SRS, Listing by: Corcoran SRG Residential. OneKey® MLS as distributed by MLS GRID
- $795,9003 bd2 ba2k sqft1706 Washington Drive, Merrick, NY 11566For SaleMLS ID #1032980, Paul F. Generosa, Listing by: Newman Realty Inc. OneKey® MLS as distributed by MLS GRID
