Location, Location, Location! Nestled in the heart of Westbury Village and located within the highly desirable Carle Place School District, this charming Expanded Cape offers the perfect blend of comfort, space, and opportunity. A welcoming front foyer opens to a bright and inviting living room that flows seamlessly into the updated kitchen and dining room, creating an ideal layout for both everyday living and entertaining. The rear of the first floor features a spacious primary bedroom, a second bedroom that can easily serve as a den, guest room, or home office, and a renovated full bathroom. The second floor offers three additional bedrooms and a full bathroom, providing ample space for family and guests. Additional features include new windows, roof, hot water heater, and hardwood floors. The full unfinished basement features multiple storage closets, a laundry area, and utilities, offering endless possibilities for storage or future finishing. Step outside to a covered rear patio overlooking an inviting above-ground pool—perfect for summer barbecues, entertaining family and friends, or simply relaxing outdoors. A circular driveway provides ample off-street parking and enhances the home's curb appeal.
Conveniently located near the LIRR, major parkways, shopping, restaurants, parks, and all that Westbury has to offer, this home is ready for its next owner to make it their own.
For sale
$849,000
24 Broadmoor Lane, Westbury, NY 11590
5beds
1,425sqft
Single Family Residence, Residential
Built in 1955
4,400 Square Feet Lot
$-- Zestimate®
$596/sqft
$-- HOA
What's special
Ample off-street parkingSpacious primary bedroomCovered rear patioWelcoming front foyerInviting above-ground poolDining roomHardwood floors
- 16 days |
- 1,440 |
- 63 |
Likely to sell faster than
Zillow last checked:
Listing updated:
Listed by:
Signature Premier Properties 516-496-0300,
Wendy L. Liotti 516-817-8897,
Francesca Liotti 516-426-2239,
Signature Premier Properties
Source: OneKey® MLS as distributed by MLS GRID,MLS#: 1035305
Facts & features
Interior
Bedrooms & bathrooms
- Bedrooms: 5
- Bathrooms: 2
- Full bathrooms: 2
Heating
- Hot Water
Cooling
- Wall/Window Unit(s)
Appliances
- Included: Dishwasher, Dryer, Gas Oven, Microwave, Refrigerator, Washer, Gas Water Heater
- Laundry: In Basement
Features
- First Floor Bedroom, Ceiling Fan(s), Entrance Foyer
- Flooring: Carpet, Ceramic Tile, Hardwood
- Basement: Full,Storage Space,Unfinished
- Attic: Crawl
- Has fireplace: No
Interior area
- Total structure area: 1,425
- Total interior livable area: 1,425 sqft
Video & virtual tour
Property
Parking
- Total spaces: 2
- Parking features: Driveway, Off Street, On Street
- Has uncovered spaces: Yes
Features
- Levels: Two
- Patio & porch: Covered, Patio
- Has private pool: Yes
Lot
- Size: 4,400 Square Feet
Details
- Parcel number: 2255100830000240
- Special conditions: None
Construction
Type & style
- Home type: SingleFamily
- Architectural style: Exp Cape
- Property subtype: Single Family Residence, Residential
Materials
- Brick, Vinyl Siding
Condition
- Year built: 1955
Utilities & green energy
- Sewer: Public Sewer
- Water: Public
- Utilities for property: Cable Available, Electricity Connected, Natural Gas Connected, Phone Available, Sewer Connected, Trash Collection Public, Water Connected
Community & HOA
HOA
- Has HOA: No
Location
- Region: Westbury
Financial & listing details
- Price per square foot: $596/sqft
- Tax assessed value: $483
- Annual tax amount: $12,787
- Date on market: 8/6/2026
- Cumulative days on market: 17 days
- Listing agreement: Exclusive Right To Sell
- Electric utility on property: Yes
Estimated market value
Not available
Estimated sales range
Not available
Not available
Price history
| Date | Event | Price |
|---|---|---|
| 8/6/2026 | Listed for sale | $849,000+638.3%$596/sqft |
Source:  OneKey® MLS as distributed by MLS GRID #1035305 Report a problem OneKey® MLS as distributed by MLS GRID #1035305 Report a problem | ||
| 8/24/2000 | Sold | $115,000$81/sqft |
Source: Public Record Report a problem | ||
Public tax history
| Year | Property taxes | Tax assessment |
|---|---|---|
| 2024 | -- | $668,560 +143676.3% |
| 2023 | -- | $465 -3.7% |
| 2022 | -- | $483 |
| 2021 | $10,647 +3.5% | -- |
| 2020 | $10,285 +13.5% | $731 |
| 2019 | $9,064 | $731 |
| 2018 | $9,064 -19.9% | $731 -25% |
| 2017 | $11,314 +2.3% | $975 |
| 2016 | $11,063 +283.7% | $975 |
| 2015 | $2,883 +5.2% | $975 |
| 2013 | $2,741 +4.5% | $975 |
| 2012 | $2,624 -59.1% | $975 |
| 2011 | $6,411 +10.1% | $975 +0.1% |
| 2010 | $5,823 | $974 -16.5% |
| 2009 | -- | $1,167 +3.2% |
| 2008 | -- | $1,131 +6% |
| 2006 | -- | $1,067 -39.6% |
| 2005 | -- | $1,768 -38.8% |
| 2004 | -- | $2,891 |
| 2003 | -- | $2,891 -47.1% |
| 2002 | -- | $5,460 |
| 2001 | -- | $5,460 |
| 2000 | -- | $5,460 |
Find assessor info on the county website
Monthly payment
Climate risks
Neighborhood: 11590
Nearby schools
GreatSchools rating
- NACherry Lane SchoolGrades: K-2Distance: 0.6 mi
- 6/10Carle Place Middle Senior High SchoolGrades: 7-12Distance: 0.7 mi
- 9/10Rushmore Avenue SchoolGrades: 3-6Distance: 0.7 mi
Schools provided by the listing agent
- Elementary: Rushmore Avenue School
- Middle: Carle Place Middle Senior High Sch
- High: Carle Place Middle Senior High Sch
Source: OneKey® MLS as distributed by MLS GRID. This data may not be complete. We recommend contacting the local school district to confirm school assignments for this home.
- $1,042,7004 bd4 ba1.9k sqft28 Broadmoor Ln, Westbury, NY 11590Off Market
- $1,163,9002 bd1 ba1.9k sqft133 Manhattan Ave, Westbury, NY 11590Off Market

- $741,3002 bd1 ba782 sqft20 Broadmoor Ln, Westbury, NY 11590Off Market
- $866,0002 bd1 ba1.6k sqft18 Broadmoor Ln, Westbury, NY 11590Off Market

- $--3 bd1 ba-- sqft18 Broadmoor Ln #2, Westbury, NY 11590Off Market
- $844,1003 bd2 ba1.2k sqft129 Manhattan Ave, Westbury, NY 11590Off Market
- $902,0005 bd2 ba1.3k sqft211 Manhattan Ave, Westbury, NY 11590Off Market
- $868,500-- bd1 ba1.7k sqft14 Broadmoor Ln, Westbury, NY 11590Off Market
A local agent can set up tours, give advice and negotiate with sellers.
Similar homes
- $799,0003 bd2 ba1.6k sqft77 Pilgrim Lane, Westbury, NY 11590For Sale

 MLS ID #1035714, Marshall W. Myers CBR, Listing by: LAFFEY REAL ESTATE. OneKey® MLS as distributed by MLS GRID
 - $749,9995 bd2 ba1.9k sqft380 Sheridan Street, Westbury, NY 11590For Sale
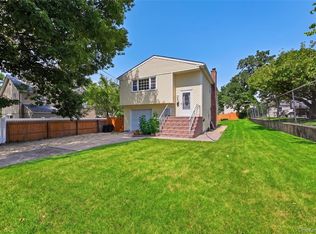 MLS ID #1036537, Ramon A. Bonilla, Listing by: Ramon Bonilla. OneKey® MLS as distributed by MLS GRID
 - $849,0004 bd2 ba1.1k sqft20 Iris Avenue, Merrick, NY 11566For Sale
 MLS ID #1041616, Qizhan Jack Yao, Listing by: RealMart Realty LLC. OneKey® MLS as distributed by MLS GRID
 - $699,0005 bd3 ba1.6k sqft27 Hapsburg Place, Hempstead, NY 11550For Sale
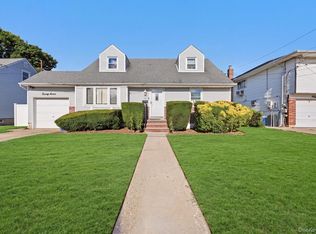 MLS ID #1040749, Diego Rodriguez, Listing by: Premium Group Realty Corp. OneKey® MLS as distributed by MLS GRID
 - $872,0005 bd2 ba1.6k sqft12 Link Lane, Hicksville, NY 11801For SaleMLS ID #993868, Edward W. Svec CBR PSA SFR SRS AHW, Listing by: Compass Greater NY LLC. OneKey® MLS as distributed by MLS GRID
- $849,0003 bd3 ba1.4k sqft220-16 107th Avenue, Queens Village, NY 11429For SaleMLS ID #1040790, Minhazul I. Akhik, Listing by: Exit Realty Prime. OneKey® MLS as distributed by MLS GRID
- $859,9994 bd2 ba1.6k sqft171 Cottage Boulevard, Hicksville, NY 11801For SaleMLS ID #938500, Amitpal Dhari, Listing by: Keller Williams Realty Elite. OneKey® MLS as distributed by MLS GRID
- $759,0005 bd2 ba1.5k sqft28 Book Lane, Levittown, NY 11756For SaleMLS ID #1038510, Gerard McMahon, Listing by: Real Broker NY LLC. OneKey® MLS as distributed by MLS GRID
- $799,9904 bd2 ba2k sqft1451 Seamans Neck Rd, Seaford, NY 11783For SaleMLS ID #1034995, Irene Siconolfi, Listing by: Douglas Elliman. Douglas Elliman
- $799,9904 bd2 ba2k sqft1451 Seamans Neck Road, Seaford, NY 11783For SaleMLS ID #1034995, Irene Siconolfi, Listing by: Douglas Elliman Real Estate. OneKey® MLS as distributed by MLS GRID
- $724,9994 bd2 ba1.4k sqft5 Mayfair Lane, Hicksville, NY 11801For SaleMLS ID #1037389, Michelle Keegan, Listing by: Douglas Elliman Real Estate. OneKey® MLS as distributed by MLS GRID
- $809,9994 bd2 ba1.8k sqft26 Berry Lane, Hicksville, NY 11801For SaleMLS ID #1019444, Jaswinder Singh, Listing by: BH&G R E Realty Connect. OneKey® MLS as distributed by MLS GRID
- $799,9995 bd3 ba1.6k sqft88 Crestwood Boulevard, Farmingdale, NY 11735For SaleMLS ID #1036921, Jenifer Stryska, Listing by: Coldwell Banker American Homes. OneKey® MLS as distributed by MLS GRID
- $879,9994 bd3 ba2k sqft2440 Wallen Lane, Bellmore, NY 11710For SaleMLS ID #1034772, Nicole M. Arminio, Listing by: Voro LLC. OneKey® MLS as distributed by MLS GRID
- $799,9985 bd2 ba1.3k sqft442 Cedar Street, Uniondale, NY 11553For SaleMLS ID #1036638, Anna Beigelman, Listing by: EXIT Realty Premier. OneKey® MLS as distributed by MLS GRID
- $929,0004 bd2 ba1.7k sqft2362 6th Street, East Meadow, NY 11554For SaleMLS ID #1030759, Samahat Abdullah, Listing by: Best American Homes Inc. OneKey® MLS as distributed by MLS GRID
- $750,0004 bd3 ba1.6k sqft3291 Wolfson Drive, Baldwin, NY 11510For SaleMLS ID #1039487, Leah E. Rosensweig Tozer CBR, Listing by: Daniel Gale Sothebys Intl Rlty. OneKey® MLS as distributed by MLS GRID
- $750,0004 bd2 ba1.3k sqft47 Cove Lane, Levittown, NY 11756For SaleMLS ID #1034378, Gina Arena, Listing by: Exit Family Realty. OneKey® MLS as distributed by MLS GRID
- $875,0004 bd2 ba1.1k sqft8415 253rd Street, Bellerose, NY 11426For SaleMLS ID #1015970, Kenneth McKnight, Listing by: LAFFEY REAL ESTATE. OneKey® MLS as distributed by MLS GRID
- $799,9994 bd1 ba1.1k sqft65 Stewart Avenue, Stewart Manor, NY 11530For SaleMLS ID #1012321, Una Walsh, Listing by: Floral Homes Inc. OneKey® MLS as distributed by MLS GRID
