The beautiful well maintained cape that you have been looking for in Westbury Village is ready for you. 3 Hillcrest Drive offers comfort, leisure, peace and serenity. This bright and airy charming house provides plenty of interior living space filled with potential. It features 4 bedrooms, 2 full baths including one brand new bathroom, living room, dining room, a super really nice layout kitchen with skylight for those of you who love to cook, stainless steel appliances, a large florida room, perfect for entertaining family and friends, gleaming hardwood floors, house is equipped with central air conditioning for the summer months, gas heat, ring doorbell with camera, a regular size house shed, solar panels, pvc fence, well manicured garden for planting fruits and vegetables, a gazebo for private sitting, drinking wine and eating hors d'oeuvres with company. The property has a full finished basement with a laundry room, a sitting room, a full bathroom and plenty of storage space. Close to shopping, schools, restaurants and Lirr.
For sale
Price cut: $40K (7/20)
$759,000
3 Hillcrest Drive, Westbury, NY 11590
4beds
1,218sqft
Single Family Residence, Residential
Built in 1952
5,500 Square Feet Lot
$-- Zestimate®
$623/sqft
$-- HOA
What's special
Solar panelsPvc fenceCentral air conditioningGas heatRegular size house shedBrand new bathroomStainless steel appliances
- 43 days |
- 1,377 |
- 56 |
Zillow last checked:
Listing updated:
Listed by:
Coldwell Banker Easton Prop 631-586-6700,
Martha Marcellus
Source: OneKey® MLS as distributed by MLS GRID,MLS#: 1019842
Facts & features
Interior
Bedrooms & bathrooms
- Bedrooms: 4
- Bathrooms: 2
- Full bathrooms: 2
Other
- Description: LR, Dr, Full Bath, Kitchen, Den/Florida Room, 2 Bedrooms.
- Level: First
Other
- Description: 2 Bedrooms
- Level: Second
Other
- Description: Finished With Laundry Room, Playroom, Full Bathroom
- Level: Basement
Heating
- Baseboard, Natural Gas
Cooling
- Central Air
Appliances
- Included: Dishwasher, Dryer, Refrigerator, Washer
Features
- First Floor Bedroom, First Floor Full Bath, Ceiling Fan(s), Eat-in Kitchen
- Flooring: Hardwood, Laminate
- Windows: Storm Window(s)
- Basement: Finished,Full
- Attic: See Remarks
- Has fireplace: No
Interior area
- Total structure area: 1,308
- Total interior livable area: 1,218 sqft
Video & virtual tour
Property
Parking
- Total spaces: 2
- Parking features: Driveway, Off Site, Off Street
- Has uncovered spaces: Yes
Features
- Patio & porch: Patio
- Fencing: Back Yard,Fenced,Front Yard
Lot
- Size: 5,500 Square Feet
- Features: Back Yard, Cleared, Front Yard, Near Public Transit, Near School, Near Shops
Details
- Parcel number: 2255113480000240
- Special conditions: None
Construction
Type & style
- Home type: SingleFamily
- Architectural style: Cape Cod
- Property subtype: Single Family Residence, Residential
Materials
- Vinyl Siding
- Foundation: Block
Condition
- Year built: 1952
Utilities & green energy
- Sewer: Public Sewer
- Water: Public
- Utilities for property: Cable Connected, Electricity Connected, Natural Gas Available, Natural Gas Connected, Phone Connected, See Remarks, Sewer Connected
Community & HOA
HOA
- Has HOA: No
Location
- Region: Westbury
Financial & listing details
- Price per square foot: $623/sqft
- Tax assessed value: $396
- Annual tax amount: $10,895
- Date on market: 7/8/2026
- Cumulative days on market: 44 days
- Listing agreement: Exclusive Right To Sell
- Listing terms: Cash,Conventional,FHA,VA
- Electric utility on property: Yes
Estimated market value
Not available
Estimated sales range
Not available
Not available
Price history
| Date | Event | Price |
|---|---|---|
| 7/20/2026 | Price change | $759,000-5%$623/sqft |
Source:  OneKey® MLS as distributed by MLS GRID #1019842 Report a problem OneKey® MLS as distributed by MLS GRID #1019842 Report a problem | ||
| 7/8/2026 | Listed for sale | $799,000+157.7%$656/sqft |
Source: OneKey® MLS as distributed by MLS GRID #1019842 Report a problem | ||
| 8/7/2013 | Sold | $310,000-6.1%$255/sqft |
Source: OneKey® MLS as distributed by MLS GRID #L2561815 Report a problem | ||
| 3/2/2013 | Listed for sale | $329,990$271/sqft |
Source: Prudential Douglas Elliman Real Estate #2561815 Report a problem | ||
| 12/19/2012 | Listing removed | $329,990$271/sqft |
Source: Century 21 American Homes #2533894 Report a problem | ||
| 11/21/2012 | Price change | $329,990-5.7%$271/sqft |
Source: Century 21 American Homes #2533894 Report a problem | ||
| 10/15/2012 | Listed for sale | $350,000$287/sqft |
Source: CENTURY 21 American Homes #2533894 Report a problem | ||
Public tax history
| Year | Property taxes | Tax assessment |
|---|---|---|
| 2024 | -- | $471,980 +123132.4% |
| 2023 | -- | $383 -99.9% |
| 2022 | -- | $429,070 |
| 2021 | $8,016 +23.3% | -- |
| 2020 | $6,504 -4.2% | $427 -6.8% |
| 2019 | $6,791 | $458 -6.1% |
| 2018 | $6,791 -4.4% | $488 -6% |
| 2017 | $7,100 -5.2% | $519 -7% |
| 2016 | $7,490 +290% | $558 -14.5% |
| 2015 | $1,921 +5.8% | $653 |
| 2013 | $1,815 +3.9% | $653 |
| 2012 | $1,747 -67.5% | $653 -8.7% |
| 2011 | $5,371 +8.3% | $715 -8.1% |
| 2010 | $4,959 | $778 -21.1% |
| 2009 | -- | $986 +4.6% |
| 2008 | -- | $943 +6% |
| 2006 | -- | $890 -32.3% |
| 2005 | -- | $1,314 -43.6% |
| 2004 | -- | $2,330 |
| 2003 | -- | $2,330 -51.7% |
| 2002 | -- | $4,820 |
| 2001 | -- | $4,820 |
| 2000 | -- | $4,820 |
Find assessor info on the county website
Monthly payment
Climate risks
Neighborhood: 11590
Nearby schools
GreatSchools rating
- 4/10Powells Lane SchoolGrades: 1-5Distance: 0.6 mi
- 3/10Westbury Middle SchoolGrades: 6-8Distance: 1 mi
- 5/10Westbury High SchoolGrades: 9-12Distance: 1 mi
Schools provided by the listing agent
- Elementary: Powells Lane School
- Middle: Westbury Middle School
- High: Westbury High School
Source: OneKey® MLS as distributed by MLS GRID. This data may not be complete. We recommend contacting the local school district to confirm school assignments for this home.
- $658,400-- bd1 ba1.2k sqft5 Hillcrest Dr, Westbury, NY 11590Off Market
- $708,900-- bd2 ba1.4k sqft24 Circle Dr, Westbury, NY 11590Off Market
- $690,6004 bd2 ba1.2k sqft28 Circle Dr, Westbury, NY 11590Off Market
- $641,000-- bd1 ba1.2k sqft26 Circle Dr, Westbury, NY 11590Off Market
- $753,800-- bd2 ba1.3k sqft7 Hillcrest Dr, Westbury, NY 11590Off Market
- $700,900-- bd2 ba1.2k sqft10 Hillcrest Dr, Westbury, NY 11590Off Market
- $790,0004 bd3 ba6k sqft30 Circle Dr, Westbury, NY 11590Sold
- $729,400-- bd3 ba1.2k sqft12 Hillcrest Dr, Westbury, NY 11590Off Market
A local agent can set up tours, give advice and negotiate with sellers.
Similar homes
- $849,9504 bd2 ba1.7k sqft1016 Washington Avenue, Westbury, NY 11590For Sale
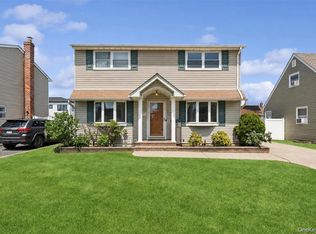
 MLS ID #1023276, Kelly Forman, Listing by: Compass Greater NY LLC. OneKey® MLS as distributed by MLS GRID
 - $849,0005 bd2 ba1.4k sqft24 Broadmoor Lane, Westbury, NY 11590For Sale
 MLS ID #1035305, Wendy L. Liotti, Listing by: Signature Premier Properties. OneKey® MLS as distributed by MLS GRID
 - $724,9994 bd2 ba1.4k sqft5 Mayfair Lane, Hicksville, NY 11801For Sale
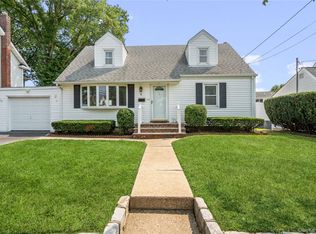 MLS ID #1037389, Michelle Keegan, Listing by: Douglas Elliman Real Estate. OneKey® MLS as distributed by MLS GRID
 - $798,8884 bd3 ba1.6k sqft20 Cornwall Lane, Hicksville, NY 11801For Sale
 MLS ID #1034836, Rahul Jaggi, Listing by: JAGGI Real Estate. OneKey® MLS as distributed by MLS GRID
 - $749,9994 bd2 ba1.3k sqft34 Oak Street, Hicksville, NY 11801For SaleMLS ID #1017199, Gagandeep S. Manuja, Listing by: BH&G R E Realty Connect. OneKey® MLS as distributed by MLS GRID
- $775,0004 bd2 ba1.1k sqft23 Gables Drive, Hicksville, NY 11801For SaleMLS ID #994869, William R. Galati, Listing by: Signature Premier Properties. OneKey® MLS as distributed by MLS GRID
- $750,0004 bd2 ba1.3k sqft47 Cove Lane, Levittown, NY 11756For SaleMLS ID #1034378, Gina Arena, Listing by: Exit Family Realty. OneKey® MLS as distributed by MLS GRID
- $749,0003 bd1 ba1k sqft391 Bellmore Road, East Meadow, NY 11554For SaleMLS ID #1029097, Rao A Shaan Khan CRS GRI E-PRO REN, Listing by: RK Realty Group. OneKey® MLS as distributed by MLS GRID
- $749,0003 bd2 ba1.4k sqft131 S 5th Street, Bethpage, NY 11714For SaleMLS ID #1036945, Jill Berger, Listing by: Compass Greater NY LLC. OneKey® MLS as distributed by MLS GRID
- $775,0003 bd2 ba1.4k sqft1230 Parkwood Drive, Merrick, NY 11566For SaleMLS ID #1038051, Randy Lin, Listing by: Keller Williams Realty Greater. OneKey® MLS as distributed by MLS GRID
- $749,0004 bd3 ba1.4k sqft201 Willis Court, Wantagh, NY 11793For SaleMLS ID #1031420, Gloria L. Li CBR, Listing by: Signature Premier Properties. OneKey® MLS as distributed by MLS GRID
- $789,0003 bd2 ba1.4k sqft22 Briarcliff Drive, North Merrick, NY 11566For SaleMLS ID #1037127, Louise F. Pitlake, Listing by: Douglas Elliman Real Estate. OneKey® MLS as distributed by MLS GRID
- $699,9993 bd2 ba1.3k sqft9 Academy Lane, Levittown, NY 11756For SaleMLS ID #1038418, Todd E. Solomon, Listing by: Douglas Elliman Real Estate. OneKey® MLS as distributed by MLS GRID
- $719,0004 bd2 ba1.4k sqft790 Woodside Drive, Wantagh, NY 11793For SaleMLS ID #1026889, Doreen Gordon, Listing by: Charles Rutenberg Realty Inc. OneKey® MLS as distributed by MLS GRID
- $759,9994 bd3 ba1.4k sqft12043 232nd Street, Cambria Heights, NY 11411For SaleMLS ID #1036504, Giuseppe DiBartolo, Listing by: Keller Williams Legendary. OneKey® MLS as distributed by MLS GRID
- $749,0002 bd1 ba952 sqft36 Liszt Street, Hicksville, NY 11801For SaleMLS ID #1022152, Elyse B. Saltsberg E-PRO, Listing by: Douglas Elliman Real Estate. OneKey® MLS as distributed by MLS GRID
- $749,9003 bd1 ba1k sqft133 Booth Street, Hempstead, NY 11550For SaleMLS ID #1030962, John C. Prato CBR, Listing by: Kin Realty Of New York LLC. OneKey® MLS as distributed by MLS GRID
- $795,0003 bd2 ba1.6k sqft261 N 6th Street, Bethpage, NY 11714For SaleMLS ID #981473, Nancy Rosen, Listing by: ERealty Advisors Inc. OneKey® MLS as distributed by MLS GRID
- $655,0004 bd2 ba1.2k sqft461 Greengrove Avenue, Uniondale, NY 11553For SaleMLS ID #1031717, Mauricio Martinez, Listing by: OverSouth LLC. OneKey® MLS as distributed by MLS GRID
- $789,0003 bd2 ba975 sqft757 Anderson Avenue, Franklin Square, NY 11010For SaleMLS ID #1027488, Barbara Ventura, Listing by: Keller Williams Legendary. OneKey® MLS as distributed by MLS GRID
