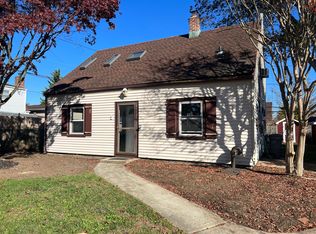
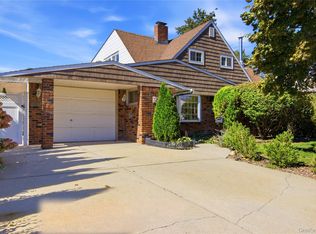
This Recently updated expanded Cape is situated on a professionally landscaped lot in a convenient mid-block location. The brand-new kitchen features porcelain tile flooring, custom cabinetry, quartz countertops, a subway tile backsplash, and stainless steel appliances. The spacious living and dining rooms showcase brand-new wide-plank vinyl flooring. The first floor is completed by a comfortable bedroom and an updated half bathroom with porcelain tile flooring and subway-tile accents. Upstairs, you’ll find two generously sized bedrooms with ample closet space, two skylights, and a full bathroom tiled with a tub/shower. A detached two-car garage provides abundant storage, while the large circular driveway in the front offers plenty of parking for guests. Taxes have never been grieved! Additional updates include upgraded 200-amp electric service, cedar-impression siding, newer Andersen windows, LED lighting, a brand-new two-zone Peerless boiler, and a 30-year architectural roof. With all these improvements, this home is truly move-in ready!
Pending
$699,999
9 Academy Lane, Levittown, NY 11756
3beds
1,357sqft
Single Family Residence, Residential
Built in 1948
6,000 Square Feet Lot
$-- Zestimate®
$516/sqft
$-- HOA
What's special
Professionally landscaped lotDetached two-car garageTwo generously sized bedroomsComfortable bedroomTwo skylightsStainless steel appliancesCedar-impression siding
- 71 days
- 43
- 0
Likely to sell faster than
Zillow last checked:
Listing updated:
Listed by:
Douglas Elliman Real Estate 516-681-2600,
Todd E. Solomon 516-282-6599,
Lenny C. Rosenfeld,
Douglas Elliman Real Estate
Source: OneKey® MLS as distributed by MLS GRID,MLS#: 1038418
Facts & features
Interior
Bedrooms & bathrooms
- Bedrooms: 3
- Bathrooms: 2
- Full bathrooms: 1
- 1/2 bathrooms: 1
Bedroom 1
- Level: First
Bedroom 2
- Level: Second
Bedroom 3
- Level: Second
Bathroom 1
- Level: First
Bathroom 2
- Level: Second
Dining room
- Level: First
Kitchen
- Level: First
Living room
- Level: First
Heating
- Oil
Cooling
- Wall/Window Unit(s)
Appliances
- Included: Dishwasher, Dryer, Electric Range, Freezer, Microwave, Washer
- Laundry: Inside
Features
- First Floor Bedroom, Chandelier, Eat-in Kitchen, Quartz/Quartzite Counters, Recessed Lighting, Storage
- Flooring: Carpet, Other, Tile
- Attic: Partial
Interior area
- Total structure area: 1,357
- Total interior livable area: 1,357 sqft
Property
Parking
- Total spaces: 2
- Parking features: Driveway, Garage
- Garage spaces: 2
- Has uncovered spaces: Yes
Features
- Levels: Two
Lot
- Size: 6,000 Square Feet
Details
- Parcel number: 2089511140000280
- Special conditions: None
Construction
Type & style
- Home type: SingleFamily
- Architectural style: Exp Cape
- Property subtype: Single Family Residence, Residential
Materials
- Frame, Vinyl Siding
Condition
- Updated/Remodeled
- Year built: 1948
Utilities & green energy
- Sewer: Public Sewer
- Water: Public
- Utilities for property: Cable Available, Electricity Connected, Phone Available, Sewer Connected, Trash Collection Public, Water Connected
Community & HOA
HOA
- Has HOA: No
Location
- Region: Levittown
Financial & listing details
- Price per square foot: $516/sqft
- Tax assessed value: $431,000
- Annual tax amount: $14,474
- Date on market: 8/13/2026
- Cumulative days on market: 47 days
- Listing agreement: Exclusive Right To Sell
- Electric utility on property: Yes
Estimated market value
Not available
Estimated sales range
Not available
Not available
Price history
| Date | Event | Price |
|---|---|---|
| 8/26/2026 | Pending sale | $699,999$516/sqft |
Source:  OneKey® MLS as distributed by MLS GRID #1038418 Report a problem | ||
| 8/13/2026 | Listed for sale | $699,999$516/sqft |
Source: OneKey® MLS as distributed by MLS GRID #1038418 Report a problem | ||
Public tax history
| Year | Property taxes | Tax assessment |
|---|---|---|
| 2024 | -- | $431 |
| 2023 | -- | $431 |
| 2022 | -- | $431 |
| 2021 | $11,622 +3% | -- |
| 2020 | $11,283 -1.8% | $610 -11.2% |
| 2019 | $11,489 | $687 |
| 2018 | $11,489 +5.3% | $687 |
| 2017 | $10,912 +6.2% | $687 |
| 2016 | $10,279 +219.4% | $687 |
| 2015 | $3,218 +8.7% | $687 |
| 2013 | $2,959 +1.1% | $687 |
| 2012 | $2,927 -51% | $687 -8.6% |
| 2011 | $5,974 +6.4% | $752 -3% |
| 2010 | $5,615 | $775 -17.4% |
| 2009 | -- | $938 -1.1% |
| 2008 | -- | $948 +5.9% |
| 2006 | -- | $895 -37.6% |
| 2005 | -- | $1,435 -41% |
| 2004 | -- | $2,432 |
| 2003 | -- | $2,432 -48.8% |
| 2002 | -- | $4,750 |
| 2001 | -- | $4,750 |
| 2000 | -- | $4,750 |
Find assessor info on the county website
Monthly payment
Climate risks
Neighborhood: 11756
Nearby schools
Schools provided by the listing agent
- Elementary: Abbey Lane School
- Middle: Wisdom Lane Middle School
- High: Division Avenue Senior High School
Source: OneKey® MLS as distributed by MLS GRID. This data may not be complete. We recommend contacting the local school district to confirm school assignments for this home.

Similar homes
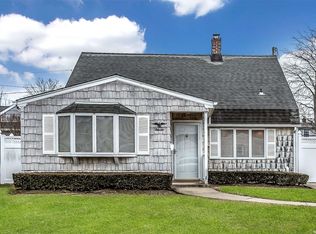
- $769,0005 bd2 ba1.9k sqft22 Lowland Road, Levittown, NY 11756For Sale
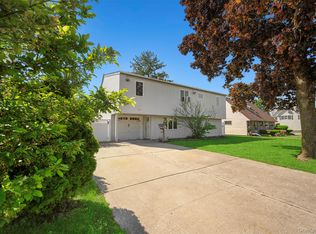
 MLS ID #1004574, Peter D. Guadagno CBR, Listing by: LAFFEY REAL ESTATE. OneKey® MLS as distributed by MLS GRID
- $699,0003 bd3 ba1.6k sqft11 Lee Drive, Farmingdale, NY 11735For Sale
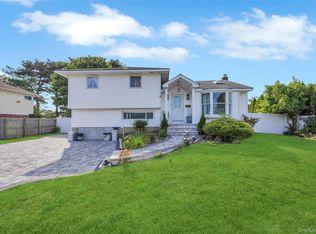 MLS ID #1032023, Alex Winiarski, Listing by: Compass Greater NY LLC. OneKey® MLS as distributed by MLS GRID
- $799,0004 bd2 ba1.7k sqft33 Stonecutter Road, Levittown, NY 11756For Sale
 MLS ID #1053792, Alice Yurkerwich, Listing by: Howard Hanna Coach. OneKey® MLS as distributed by MLS GRID
- $749,9994 bd2 ba1.3k sqft2379 Willow Street, Wantagh, NY 11793For Sale
 MLS ID #1026419, Jeffrey Memisha, Listing by: Realty Advisors Inc. OneKey® MLS as distributed by MLS GRID
- $770,0003 bd1 ba1k sqft391 Bellmore Road, East Meadow, NY 11554For SaleMLS ID #1029097, Rao A Shaan Khan CRS GRI E-PRO REN, Listing by: RK Realty Group. OneKey® MLS as distributed by MLS GRID
- $699,0003 bd3 ba1.4k sqft42 Lexington Avenue, West Babylon, NY 11704For SaleMLS ID #1039465, Nicole E. Ryan, Listing by: Douglas Elliman Real Estate. OneKey® MLS as distributed by MLS GRID
- $698,0003 bd2 ba1k sqft308 Hancock Street, Brentwood, NY 11717For SaleMLS ID #1031860, Cindy M. Oliva, Listing by: BH&G R E Realty Connect. OneKey® MLS as distributed by MLS GRID
- $745,0004 bd2 ba1.2k sqft48 Cliff Avenue, Hempstead, NY 11550For SaleMLS ID #1062367, Eduin De Los Santos, Listing by: RE/MAX City Square. OneKey® MLS as distributed by MLS GRID
- $719,0004 bd2 ba1.4k sqft91 Spruce Avenue, West Islip, NY 11795For SaleMLS ID #1063813, Irene Siconolfi, Listing by: Douglas Elliman Real Estate. OneKey® MLS as distributed by MLS GRID
- $699,9003 bd1 ba1k sqft133 Booth Street, Hempstead, NY 11550For SaleMLS ID #1030962, John C. Prato CBR, Listing by: Kin Realty Of New York LLC. OneKey® MLS as distributed by MLS GRID
- $799,0003 bd2 ba1.5k sqft173 2nd Street, Hicksville, NY 11801For SaleMLS ID #1054063, Tamanna Jaggi, Listing by: Douglas Elliman Real Estate. OneKey® MLS as distributed by MLS GRID
- $579,9994 bd1 ba1.1k sqft234 Division Avenue, Massapequa, NY 11758For SaleMLS ID #1062275, Nicolas Barberio, Listing by: Realty Advisors Inc. OneKey® MLS as distributed by MLS GRID
- $675,0004 bd2 ba1.4k sqft607 N Monroe Avenue, Lindenhurst, NY 11757For SaleMLS ID #1060207, Donna M. Alvino SRES, Listing by: Exit Family Realty. OneKey® MLS as distributed by MLS GRID
- $699,9995 bd2 ba1.6k sqft173 Marcy Street, West Babylon, NY 11704For SaleMLS ID #1060188, Lillian Rose Worthy, Listing by: BERKSHIRE HATHAWAY. OneKey® MLS as distributed by MLS GRID
- $679,0003 bd2 ba1.6k sqft19 Railroad Avenue, Amityville, NY 11701For SaleMLS ID #1059506, Mario Andres Arias CBR, Listing by: Oversouth LLC. OneKey® MLS as distributed by MLS GRID
- $719,0004 bd3 ba1.6k sqft728 Martin Drive, Uniondale, NY 11553For SaleMLS ID #995676, Cheryl Rosenthal, Listing by: Realty Trends Corp. OneKey® MLS as distributed by MLS GRID
- $850,0003 bd2 ba1.2k sqft195 N Wisconsin Avenue, North Massapequa, NY 11758For SaleMLS ID #1041975, Dilpreet Kaur, Listing by: Keller Williams Points North. OneKey® MLS as distributed by MLS GRID
- $679,0003 bd2 ba1.5k sqft2457 Williams Court, Bellmore, NY 11710For SaleMLS ID #994593, Janet Salvaggio, Listing by: Signature Premier Properties. OneKey® MLS as distributed by MLS GRID
- $739,0003 bd2 ba1.9k sqft31 Cherry Avenue, Bethpage, NY 11714For SaleMLS ID #1041667, Mandeep Chawla, Listing by: BH&G R E Realty Connect. OneKey® MLS as distributed by MLS GRID
- $689,0005 bd2 ba1.5k sqft644 S 8th Street, Lindenhurst, NY 11757For SaleMLS ID #1060159, Beth Hayde, Listing by: Real Broker NY LLC. OneKey® MLS as distributed by MLS GRID
