Experience the enchanting allure of this beautifully updated home. With its stunning setting and charming ambiance, this residence offers a perfect blend of comfort and style, making it ideal for family gatherings and creating lasting memories. The thoughtfully designed layout ensures a seamless flow throughout, while advanced heating and cooling systems provide year-round comfort. Located in a prime central area, commuting is a breeze, allowing you to enjoy all the conveniences of modern living. Don’t miss the opportunity to make this rare gem your own; schedule a viewing today and discover the magic in person.
Beautiful ranch home!
Total oasis to come home and relax.
All updates have been completed
All modern with charm!
Updated bath updated kitchen.
20x20 living room dining room combo.
Breakfast nook.
The first bedroom accommodates a king size bed with a large closet.
Second bedroom king size bed large closet. Third bedroom queen size bed.
Updated flooring and lighting throughout.
House has a spacious layout.
Full walk up attic.
Very Spacious Main Floor 1105 sqft.
Huge lower level Basement is 805 sqft with an outside entrance.
Updated split unit system energy efficient top of the line.
Updated hot water heater.
Exterior feature two beautiful decks.
Newly landscaped.
The garage is a tremendous 20x20 with soaring ceilings.
The driveway is freshly paved & has space for 5 cars plus one in the garage.
All highways shopping and the Long Island railroad are nearby.
Easy Commute to New York City!
Parks & Golf Course right around the corner.
Bethpage schools right across the street!
This house has it all and you can still put your personal touch to make it your forever home. 5% down conventional mortgage. Easy expansion for the future to go up on the second floor.
Act now!
For sale
Price cut: $20K (10/10)
$765,000
31 Cherry Avenue, Bethpage, NY 11714
3beds
1,910sqft
Single Family Residence, Residential
Built in 1926
5,000 Square Feet Lot
$767,900 Zestimate®
$401/sqft
$-- HOA
What's special
Newly landscapedUpdated hot water heaterUpdated bathTwo beautiful decksBreakfast nookUpdated kitchenFull walk up attic
- 59 days
- 1,712
- 81
Zillow last checked:
Listing updated:
Listed by:
BH&G R E Realty Connect 516-714-3606,
Mandeep Chawla 516-578-2706
Source: OneKey® MLS as distributed by MLS GRID,MLS#: 1041667
Facts & features
Interior
Bedrooms & bathrooms
- Bedrooms: 3
- Bathrooms: 2
- Full bathrooms: 1
- 1/2 bathrooms: 1
Family room
- Description: Huge living room
- Level: First
Heating
- Ducts, Electric, Heat Pump
Cooling
- Air Purification System, Attic Fan, Central Air, Ductless, Electric, ENERGY STAR Qualified Equipment, Zoned
Appliances
- Included: Dishwasher, Electric Cooktop, Electric Oven, Electric Range, Electric Water Heater, Exhaust Fan, Freezer, Microwave, Oven, Range, Refrigerator, Stainless Steel Appliance(s)
- Laundry: Washer/Dryer Hookup, Electric Dryer Hookup, In Basement, Laundry Room, Washer Hookup
Features
- First Floor Bedroom, First Floor Full Bath, Breakfast Bar, Chefs Kitchen, Crown Molding, Entrance Foyer, Formal Dining, Granite Counters, High Ceilings, His and Hers Closets, Open Floorplan, Open Kitchen, Recessed Lighting
- Basement: Full,Walk-Out Access
- Attic: Full,Pull Stairs,Walkup
- Has fireplace: No
Interior area
- Total structure area: 1,910
- Total interior livable area: 1,910 sqft
Property
Parking
- Total spaces: 6
- Parking features: Driveway, Garage
- Garage spaces: 2
- Has uncovered spaces: Yes
Features
- Levels: Two
- Patio & porch: Deck, Patio, Porch
- Exterior features: Courtyard, Garden, Juliet Balcony, Lighting, Mailbox, Rain Gutters
- Fencing: Back Yard,Perimeter,Vinyl
- Has view: Yes
- View description: Neighborhood, Open, Panoramic, Park/Greenbelt, Trees/Woods
Lot
- Size: 5,000 Square Feet
- Dimensions: 50 x 100 Rectangular
- Features: Back Yard, Garden, Landscaped, Near Public Transit, Near School, Near Shops, Private
Details
- Additional structures: Garage(s), Workshop
- Parcel number: 2489464910000050
- Special conditions: None
Construction
Type & style
- Home type: SingleFamily
- Architectural style: Ranch
- Property subtype: Single Family Residence, Residential
Materials
- Advanced Framing Technique, Vinyl Siding
- Foundation: Concrete Perimeter
Condition
- Updated/Remodeled
- Year built: 1926
- Major remodel year: 2026
Utilities & green energy
- Sewer: Public Sewer
- Water: Public
- Utilities for property: Cable Available, Electricity Connected, Natural Gas Available, Phone Available, Sewer Connected, Trash Collection Public, Water Connected
Community & HOA
Community
- Security: Building Security, Video Cameras
HOA
- Has HOA: No
Location
- Region: Bethpage
Financial & listing details
- Price per square foot: $401/sqft
- Tax assessed value: $390
- Annual tax amount: $9,959
- Date on market: 8/21/2026
- Cumulative days on market: 60 days
- Listing agreement: Exclusive Agency
- Listing terms: Cash,Contract,Conventional
- Exclusions: Washer Dryer
- Electric utility on property: Yes
Estimated market value
$767,900
$730,000 - $806,000
$4,363/mo
Price history
| Date | Event | Price |
|---|---|---|
| 10/10/2026 | Price change | $765,000-2.5%$401/sqft |
Source:  OneKey® MLS as distributed by MLS GRID #1041667 Report a problem OneKey® MLS as distributed by MLS GRID #1041667 Report a problem | ||
| 9/1/2026 | Price change | $785,000-4.8%$411/sqft |
Source: OneKey® MLS as distributed by MLS GRID #1041667 Report a problem | ||
| 8/21/2026 | Listed for sale | $825,000+57.1%$432/sqft |
Source: OneKey® MLS as distributed by MLS GRID #1041667 Report a problem | ||
| 6/11/2026 | Sold | $525,000-0.9%$275/sqft |
Source: OneKey® MLS as distributed by MLS GRID #956006 Report a problem | ||
| 3/31/2026 | Pending sale | $529,999$277/sqft |
Source: OneKey® MLS as distributed by MLS GRID #956006 Report a problem | ||
| 3/18/2026 | Price change | $529,999-3.6%$277/sqft |
Source: OneKey® MLS as distributed by MLS GRID #956006 Report a problem | ||
| 3/6/2026 | Price change | $549,999-5.2%$288/sqft |
Source: OneKey® MLS as distributed by MLS GRID #956006 Report a problem | ||
| 1/28/2026 | Listed for sale | $579,999$304/sqft |
Source: OneKey® MLS as distributed by MLS GRID #956006 Report a problem | ||
Public tax history
| Year | Property taxes | Tax assessment |
|---|---|---|
| 2024 | -- | $354 -0.6% |
| 2023 | -- | $356 -8.7% |
| 2022 | -- | $390 |
| 2021 | $10,621 -2.5% | -- |
| 2020 | $10,894 +19.3% | $683 |
| 2019 | $9,128 | $683 |
| 2018 | $9,128 +4.7% | $683 |
| 2017 | $8,717 +9% | $683 |
| 2016 | $8,000 +158.4% | $683 |
| 2015 | $3,096 +9.6% | $683 |
| 2013 | $2,825 +5.9% | $683 |
| 2012 | $2,667 -28.2% | $683 |
| 2011 | $3,716 +5.7% | $683 -5.8% |
| 2010 | $3,514 | $725 -22.8% |
| 2009 | -- | $939 -4.3% |
| 2008 | -- | $981 +5.9% |
| 2006 | -- | $926 -36.2% |
| 2005 | -- | $1,452 -37.4% |
| 2004 | -- | $2,320 |
| 2003 | -- | $2,320 -18.6% |
| 2002 | -- | $2,850 |
| 2001 | -- | $2,850 |
| 2000 | -- | $2,850 |
Find assessor info on the county website
Monthly payment
Climate risks
Neighborhood: 11714
Nearby schools
Schools provided by the listing agent
- Elementary: Kramer Lane Elementary School
- Middle: John F Kennedy Middle School - Nassau
- High: Bethpage Senior High School
Source: OneKey® MLS as distributed by MLS GRID. This data may not be complete. We recommend contacting the local school district to confirm school assignments for this home.
Similar homes
- $649,9993 bd1 ba1k sqft83 S 3rd Street, Bethpage, NY 11714For Sale

 MLS ID #1059755, Nicolas Barberio, Listing by: Realty Advisors Inc. OneKey® MLS as distributed by MLS GRID
 - $769,0005 bd2 ba1.9k sqft22 Lowland Road, Levittown, NY 11756For Sale
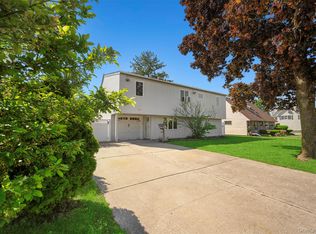 MLS ID #1004574, Peter D. Guadagno CBR, Listing by: LAFFEY REAL ESTATE. OneKey® MLS as distributed by MLS GRID
 - $799,0003 bd2 ba1.5k sqft173 2nd Street, Hicksville, NY 11801For Sale
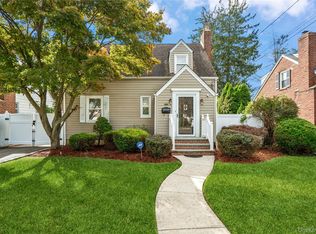 MLS ID #1054063, Tamanna Jaggi, Listing by: Douglas Elliman Real Estate. OneKey® MLS as distributed by MLS GRID
 - $799,0004 bd2 ba1.7k sqft33 Stonecutter Road, Levittown, NY 11756For Sale
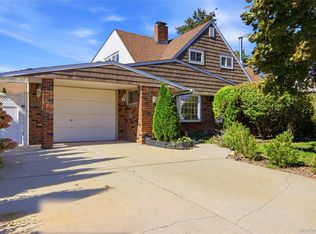 MLS ID #1053792, Alice Yurkerwich, Listing by: Howard Hanna Coach. OneKey® MLS as distributed by MLS GRID
 - $769,9995 bd3 ba1.6k sqft88 Crestwood Boulevard, Farmingdale, NY 11735For SaleMLS ID #1036921, Jenifer Stryska, Listing by: Coldwell Banker American Homes. OneKey® MLS as distributed by MLS GRID
- $745,0004 bd2 ba1.2k sqft48 Cliff Avenue, Hempstead, NY 11550For SaleMLS ID #1062367, Eduin De Los Santos, Listing by: RE/MAX City Square. OneKey® MLS as distributed by MLS GRID
- $719,0004 bd2 ba1.4k sqft91 Spruce Avenue, West Islip, NY 11795For SaleMLS ID #1063813, Irene Siconolfi, Listing by: Douglas Elliman Real Estate. OneKey® MLS as distributed by MLS GRID
- $769,0003 bd2 ba1k sqft57 Catherine Avenue, Franklin Square, NY 11010For SaleMLS ID #1063715, Vishal Jakhu, Listing by: Jakhu Property Group LLC. OneKey® MLS as distributed by MLS GRID
- $749,9992 bd2 ba1k sqft6 Prospect Street, Hicksville, NY 11801For SaleMLS ID #1015792, Heidi Haddara, Listing by: Property Professionals Realty. OneKey® MLS as distributed by MLS GRID
- $745,5006 bd2 ba2.2k sqft318 W 16th Street, Deer Park, NY 11729For SaleMLS ID #1058069, Edwin V. Vela SFR, Listing by: Professional RE of New York. OneKey® MLS as distributed by MLS GRID
- $669,0004 bd1 ba1.1k sqft305 W Nicholai Street, Hicksville, NY 11801For SaleMLS ID #1060113, Jacqueline Viggiano, Listing by: OverSouth LLC. OneKey® MLS as distributed by MLS GRID
- $759,0004 bd2 ba1.3k sqft73 Liberty Avenue, Mineola, NY 11501For SaleMLS ID #1041041, Orlando Frade CBR, Listing by: Douglas Elliman Real Estate. OneKey® MLS as distributed by MLS GRID
- $850,0003 bd2 ba1.2k sqft195 N Wisconsin Avenue, North Massapequa, NY 11758For SaleMLS ID #1041975, Dilpreet Kaur, Listing by: Keller Williams Points North. OneKey® MLS as distributed by MLS GRID
- $799,9904 bd2 ba1.9k sqft13 Westwood Drive, North Babylon, NY 11703For SaleMLS ID #1041339, Mandy Marziliano, Listing by: Leading Edge R E Services. OneKey® MLS as distributed by MLS GRID
- $719,0004 bd2 ba2k sqft81 Wilson Avenue, Amityville, NY 11701For SaleMLS ID #1058859, Stephany Hill-Cabera, Listing by: Century 21 AA Realty. OneKey® MLS as distributed by MLS GRID
- $799,0004 bd3 ba1.5k sqft843 Jerusalem Avenue, Merrick, NY 11566For SaleMLS ID #1043654, Jady V. Giraldo, Listing by: Absolute Earth Realty Corp. OneKey® MLS as distributed by MLS GRID
- $899,0005 bd2 ba2.3k sqft27 Polo Road, Massapequa, NY 11758For SaleMLS ID #1060071, Maria Rebuth-Vermeulen CBR SFR, Listing by: Signature Premier Properties. OneKey® MLS as distributed by MLS GRID
- $749,0004 bd4 ba1.9k sqft65 Timberpoint Road, East Islip, NY 11730For SaleMLS ID #1042606, Denice Mussillo, Listing by: Exit Realty Achieve. OneKey® MLS as distributed by MLS GRID
- $750,0003 bd2 ba1.9k sqft4 Wilshire Court, Freeport, NY 11520For SaleMLS ID #1033727, Paige R. Chirco, Listing by: Douglas Elliman Real Estate. OneKey® MLS as distributed by MLS GRID
- $679,0003 bd2 ba1.6k sqft19 Railroad Avenue, Amityville, NY 11701For SaleMLS ID #1059506, Mario Andres Arias CBR, Listing by: Oversouth LLC. OneKey® MLS as distributed by MLS GRID
