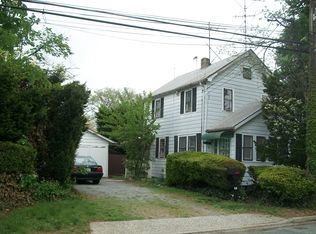
Welcome to 6 Prospect St., a charming two-bedroom, 1.5-bath home located in the heart of Hicksville. This property features a spacious living room, kitchen, full basement, detached garage, and private yard. It offers exceptional value for homeowners, investors, and builders, situated less than a mile from Hicksville LIRR and moments from shopping, dining, parks, and major roadways. The property is in one of Long Island’s fastest-evolving corridors, directly across from the redeveloped former Sears site and just minutes from the exciting transformation of Broadway Commons into the Shops on Broadway, bringing new retail, dining, and entertainment options to the area. Architectural plans for a potential new construction home will be provided to the purchaser for their own due diligence regarding future development opportunities. Don’t miss this unique opportunity to enjoy today’s value while benefiting from tomorrow’s growth.
For sale
Price cut: $30K (8/5)
$749,999
6 Prospect Street, Hicksville, NY 11801
2beds
1,088sqft
Single Family Residence, Residential
Built in 1924
4,766 Square Feet Lot
$-- Zestimate®
$689/sqft
$-- HOA
What's special
Private yardDetached garageFull basement
- 120 days
- 711
- 65
Zillow last checked:
Listing updated:
Listed by:
Property Professionals Realty 516-605-2700,
Heidi Haddara 516-405-0443
Source: OneKey® MLS as distributed by MLS GRID,MLS#: 1015792
Facts & features
Interior
Bedrooms & bathrooms
- Bedrooms: 2
- Bathrooms: 2
- Full bathrooms: 1
- 1/2 bathrooms: 1
Bedroom 1
- Level: Second
Bedroom 2
- Level: Second
Bathroom 1
- Level: First
Bathroom 2
- Level: Second
Heating
- Forced Air
Cooling
- Central Air
Appliances
- Included: Freezer, Gas Range, Refrigerator, Stainless Steel Appliance(s), Washer, Gas Water Heater
- Laundry: Washer/Dryer Hookup, In Basement
Features
- First Floor Full Bath, Ceiling Fan(s)
- Flooring: Hardwood
- Basement: Full
- Attic: Full
- Has fireplace: No
Interior area
- Total structure area: 1,088
- Total interior livable area: 1,088 sqft
Property
Parking
- Total spaces: 2
- Parking features: Detached, Driveway, Garage, Garage Door Opener
- Garage spaces: 2
- Has uncovered spaces: Yes
Lot
- Size: 4,766 Square Feet
Details
- Parcel number: 12187000113
- Special conditions: None
Construction
Type & style
- Home type: SingleFamily
- Architectural style: Cape Cod
- Property subtype: Single Family Residence, Residential
Materials
- Frame
Condition
- Updated/Remodeled
- Year built: 1924
Utilities & green energy
- Sewer: Public Sewer
- Water: Public
- Utilities for property: Cable Available, Electricity Connected, Natural Gas Connected, Phone Available, Sewer Connected, Trash Collection Public, Water Connected
Community & HOA
HOA
- Has HOA: No
Location
- Region: Hicksville
Financial & listing details
- Price per square foot: $689/sqft
- Tax assessed value: $414
- Annual tax amount: $9,521
- Date on market: 6/21/2026
- Cumulative days on market: 120 days
- Listing agreement: Exclusive Agency
- Electric utility on property: Yes
Estimated market value
Not available
Estimated sales range
Not available
Not available
Price history
| Date | Event | Price |
|---|---|---|
| 8/5/2026 | Price change | $749,999-3.8%$689/sqft |
Source:  OneKey® MLS as distributed by MLS GRID #1015792 Report a problem OneKey® MLS as distributed by MLS GRID #1015792 Report a problem | ||
| 6/21/2026 | Listed for sale | $780,000+164.4%$717/sqft |
Source: OneKey® MLS as distributed by MLS GRID #1015792 Report a problem | ||
| 10/12/2017 | Listing removed | $2,400$2/sqft |
Source: Lynda Baker Realty Corp #10427511 Report a problem | ||
| 10/4/2017 | Listed for rent | $2,400-4%$2/sqft |
Source: Lynda Baker Realty Corp #10427511 Report a problem | ||
| 3/8/2016 | Listing removed | $2,500$2/sqft |
Source: CENTURY 21 Prevete Real Estate #2820546 Report a problem | ||
| 1/11/2016 | Listed for rent | $2,500$2/sqft |
Source: Century 21 Prevete Real Estate #2820546 Report a problem | ||
| 8/18/2015 | Sold | $295,000-40.9%$271/sqft |
Source: OneKey® MLS as distributed by MLS GRID #L2732079 Report a problem | ||
| 12/15/2014 | Listing removed | $499,000$459/sqft |
Source: In Touch Realty Inc. Report a problem | ||
| 12/12/2014 | Listed for sale | $499,000-37.6%$459/sqft |
Source: In Touch Realty Inc. Report a problem | ||
| 11/4/2014 | Listing removed | $800,000$735/sqft |
Source: Owner Report a problem | ||
| 9/21/2014 | Price change | $800,000+33.3%$735/sqft |
Source: Owner Report a problem | ||
| 8/8/2014 | Price change | $599,999-14.3%$551/sqft |
Source: In Touch Realty Inc. #2673714 Report a problem | ||
| 7/30/2014 | Price change | $699,9990%$643/sqft |
Source: In Touch Realty Inc. #2673714 Report a problem | ||
| 7/16/2014 | Price change | $700,000-12.4%$643/sqft |
Source: In Touch Realty Inc. #2673714 Report a problem | ||
| 5/17/2014 | Listed for sale | $799,000-0.1%$734/sqft |
Source: In Touch Realty Inc. #2673714 Report a problem | ||
| 10/27/2013 | Listed for sale | $800,000+100.5%$735/sqft |
Source: Owner Report a problem | ||
| 10/25/2009 | Listing removed | $399,000$367/sqft |
Source: Century 21 Prevete Real Estate #2186178 Report a problem | ||
| 9/27/2009 | Listed for sale | $399,000$367/sqft |
Source: Century 21 Prevete Real Estate #2186178 Report a problem | ||
Public tax history
| Year | Property taxes | Tax assessment |
|---|---|---|
| 2024 | -- | $414 +5.1% |
| 2023 | -- | $394 -0.8% |
| 2022 | -- | $397 |
| 2021 | $8,773 -1.7% | -- |
| 2020 | $8,924 +15.6% | $619 +3.5% |
| 2019 | $7,719 | $598 |
| 2018 | $7,719 +4.3% | $598 |
| 2017 | $7,402 +5.7% | $598 |
| 2016 | $7,001 +162.6% | $598 |
| 2015 | $2,666 +9.6% | $598 |
| 2013 | $2,432 +7.3% | $598 |
| 2012 | $2,266 -41.6% | $598 -12.4% |
| 2011 | $3,880 +2% | $683 -8.2% |
| 2010 | $3,803 | $744 -17.9% |
| 2009 | -- | $906 -2.2% |
| 2008 | -- | $926 +3.5% |
| 2006 | -- | $895 -35.3% |
| 2005 | -- | $1,384 -30.2% |
| 2004 | -- | $1,984 |
| 2003 | -- | $1,984 -20.6% |
| 2002 | -- | $2,500 |
| 2001 | -- | $2,500 |
| 2000 | -- | $2,500 |
Find assessor info on the county website
Monthly payment
Climate risks
Neighborhood: 11801
Nearby schools
Schools provided by the listing agent
- Elementary: East Street School
- Middle: Hicksville Middle School
- High: Hicksville High School
Source: OneKey® MLS as distributed by MLS GRID. This data may not be complete. We recommend contacting the local school district to confirm school assignments for this home.
Similar homes
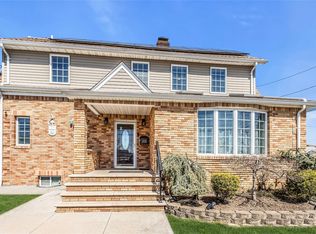
- $739,9903 bd1 ba1.3k sqft64 Linden Boulevard, Hicksville, NY 11801For Sale
 MLS ID #1023612, Loraine Burke CBR, Listing by: Signature Premier Properties. OneKey® MLS as distributed by MLS GRID
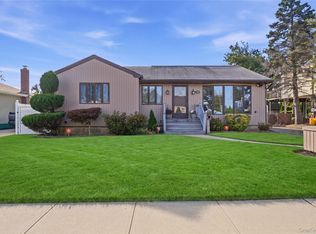
 - $799,0003 bd2 ba1.5k sqft173 2nd Street, Hicksville, NY 11801For Sale
 MLS ID #1054063, Tamanna Jaggi, Listing by: Douglas Elliman Real Estate. OneKey® MLS as distributed by MLS GRID
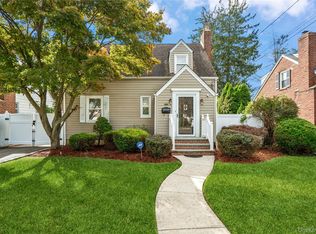
 - $699,0005 bd2 ba1.3k sqft36 Atlas Lane, Hicksville, NY 11801For Sale
 MLS ID #1039601, Lisa A. Ashley-Fried, Listing by: Century 21 Realty Specialists. OneKey® MLS as distributed by MLS GRID
 - $699,9993 bd1 ba1k sqft17 Berry Lane, Hicksville, NY 11801For Sale
 MLS ID #1055192, Matthew Corriston, Listing by: Specialty Home Realty LLC. OneKey® MLS as distributed by MLS GRID
 - $745,0004 bd2 ba1.2k sqft48 Cliff Avenue, Hempstead, NY 11550For SaleMLS ID #1062367, Eduin De Los Santos, Listing by: RE/MAX City Square. OneKey® MLS as distributed by MLS GRID
- $770,0003 bd1 ba1k sqft391 Bellmore Road, East Meadow, NY 11554For SaleMLS ID #1029097, Rao A Shaan Khan CRS GRI E-PRO REN, Listing by: RK Realty Group. OneKey® MLS as distributed by MLS GRID
- $769,0003 bd2 ba1k sqft57 Catherine Avenue, Franklin Square, NY 11010For SaleMLS ID #1063715, Vishal Jakhu, Listing by: Jakhu Property Group LLC. OneKey® MLS as distributed by MLS GRID
- $719,0004 bd2 ba1.4k sqft91 Spruce Avenue, West Islip, NY 11795For SaleMLS ID #1063813, Irene Siconolfi, Listing by: Douglas Elliman Real Estate. OneKey® MLS as distributed by MLS GRID
- $759,0004 bd2 ba1.3k sqft73 Liberty Avenue, Mineola, NY 11501For SaleMLS ID #1041041, Orlando Frade CBR, Listing by: Douglas Elliman Real Estate. OneKey® MLS as distributed by MLS GRID
- $649,9993 bd1 ba1k sqft83 S 3rd Street, Bethpage, NY 11714For SaleMLS ID #1059755, Nicolas Barberio, Listing by: Realty Advisors Inc. OneKey® MLS as distributed by MLS GRID
- $878,0003 bd2 ba1.5k sqft118 Magnolia Street, Westbury, NY 11590For SaleMLS ID #1060446, Wendy L. Liotti, Listing by: Signature Premier Properties. OneKey® MLS as distributed by MLS GRID
- $869,0004 bd7 ba1.3k sqft343 Sylvan Lane, Westbury, NY 11590For SaleMLS ID #1041700, Gloria Calderon, Listing by: Professional RE of New York. OneKey® MLS as distributed by MLS GRID
- $799,0003 bd2 ba1.3k sqft15 Pershing Avenue, Locust Valley, NY 11560For SaleMLS ID #1019915, Margaret Cheung Lin, Listing by: Keller Williams Rty Gold Coast. OneKey® MLS as distributed by MLS GRID
- $799,0004 bd3 ba1.5k sqft843 Jerusalem Avenue, Merrick, NY 11566For SaleMLS ID #1043654, Jady V. Giraldo, Listing by: Absolute Earth Realty Corp. OneKey® MLS as distributed by MLS GRID
- $770,0003 bd2 ba1.2k sqft89-85 219th Street, Queens Village, NY 11427For SaleMLS ID #1042890, Richard M. Orent CBR, Listing by: Daniel Gale Sothebys Intl Rlty. OneKey® MLS as distributed by MLS GRID
- $749,9993 bd3 ba1.5k sqft1900 Carleton Place, Baldwin, NY 11510For SaleMLS ID #1050179, Douglas Martin CBR, Listing by: Progressive Realty Grp USA Inc. OneKey® MLS as distributed by MLS GRID
- $789,0003 bd3 ba1.4k sqft7 Eckert Street, Huntington Station, NY 11746For SaleMLS ID #1053685, Orlando Frade CBR, Listing by: Douglas Elliman Real Estate. OneKey® MLS as distributed by MLS GRID
- $850,0003 bd2 ba1.2k sqft195 N Wisconsin Avenue, North Massapequa, NY 11758For SaleMLS ID #1041975, Dilpreet Kaur, Listing by: Keller Williams Points North. OneKey® MLS as distributed by MLS GRID
- $729,9993 bd3 ba1.2k sqft47 Alden Avenue, Valley Stream, NY 11580For SaleMLS ID #1054926, Moin Siddiqui, Listing by: Douglas Elliman Real Estate. OneKey® MLS as distributed by MLS GRID
- $899,0004 bd2 ba1.4k sqft160 Clearmeadow Drive, East Meadow, NY 11554For SaleMLS ID #1028531, Jennifer Levy, Listing by: Daniel Gale Sothebys Intl Rlty. OneKey® MLS as distributed by MLS GRID
