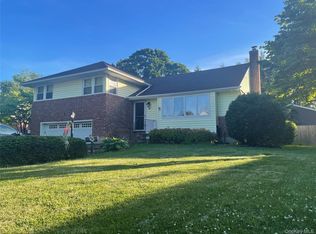
Nestled on a desirable corner property in the heart of Westbury Village and located within the highly sought-after Carle Place School District, this charming Colonial offers timeless appeal and endless potential. The inviting first floor features an eat-in kitchen, a spacious living and dining room highlighted by a cozy fireplace, a convenient powder room, and an expansive den with sliding doors leading to a private backyard—perfect for relaxing or entertaining.
The second level offers three generously sized bedrooms and a full bathroom with a convenient laundry area. Additional features include a full unfinished basement with laundry hookups, an attached garage, gas heat, and gas cooking. With its classic charm, versatile layout, and prime location, this home presents a wonderful opportunity to create the home of your dreams. Ideally situated just minutes from the LIRR, major parkways, schools, shopping, restaurants, and all that Nassau County has to offer.
For sale
$899,000
118 Magnolia Street, Westbury, NY 11590
3beds
1,500sqft
Single Family Residence, Residential
Built in 1947
7,400 Square Feet Lot
$-- Zestimate®
$599/sqft
$-- HOA
What's special
Cozy fireplacePrivate backyardThree generously sized bedroomsAttached garageInviting first floorConvenient laundry areaDesirable corner property
- 21 days |
- 2,820 |
- 122 |
Likely to sell faster than
Zillow last checked:
Listing updated:
Listed by:
Signature Premier Properties 516-496-0300,
Wendy L. Liotti 516-817-8897,
Francesca Liotti 516-426-2239,
Signature Premier Properties
Source: OneKey® MLS as distributed by MLS GRID,MLS#: 1026995
Facts & features
Interior
Bedrooms & bathrooms
- Bedrooms: 3
- Bathrooms: 2
- Full bathrooms: 1
- 1/2 bathrooms: 1
Heating
- Forced Air
Cooling
- Central Air, Ductless
Appliances
- Included: Dishwasher, Dryer, Gas Cooktop, Gas Oven, Refrigerator, Washer, Gas Water Heater
- Laundry: Inside
Features
- Eat-in Kitchen
- Flooring: Carpet, Ceramic Tile, Hardwood, Laminate
- Basement: Full,Unfinished
- Attic: Full,Pull Stairs,Unfinished
- Number of fireplaces: 1
Interior area
- Total structure area: 1,500
- Total interior livable area: 1,500 sqft
Property
Parking
- Total spaces: 3
- Parking features: Driveway, Garage, Off Street, On Street
- Garage spaces: 1
- Has uncovered spaces: Yes
Lot
- Size: 7,400 Square Feet
Details
- Parcel number: 2255101040000650
- Special conditions: None
Construction
Type & style
- Home type: SingleFamily
- Architectural style: Colonial
- Property subtype: Single Family Residence, Residential
Materials
- Frame, Vinyl Siding
Condition
- Year built: 1947
Utilities & green energy
- Sewer: Public Sewer
- Water: Public
- Utilities for property: Cable Available, Electricity Connected, Natural Gas Connected, Phone Available, Sewer Connected, Trash Collection Public, Water Connected
Community & HOA
HOA
- Has HOA: No
Location
- Region: Westbury
Financial & listing details
- Price per square foot: $599/sqft
- Tax assessed value: $584
- Annual tax amount: $15,384
- Date on market: 7/16/2026
- Cumulative days on market: 22 days
- Listing agreement: Exclusive Right To Sell
- Electric utility on property: Yes
Estimated market value
Not available
Estimated sales range
Not available
Not available
Price history
| Date | Event | Price |
|---|---|---|
| 7/16/2026 | Listed for sale | $899,000$599/sqft |
Source:  OneKey® MLS as distributed by MLS GRID #1026995 Report a problem OneKey® MLS as distributed by MLS GRID #1026995 Report a problem | ||
Public tax history
| Year | Property taxes | Tax assessment |
|---|---|---|
| 2024 | -- | $758,380 +136545% |
| 2023 | -- | $555 -99.9% |
| 2022 | -- | $689,430 |
| 2021 | $9,840 +3.6% | -- |
| 2020 | $9,495 -0.9% | $789 -6.6% |
| 2019 | $9,580 | $845 -6.2% |
| 2018 | $9,580 -9.1% | $901 -13.7% |
| 2017 | $10,541 +2.9% | $1,044 |
| 2016 | $10,242 +254.6% | $1,044 |
| 2015 | $2,888 +5.2% | $1,044 |
| 2013 | $2,745 +4.3% | $1,044 |
| 2012 | $2,633 -54.3% | $1,044 |
| 2011 | $5,767 +2.1% | $1,044 -7.2% |
| 2010 | $5,650 | $1,125 -14.4% |
| 2009 | -- | $1,315 -1.2% |
| 2008 | -- | $1,331 +3.7% |
| 2006 | -- | $1,283 -39.9% |
| 2005 | -- | $2,136 -34.9% |
| 2004 | -- | $3,279 |
| 2003 | -- | $3,279 -47.8% |
| 2002 | -- | $6,280 |
| 2001 | -- | $6,280 -1.1% |
| 2000 | -- | $6,350 |
Find assessor info on the county website
Monthly payment
Climate risks
Neighborhood: 11590
Nearby schools
GreatSchools rating
- NACherry Lane SchoolGrades: K-2Distance: 0.3 mi
- 6/10Carle Place Middle Senior High SchoolGrades: 7-12Distance: 0.2 mi
- 9/10Rushmore Avenue SchoolGrades: 3-6Distance: 0.4 mi
Schools provided by the listing agent
- Elementary: Rushmore Avenue School
- Middle: Carle Place Middle Senior High Sch
- High: Carle Place Middle Senior High Sch
Source: OneKey® MLS as distributed by MLS GRID. This data may not be complete. We recommend contacting the local school district to confirm school assignments for this home.
- $1,000,600-- bd1 ba2k sqft110 Magnolia St, Westbury, NY 11590Off Market
- $1,279,400-- bd3 ba2.3k sqft121 Webster St, Westbury, NY 11590Off Market
- $1,256,8003 bd3 ba2.7k sqft115 Webster St, Westbury, NY 11590Off Market
- $916,200-- bd1 ba1.3k sqft135 Webster St, Westbury, NY 11590Off Market
- $1,089,800-- bd2 ba1.8k sqft115 Magnolia St, Westbury, NY 11590Off Market
- $768,0004 bd2 ba2.7k sqft102 Mangolia St, Westbury, NY 11590Off Market
- $1,122,4004 bd2 ba1.7k sqft102 Magnolia St, Westbury, NY 11590Off Market
- $1,556,800-- bd3 ba2.8k sqft130 Magnolia St, Westbury, NY 11590Off Market
A local agent can set up tours, give advice and negotiate with sellers.
Similar homes
- $975,0003 bd2 ba1.5k sqft295 Ivy Avenue, Westbury, NY 11590For Sale

 MLS ID #1034366, Luis A. Nunez, Listing by: Strictly Realty. OneKey® MLS as distributed by MLS GRID
 - $--3 bd2 ba1.4k sqft5 Talbot Dr, Westbury, NY 11590Auction
 Auction.com 2
 - $849,0005 bd2 ba1.4k sqft24 Broadmoor Lane, Westbury, NY 11590For Sale
 MLS ID #1035305, Wendy L. Liotti, Listing by: Signature Premier Properties. OneKey® MLS as distributed by MLS GRID
 - $910,0003 bd3 ba1.6k sqft25 Reed Lane, Westbury, NY 11590For Sale
 MLS ID #1011593, Xiao Feng Pan CBR, Listing by: Winzone Realty Inc. OneKey® MLS as distributed by MLS GRID
 - $--2 bd3 ba1.2k sqft51 Lafayette Ave, Westbury, NY 11590AuctionXome
- $895,0004 bd3 ba2.1k sqft200 Saint Bridgets Lane, Westbury, NY 11590For SaleMLS ID #1022711, Nancy A. Jarvis CBR, Listing by: Daniel Gale Sothebys Intl Rlty. OneKey® MLS as distributed by MLS GRID
- $695,0003 bd2 ba1.6k sqft635 Whittier Street, Westbury, NY 11590For SaleMLS ID #1024083, Debra Kirsh, Listing by: Coldwell Banker American Homes. OneKey® MLS as distributed by MLS GRID
- $859,0004 bd2 ba1.5k sqft120 Bert Avenue, Westbury, NY 11590For SaleMLS ID #1024054, Nancy A. Jarvis CBR, Listing by: Daniel Gale Sothebys Intl Rlty. OneKey® MLS as distributed by MLS GRID
- $799,0003 bd2 ba1.6k sqft77 Pilgrim Lane, Westbury, NY 11590For SaleMLS ID #1035714, Marshall W. Myers CBR, Listing by: LAFFEY REAL ESTATE. OneKey® MLS as distributed by MLS GRID
- $875,0005 bd2 ba1.7k sqft32 W Cabot Lane, Westbury, NY 11590For SaleMLS ID #1021129, Ibrahim Osman, Listing by: Charles Rutenberg Realty Inc. OneKey® MLS as distributed by MLS GRID
- $749,0004 bd2 ba1.3k sqft48 Locust Street, Westbury, NY 11590For SaleMLS ID #1000789, Jillian M. Mays CBR, Listing by: Daniel Gale Sothebys Intl Rlty. OneKey® MLS as distributed by MLS GRID
- $869,0005 bd2 ba2k sqft49 Roosevelt Court, Westbury, NY 11590For SaleMLS ID #1026682, Alicia Brodsky, Listing by: Daniel Gale Sothebys Intl Rlty. OneKey® MLS as distributed by MLS GRID
- $1,100,0004 bd3 ba2k sqft672 Westbury Avenue, Westbury, NY 11590For SaleMLS ID #1024082, Ellen Fuschillo CBR, Listing by: Signature Premier Properties. OneKey® MLS as distributed by MLS GRID
- $1,049,0004 bd2 ba1.8k sqft158 Wilson Avenue, Westbury, NY 11590For SaleMLS ID #1025810, Denise Boccio, Listing by: Compass Greater NY LLC. OneKey® MLS as distributed by MLS GRID
- $849,9504 bd2 ba1.7k sqft1016 Washington Avenue, Westbury, NY 11590For SaleMLS ID #1023276, Kelly Forman, Listing by: Compass Greater NY LLC. OneKey® MLS as distributed by MLS GRID
- $999,0003 bd4 ba2.1k sqft194 Rhododendron Drive, Westbury, NY 11590For SaleMLS ID #961931, Poulose V. Maniara, Listing by: Cross Island Realty One Inc. OneKey® MLS as distributed by MLS GRID
- $699,0004 bd2 ba1.1k sqft98 Page Ln, Westbury, NY 11590For Sale By Owner
- $750,0004 bd3 ba1.3k sqft359 Magnolia Avenue, Westbury, NY 11590For SaleMLS ID #1025168, William Amado, Listing by: Realty Connect USA L I Inc. OneKey® MLS as distributed by MLS GRID
- $740,0004 bd1 ba1.1k sqft913 Merillon Avenue, Westbury, NY 11590For SaleMLS ID #1033908, Thomas J. Nails, Listing by: Coldwell Banker American Homes. OneKey® MLS as distributed by MLS GRID
- $1,000,1006 bd3 ba2.2k sqft573 Bryant St, Westbury, NY 11590For Sale By Owner
