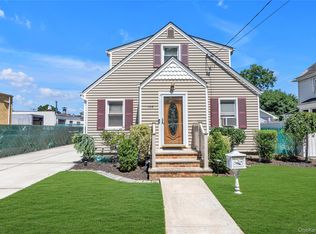
Welcome to 32 W Cabot Lane, Westbury, NY – a beautifully renovated home that perfectly blends modern style, comfort, and functionality. This stunning property has been completely remodeled from top to bottom, featuring 5 spacious bedrooms and 2 updated full bathrooms.
Step inside to an inviting open-concept layout designed for today’s lifestyle, showcasing a brand-new kitchen with modern finishes, updated flooring, and abundant natural light throughout. The seamless flow between the living, dining, and kitchen areas creates the perfect space for entertaining and everyday living.
One of the home’s standout features is the gorgeous new sunroom, offering the ideal space to relax, enjoy your morning coffee, or host family and friends year-round.
With extensive updates throughout and move-in-ready condition, this home offers the perfect combination of space, style, and convenience. Located in the heart of Westbury, close to shopping, dining, transportation, parks, and schools.
Don’t miss this exceptional opportunity—this is truly a must-see home!
For sale
Price cut: $24K (7/29)
$875,000
32 W Cabot Lane, Westbury, NY 11590
5beds
1,773sqft
Single Family Residence, Residential
Built in 1950
6,000 Square Feet Lot
$-- Zestimate®
$494/sqft
$-- HOA
What's special
Abundant natural light throughoutInviting open-concept layoutUpdated flooringGorgeous new sunroom
- 36 days |
- 622 |
- 24 |
Zillow last checked:
Listing updated:
Listed by:
Charles Rutenberg Realty Inc 516-575-7500,
Ibrahim Osman 516-509-7256
Source: OneKey® MLS as distributed by MLS GRID,MLS#: 1021129
Facts & features
Interior
Bedrooms & bathrooms
- Bedrooms: 5
- Bathrooms: 2
- Full bathrooms: 2
Heating
- Oil
Cooling
- Ductless, ENERGY STAR Qualified Equipment
Appliances
- Included: Convection Oven, Cooktop, Dishwasher, Dryer, Electric Cooktop, ENERGY STAR Qualified Appliances, Exhaust Fan, Microwave, Refrigerator, Washer
Features
- First Floor Bedroom, First Floor Full Bath, Eat-in Kitchen, Entrance Foyer, Open Floorplan, Open Kitchen, Pantry
- Attic: None
Interior area
- Total structure area: 1,773
- Total interior livable area: 1,773 sqft
Property
Parking
- Parking features: Driveway
- Has uncovered spaces: Yes
Lot
- Size: 6,000 Square Feet
Details
- Parcel number: 2089453980000110
- Special conditions: None
Construction
Type & style
- Home type: SingleFamily
- Architectural style: Cape Cod
- Property subtype: Single Family Residence, Residential
Materials
- Other
- Foundation: Other
Condition
- Year built: 1950
Utilities & green energy
- Sewer: Public Sewer
- Water: Public
- Utilities for property: Cable Available, Cable Connected, Electricity Available
Community & HOA
HOA
- Has HOA: No
Location
- Region: Westbury
Financial & listing details
- Price per square foot: $494/sqft
- Tax assessed value: $502
- Annual tax amount: $12,630
- Date on market: 7/2/2026
- Cumulative days on market: 36 days
- Listing agreement: Exclusive Right To Sell
- Electric utility on property: Yes
Estimated market value
Not available
Estimated sales range
Not available
Not available
Price history
| Date | Event | Price |
|---|---|---|
| 7/29/2026 | Price change | $875,000-2.7%$494/sqft |
Source:  OneKey® MLS as distributed by MLS GRID #1021129 Report a problem OneKey® MLS as distributed by MLS GRID #1021129 Report a problem | ||
| 7/2/2026 | Listed for sale | $899,000$507/sqft |
Source: OneKey® MLS as distributed by MLS GRID #1021129 Report a problem | ||
| 7/1/2026 | Listing removed | -- |
Source: Owner Report a problem | ||
| 6/26/2026 | Listed for sale | $899,000+36.2%$507/sqft |
Source: Owner Report a problem | ||
| 2/12/2024 | Sold | $660,000-2.2%$372/sqft |
Source: OneKey® MLS as distributed by MLS GRID #L3514147 Report a problem | ||
| 12/1/2023 | Pending sale | $675,000$381/sqft |
Source: OneKey® MLS as distributed by MLS GRID #3514147 Report a problem | ||
| 11/21/2023 | Price change | $675,000-3.4%$381/sqft |
Source: OneKey® MLS as distributed by MLS GRID #3514147 Report a problem | ||
| 11/4/2023 | Listed for sale | $699,000+292.7%$394/sqft |
Source: OneKey® MLS as distributed by MLS GRID #3514147 Report a problem | ||
| 1/15/1998 | Sold | $178,000+8.5%$100/sqft |
Source: Public Record Report a problem | ||
| 8/4/1995 | Sold | $164,000$92/sqft |
Source: Public Record Report a problem | ||
Public tax history
| Year | Property taxes | Tax assessment |
|---|---|---|
| 2024 | -- | $502 |
| 2023 | -- | $502 |
| 2022 | -- | $502 |
| 2021 | $10,330 +7.4% | -- |
| 2020 | $9,622 +11.6% | $625 |
| 2019 | $8,622 | $625 |
| 2018 | $8,622 +5.1% | $625 |
| 2017 | $8,206 +1.9% | $625 -3% |
| 2016 | $8,056 +161.6% | $644 |
| 2015 | $3,079 +8.8% | $644 |
| 2013 | $2,829 -19.1% | $644 -21.3% |
| 2012 | $3,497 -30.6% | $818 |
| 2011 | $5,041 -5.3% | $818 -9% |
| 2010 | $5,325 | $899 -12.5% |
| 2009 | -- | $1,028 -6.2% |
| 2008 | -- | $1,096 +5.9% |
| 2006 | -- | $1,035 -33% |
| 2005 | -- | $1,545 -46.7% |
| 2004 | -- | $2,897 |
| 2003 | -- | $2,897 -45.5% |
| 2002 | -- | $5,320 |
| 2001 | -- | $5,320 |
| 2000 | -- | $5,320 |
Find assessor info on the county website
Monthly payment
Climate risks
Neighborhood: 11590
Nearby schools
GreatSchools rating
- NADryden Street SchoolGrades: PK-1Distance: 0.2 mi
- 3/10Westbury Middle SchoolGrades: 6-8Distance: 0.6 mi
- 5/10Westbury High SchoolGrades: 9-12Distance: 1 mi
Schools provided by the listing agent
- Elementary: Bowling Green School
- Middle: Clarke Middle School
- High: W Tresper Clarke High School
Source: OneKey® MLS as distributed by MLS GRID. This data may not be complete. We recommend contacting the local school district to confirm school assignments for this home.
- $1,000,1006 bd3 ba2.2k sqft573 Bryant St, Westbury, NY 11590For Sale By Owner
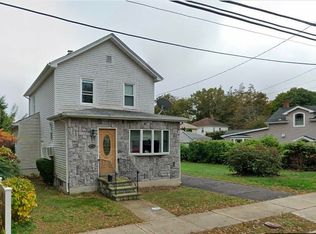
- $610,0003 bd2 ba1.2k sqft36 Elm St, Westbury, NY 11590Sold
- $895,0003 bd3 ba2k sqft94 Concord St, Westbury, NY 11590Sold

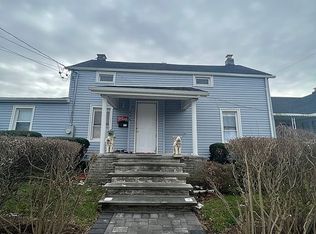
- $595,9003 bd2 ba922 sqft608 Roman Ave, Westbury, NY 11590Off Market
- $641,0004 bd3 ba1.7k sqft101 Hillary Ln, Westbury, NY 11590Sold
- $815,0004 bd3 ba1.9k sqft11 Marshall Ln, Westbury, NY 11590Sold
- $796,6002 bd2 ba1.3k sqft568 Pacing Way, Westbury, NY 11590Off Market
- $633,6003 bd2 ba1k sqft746 Janos Ln #11552, Westbury, NY 11590Off Market
A local agent can set up tours, give advice and negotiate with sellers.
Similar homes
- $838,0004 bd2 ba1.6k sqft210 Spindle Road, Hicksville, NY 11801For Sale
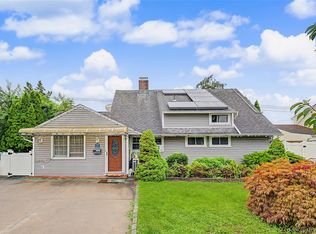
 MLS ID #1035220, Xinan Guo, Listing by: Prospes Real Estate Corp. OneKey® MLS as distributed by MLS GRID
 - $899,0884 bd3 ba1.8k sqft130 Custer Avenue, Williston Park, NY 11596For Sale
 MLS ID #973019, Janell Giordano, Listing by: Douglas Elliman Real Estate. OneKey® MLS as distributed by MLS GRID
 - $835,0003 bd2 ba1.5k sqft831 Shell Street, Baldwin, NY 11510For Sale
 MLS ID #1033025, Pierre Fritz Bruno, Listing by: Coldwell Banker American Homes. OneKey® MLS as distributed by MLS GRID
 - $929,0004 bd2 ba1.4k sqft160 Clearmeadow Drive, East Meadow, NY 11554For Sale
 MLS ID #1028531, Jennifer Levy, Listing by: Daniel Gale Sothebys Intl Rlty. OneKey® MLS as distributed by MLS GRID
 - $838,0005 bd2 ba1.9k sqft14 Laurel Place, Bethpage, NY 11714For SaleMLS ID #1019900, Jian Xie, Listing by: E Realty International Corp. OneKey® MLS as distributed by MLS GRID
- $849,9994 bd3 ba1.4k sqft26 Sheridan Street, Old Bethpage, NY 11804For SaleMLS ID #1018050, Jared Sarney, Listing by: Corcoran SRG Residential. OneKey® MLS as distributed by MLS GRID
- $869,0004 bd3 ba1.4k sqft65 Cheshire Road, Bethpage, NY 11714For SaleMLS ID #989728, Derek J. Greene, Listing by: Greene Realty Group. OneKey® MLS as distributed by MLS GRID
- $887,9994 bd3 ba1.9k sqft94 Massapequa Avenue, Massapequa, NY 11758For SaleMLS ID #1031001, Bianca Esposito-Bowen, Listing by: Next Den LLC. OneKey® MLS as distributed by MLS GRID
- $819,0004 bd2 ba1.6k sqft109 Old Oak Lane, Levittown, NY 11756For SaleMLS ID #1014721, Yuan Tang, Listing by: WhiteWave Real Estate Inc. OneKey® MLS as distributed by MLS GRID
- $940,0004 bd3 ba1.9k sqft58 Narcissus Avenue, Hicksville, NY 11801For SaleMLS ID #975111, Sohail A. Khan, Listing by: Legacy Estate Realty. OneKey® MLS as distributed by MLS GRID
- $770,0004 bd3 ba1.2k sqft238 Laclede Avenue, Uniondale, NY 11553For SaleMLS ID #1025483, Katia Santesteban, Listing by: Success King Realty. OneKey® MLS as distributed by MLS GRID
- $939,0004 bd2 ba1.8k sqft4195 Florence Road, Bethpage, NY 11714For SaleMLS ID #1007639, Richard A. Parisi, Listing by: Charles Rutenberg Realty Inc. OneKey® MLS as distributed by MLS GRID
- $958,0004 bd3 ba1.7k sqft50 Eweler Avenue, Floral Park, NY 11001For SaleMLS ID #1030697, Jade Li Lin, Listing by: Chase Global Realty Corp. OneKey® MLS as distributed by MLS GRID
- $800,0003 bd3 ba1.3k sqft29 Archer Street, Freeport, NY 11520For SaleMLS ID #1035350, Christian Monge Figueroa, Listing by: Keller Williams Realty Greater. OneKey® MLS as distributed by MLS GRID
- $739,0004 bd2 ba1.2k sqft35 Meeting Lane, Hicksville, NY 11801For SaleMLS ID #990296, Gurveer S. Lungani, Listing by: Property Professionals Realty. OneKey® MLS as distributed by MLS GRID
- $1,150,0005 bd3 ba2k sqft301 Merrick Avenue, East Meadow, NY 11554For SaleMLS ID #1020241, Randolph A. Saa, Listing by: Coldwell Banker American Homes. OneKey® MLS as distributed by MLS GRID
- $749,9004 bd3 ba1.3k sqft112 Raynor Street, West Babylon, NY 11704For SaleMLS ID #1034844, Richard Hovanec JR, Listing by: Coldwell Banker Easton Prop. OneKey® MLS as distributed by MLS GRID
- $800,0004 bd2 ba1.6k sqft140 Intervale Avenue, Farmingdale, NY 11735For SaleMLS ID #1024203, Noel J. Maaba, Listing by: Howard Hanna NYC LLC. OneKey® MLS as distributed by MLS GRID
- $689,0004 bd2 ba1.1k sqft164 Bloomingdale Road, Levittown, NY 11756For SaleMLS ID #1020459, Damion O. Smith, Listing by: LJ Realty Team Inc. OneKey® MLS as distributed by MLS GRID
- $749,0006 bd3 ba2k sqft681 Stowe Avenue, Baldwin, NY 11510For SaleMLS ID #1033014, Liz K. Salazar-Herrera, Listing by: Handsome Real Estate Inc. OneKey® MLS as distributed by MLS GRID
