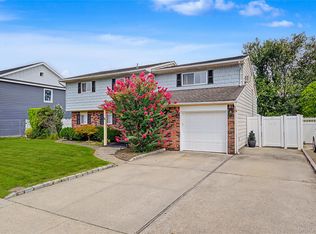
Welcome to 4195 Florence Road, a beautifully renovated and move-in ready Colonial located in the highly desirable Plainedge School District. Thoughtfully redesigned with today’s buyer in mind, this spacious 4-bedroom, 2-bath home offers the perfect blend of modern finishes, functional living space, and timeless charm.
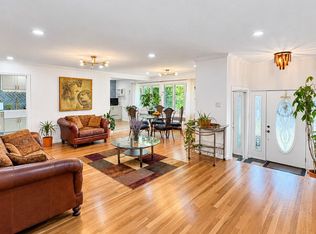
Step inside to find gleaming hardwood floors throughout, a bright open-concept layout, and designer finishes at every turn. The heart of the home is the stunning chef-inspired kitchen featuring custom cabinetry, quartz countertops, premium stainless steel appliances, a large center island with seating, and seamless access to the dining and living areas—perfect for everyday living and entertaining alike.
The home offers four generously sized bedrooms, including a spacious primary retreat, along with two fully renovated bathrooms showcasing elegant tile work, modern vanities, and upscale fixtures. Additional highlights include central air conditioning, updated mechanicals, recessed lighting, ample storage, and quality craftsmanship throughout.
Outside, enjoy exceptional curb appeal, professional landscaping, a detached garage, a newly finished patio, and a private backyard ideal for gatherings, outdoor dining, or simply relaxing.
Conveniently located near parks, shopping, dining, major roadways, and transportation, this turnkey home offers the rare opportunity to enjoy modern living in one of Bethpage’s most sought-after neighborhoods.
Move right in and enjoy everything this exceptional home has to offer.
For sale
Price cut: $40K (10/1)
$899,000
4195 Florence Road, Bethpage, NY 11714
4beds
1,868sqft
Single Family Residence, Residential
Built in 1950
6,480 Square Feet Lot
$-- Zestimate®
$481/sqft
$-- HOA
What's special
Modern vanitiesTwo fully renovated bathroomsNewly finished patioCentral air conditioningDetached garageFour generously sized bedroomsRecessed lighting
- 120 days
- 1,326
- 105
Zillow last checked:
Listing updated:
Listed by:
Charles Rutenberg Realty Inc 516-575-7500,
Richard A. Parisi 516-575-7500
Source: OneKey® MLS as distributed by MLS GRID,MLS#: 1007639
Facts & features
Interior
Bedrooms & bathrooms
- Bedrooms: 4
- Bathrooms: 2
- Full bathrooms: 2
Other
- Description: 1 Bedroom, den/family room, 1 full bath, living room, dining room, eat in kitchen with island
- Level: First
Other
- Description: 3 bedrooms, 1 full bath
- Level: Second
Heating
- Baseboard, Oil
Cooling
- Central Air
Appliances
- Included: Dishwasher, Dryer, Refrigerator, Washer, Oil Water Heater
- Laundry: Inside
Features
- First Floor Full Bath, Eat-in Kitchen, Formal Dining, Primary Bathroom, Storage
- Attic: Pull Stairs,Storage
- Has fireplace: No
Interior area
- Total structure area: 1,868
- Total interior livable area: 1,868 sqft
Property
Parking
- Total spaces: 3
- Parking features: Driveway, Garage, On Street
- Garage spaces: 1
- Has uncovered spaces: Yes
Features
- Patio & porch: Patio
- Fencing: Fenced,Full
Lot
- Size: 6,480 Square Feet
- Features: Back Yard, Front Yard, Landscaped, Level, Near Golf Course, Near Public Transit, Near School, Near Shops, Sprinklers In Front, Sprinklers In Rear
Details
- Parcel number: 2489523180000300
- Special conditions: None
Construction
Type & style
- Home type: SingleFamily
- Architectural style: Colonial
- Property subtype: Single Family Residence, Residential
Materials
- Vinyl Siding
Condition
- Year built: 1950
Utilities & green energy
- Sewer: Public Sewer
- Water: Public
- Utilities for property: Cable Available, Electricity Connected, See Remarks, Sewer Connected, Trash Collection Public, Water Connected
Community & HOA
Community
- Security: Security System
HOA
- Has HOA: No
Location
- Region: Bethpage
Financial & listing details
- Price per square foot: $481/sqft
- Tax assessed value: $514
- Annual tax amount: $15,091
- Date on market: 6/2/2026
- Cumulative days on market: 121 days
- Listing agreement: Exclusive Right To Sell
- Electric utility on property: Yes
Estimated market value
Not available
Estimated sales range
Not available
Not available
Price history
| Date | Event | Price |
|---|---|---|
| 10/1/2026 | Price change | $899,000-4.3%$481/sqft |
Source:  OneKey® MLS as distributed by MLS GRID #1007639 Report a problem OneKey® MLS as distributed by MLS GRID #1007639 Report a problem | ||
| 8/7/2026 | Price change | $939,000-3.7%$503/sqft |
Source: OneKey® MLS as distributed by MLS GRID #1007639 Report a problem | ||
| 7/13/2026 | Price change | $975,000-2.4%$522/sqft |
Source: OneKey® MLS as distributed by MLS GRID #1007639 Report a problem | ||
| 6/2/2026 | Listed for sale | $999,000+51.4%$535/sqft |
Source: OneKey® MLS as distributed by MLS GRID #1007639 Report a problem | ||
| 1/9/2026 | Sold | $660,000+10.2%$353/sqft |
Source: OneKey® MLS as distributed by MLS GRID #925487 Report a problem | ||
| 11/12/2025 | Pending sale | $599,000$321/sqft |
Source: OneKey® MLS as distributed by MLS GRID #925487 Report a problem | ||
| 11/10/2025 | Listing removed | $599,000$321/sqft |
Source:  Douglas Elliman #925487 Report a problem Douglas Elliman #925487 Report a problem | ||
| 10/21/2025 | Listed for sale | $599,000$321/sqft |
Source: OneKey® MLS as distributed by MLS GRID #925487 Report a problem | ||
Public tax history
| Year | Property taxes | Tax assessment |
|---|---|---|
| 2024 | -- | $477 -3% |
| 2023 | -- | $492 -4.3% |
| 2022 | -- | $514 |
| 2021 | $8,027 +11.7% | -- |
| 2020 | $7,189 0% | $544 -6.7% |
| 2019 | $7,192 | $583 -6.3% |
| 2018 | $7,192 -6.7% | $622 -5.8% |
| 2017 | $7,705 +1.2% | $660 -5.6% |
| 2016 | $7,617 +165.2% | $699 -5.3% |
| 2015 | $2,872 -7.8% | $738 -16.4% |
| 2013 | $3,114 +7.1% | $883 |
| 2012 | $2,906 -45.9% | $883 |
| 2011 | $5,368 +0.1% | $883 -8.3% |
| 2010 | $5,360 | $963 -19.3% |
| 2009 | -- | $1,194 +5.9% |
| 2008 | -- | $1,127 +5.9% |
| 2006 | -- | $1,064 -36.6% |
| 2005 | -- | $1,679 -43.9% |
| 2004 | -- | $2,992 |
| 2003 | -- | $2,992 -48% |
| 2002 | -- | $5,750 |
| 2001 | -- | $5,750 |
| 2000 | -- | $5,750 |
Find assessor info on the county website
Monthly payment
Climate risks
Neighborhood: 11714
Nearby schools
Schools provided by the listing agent
- Elementary: John H West School
- Middle: Plainedge Middle School
- High: Plainedge Senior High School
Source: OneKey® MLS as distributed by MLS GRID. This data may not be complete. We recommend contacting the local school district to confirm school assignments for this home.
Similar homes
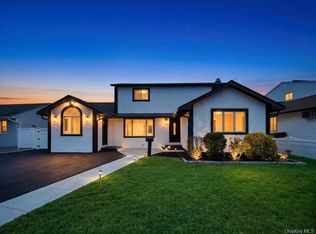
- $958,0005 bd3 ba2k sqft16 Hunt Place, Bethpage, NY 11714For Sale
 MLS ID #1038840, Xiao Feng Pan CBR, Listing by: Winzone Realty Inc. OneKey® MLS as distributed by MLS GRID
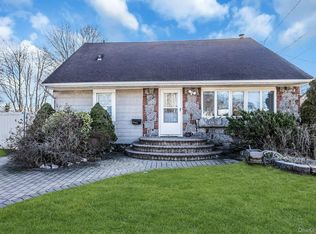
 - $887,9994 bd3 ba2k sqft94 massapequa Avenue, Massapequa, NY 11758For Sale
 MLS ID #1056286, Bianca Esposito-Bowen, Listing by: Next Den LLC. OneKey® MLS as distributed by MLS GRID
 - $999,0004 bd3 ba2.2k sqft61 Cheshire Road, Bethpage, NY 11714For Sale
 MLS ID #1041655, Rahul Jaggi, Listing by: JAGGI Real Estate. OneKey® MLS as distributed by MLS GRID
 - $899,9996 bd5 ba1.7k sqft2864 Wilson Avenue, Bellmore, NY 11710For Sale
 MLS ID #1045455, Phoebe Altman, Listing by: Douglas Elliman Real Estate. OneKey® MLS as distributed by MLS GRID
 - $785,0003 bd2 ba1.9k sqft31 Cherry Avenue, Bethpage, NY 11714For SaleMLS ID #1041667, Mandeep Chawla, Listing by: BH&G R E Realty Connect. OneKey® MLS as distributed by MLS GRID
- $859,9993 bd2 ba1.5k sqft9 N Walnut Place, Massapequa, NY 11758For SaleMLS ID #1007419, Derick M. Lamberson, Listing by: Signature Premier Properties. OneKey® MLS as distributed by MLS GRID
- $785,0005 bd2 ba1.7k sqft32 W Cabot Lane, Westbury, NY 11590For SaleMLS ID #1021129, Ibrahim Osman, Listing by: Charles Rutenberg Realty Inc. OneKey® MLS as distributed by MLS GRID
- $879,0004 bd3 ba1.9k sqft1745 Bellmore Avenue, Bellmore, NY 11710For SaleMLS ID #1044497, Zaheer Khanzada SRS AHWD PSA, Listing by: ALUX Realty. OneKey® MLS as distributed by MLS GRID
- $784,9994 bd2 ba1.3k sqft85 Twin Lane N, Wantagh, NY 11793For SaleMLS ID #1038493, Lisa Albinowski CBR SRES SRS, Listing by: Signature Premier Properties. OneKey® MLS as distributed by MLS GRID
- $749,8883 bd1 ba1.1k sqft12 Grant Avenue, Bethpage, NY 11714For SaleMLS ID #1043288, Pardeep Singh, Listing by: Property Professionals Realty. OneKey® MLS as distributed by MLS GRID
- $999,0004 bd3 ba1.5k sqft2115 Randall Avenue, East Meadow, NY 11554For SaleMLS ID #1049156, Damian Ross SFR CBR, Listing by: Daniel Gale Sothebys Intl Rlty. OneKey® MLS as distributed by MLS GRID
- $699,9994 bd2 ba1.5k sqft90 TWIN Lane N, Wantagh, NY 11793For SaleMLS ID #1046711, Michelle A. Juarez Garcia Prieto, Listing by: Nova Real Estate NY Corp. OneKey® MLS as distributed by MLS GRID
- $959,9993 bd2 ba1.5k sqft224 Hungry Harbor Road, Valley Stream, NY 11581For SaleMLS ID #1057421, Jacqueline M. Demarinis, Listing by: New Door Properties LLC. OneKey® MLS as distributed by MLS GRID
- $999,0003 bd2 ba1.5k sqft90 Grohmans Lane, Plainview, NY 11803For SaleMLS ID #1039211, Jagmeet Singh, Listing by: Badlia Realty Group Inc. OneKey® MLS as distributed by MLS GRID
- $799,0005 bd3 ba2.5k sqft38 Fireplace Lane, Hicksville, NY 11801New ConstructionMLS ID #1005114, Jason Orsini, Listing by: Douglas Elliman Real Estate. OneKey® MLS as distributed by MLS GRID
- $1,288,0004 bd3 ba2.2k sqft46 Convent Road, Syosset, NY 11791For SaleMLS ID #1057302, Priscilla Chan-Ho, Listing by: Royalux Realty LLC. OneKey® MLS as distributed by MLS GRID
- $975,0004 bd3 ba2.2k sqft2415 Babylon Turnpike, Merrick, NY 11566For SaleMLS ID #1010305, Rodolpho V. Miller, Listing by: Real Broker NY LLC. OneKey® MLS as distributed by MLS GRID
- $1,050,0005 bd2 ba1.5k sqft226 Vincent Drive, East Meadow, NY 11554For SaleMLS ID #1041590, Diana C. Alfaro CBR, Listing by: Douglas Elliman Real Estate. OneKey® MLS as distributed by MLS GRID
- $829,9004 bd3 ba1.9k sqft26 Tell Avenue, Deer Park, NY 11729For SaleMLS ID #1051604, Richard Hovanec JR, Listing by: Coldwell Banker Easton Prop. OneKey® MLS as distributed by MLS GRID
- $799,0005 bd3 ba2k sqft91 30th Street, Copiague, NY 11726For SaleMLS ID #1043484, Salvatore Maniscalco, Listing by: Weichert Realtors Performance. OneKey® MLS as distributed by MLS GRID
