Move right into this beautifully renovated 4-bedroom, 3-full-bath home, offering exceptional space, modern finishes, and a flexible layout on a quiet street in the desirable Plainedge School District.
Perfect!! The home features a versatile main-level layout with a separate entrance and potential for a mother/daughter setup with proper permits. Beautiful finishes throughout include solid oak flooring, porcelain tile, and a stunning updated kitchen featuring quartz countertops and stainless steel appliances. Additional upgrades include gas heating, gas cooking, brand-new ductless air conditioning, and OWNED solar panels.
The full finished basement offers even more living space with a spacious recreation room—perfect for entertaining, a home office, gym, playroom, or additional storage.
Outside, enjoy a large yard with plenty of space for gatherings, entertaining, and outdoor enjoyment. Conveniently located near shopping, parks, major parkways, transportation, and everyday necessities.
A rare opportunity to own a completely renovated home offering modern upgrades, generous living space, and the flexibility to accommodate today’s lifestyle and extended-family needs.
Pending
$929,000
42 Marbourne Road, Bethpage, NY 11714
4beds
2,300sqft
Single Family Residence, Residential
Built in 1953
8,918 Square Feet Lot
$-- Zestimate®
$404/sqft
$-- HOA
What's special
Modern finishesOwned solar panelsGas heatingBrand-new ductless air conditioningExceptional spaceStunning updated kitchenVersatile main-level layout
- 82 days
- 74
- 0
Likely to sell faster than
Zillow last checked:
Listing updated:
Listed by:
GYGA Realty 631-513-9811,
Lori B. Sunshine Harrow GRI 631-513-9811
Source: OneKey® MLS as distributed by MLS GRID,MLS#: 1031500
Facts & features
Interior
Bedrooms & bathrooms
- Bedrooms: 4
- Bathrooms: 3
- Full bathrooms: 3
Basement
- Level: Basement
Heating
- Natural Gas
Cooling
- Ductless
Appliances
- Included: Dishwasher, Dryer, ENERGY STAR Qualified Appliances, Microwave, Range, Refrigerator, Stainless Steel Appliance(s), Washer, Gas Water Heater
Features
- First Floor Bedroom, First Floor Full Bath, Breakfast Bar, Eat-in Kitchen, Formal Dining, Granite Counters, In-Law Floorplan, Kitchen Island, Open Floorplan, Master Downstairs, Quartz/Quartzite Counters
- Flooring: Ceramic Tile, Hardwood
- Basement: Finished,Full
- Attic: None
Interior area
- Total structure area: 2,300
- Total interior livable area: 2,300 sqft
Property
Parking
- Parking features: Driveway
- Has uncovered spaces: Yes
Lot
- Size: 8,918 Square Feet
- Features: Back Yard
Details
- Parcel number: 2489492360000110
- Special conditions: None
Construction
Type & style
- Home type: SingleFamily
- Property subtype: Single Family Residence, Residential
Materials
- Vinyl Siding
Condition
- Year built: 1953
Utilities & green energy
- Sewer: Public Sewer
- Water: Public
- Utilities for property: Cable Available, Cable Connected, Electricity Available, Natural Gas Connected, Sewer Connected, Water Connected
Community & HOA
HOA
- Has HOA: No
Location
- Region: Bethpage
Financial & listing details
- Price per square foot: $404/sqft
- Tax assessed value: $564
- Annual tax amount: $14,514
- Date on market: 7/29/2026
- Cumulative days on market: 81 days
- Listing agreement: Exclusive Agency
- Electric utility on property: Yes
Estimated market value
Not available
Estimated sales range
Not available
Not available
Price history
| Date | Event | Price |
|---|---|---|
| 8/11/2026 | Pending sale | $929,000$404/sqft |
Source:  OneKey® MLS as distributed by MLS GRID #1031500 Report a problem OneKey® MLS as distributed by MLS GRID #1031500 Report a problem | ||
| 7/29/2026 | Listed for sale | $929,000+52.3%$404/sqft |
Source: OneKey® MLS as distributed by MLS GRID #1031500 Report a problem | ||
| 5/14/2026 | Sold | $610,000$265/sqft |
Source: Public Record Report a problem | ||
Public tax history
| Year | Property taxes | Tax assessment |
|---|---|---|
| 2024 | -- | $564 |
| 2023 | -- | $564 |
| 2022 | -- | $564 |
| 2021 | $10,837 +3.4% | -- |
| 2020 | $10,483 -31.1% | $670 -6.7% |
| 2019 | $15,210 | $718 -30.4% |
| 2018 | $15,210 +0.6% | $1,031 |
| 2017 | $15,114 +10.4% | $1,031 |
| 2016 | $13,692 +216.7% | $1,031 |
| 2015 | $4,324 +11.3% | $1,031 |
| 2013 | $3,885 +7.4% | $1,031 |
| 2012 | $3,619 -46.8% | $1,031 |
| 2011 | $6,802 -2.3% | $1,031 -10% |
| 2010 | $6,963 | $1,145 -15.9% |
| 2009 | -- | $1,361 -2.4% |
| 2008 | -- | $1,394 +5.9% |
| 2006 | -- | $1,316 -40.5% |
| 2005 | -- | $2,212 -37.2% |
| 2004 | -- | $3,520 -3.7% |
| 2003 | -- | $3,654 -40.1% |
| 2002 | -- | $6,100 |
| 2001 | -- | $6,100 |
| 2000 | -- | $6,100 |
Find assessor info on the county website
Monthly payment
Climate risks
Neighborhood: 11714
Nearby schools
Schools provided by the listing agent
- Elementary: John H West School
- Middle: Plainedge Middle School
- High: Plainedge Senior High School
Source: OneKey® MLS as distributed by MLS GRID. This data may not be complete. We recommend contacting the local school district to confirm school assignments for this home.
Similar homes
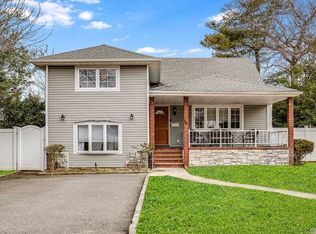
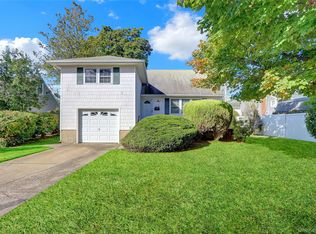
- $899,0004 bd2 ba1.8k sqft4195 Florence Road, Bethpage, NY 11714For Sale

 MLS ID #1007639, Richard A. Parisi, Listing by: Charles Rutenberg Realty Inc. OneKey® MLS as distributed by MLS GRID
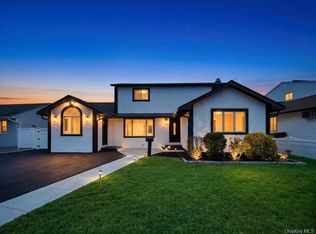
 - $999,0004 bd3 ba2.2k sqft61 Cheshire Road, Bethpage, NY 11714For Sale
 MLS ID #1058668, Rahul Jaggi, Listing by: JAGGI Real Estate. OneKey® MLS as distributed by MLS GRID
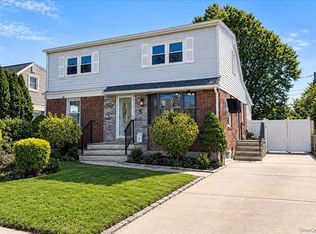
 - $929,9994 bd2 ba2k sqft5 Edward Avenue, Hicksville, NY 11801For Sale
 MLS ID #1060698, Saif Millwala, Listing by: Property Professionals Realty. OneKey® MLS as distributed by MLS GRID
 - $999,8885 bd3 ba2.3k sqft110 Bayberry Lane, Levittown, NY 11756For Sale
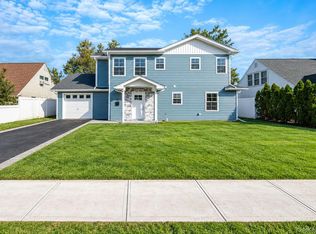 MLS ID #1060478, Christine G. Jansson, Listing by: Realty Maintained LLC. OneKey® MLS as distributed by MLS GRID
 - $848,8884 bd3 ba1.5k sqft1871 Relyea Drive, Merrick, NY 11566For SaleMLS ID #1063485, Rahul Jaggi, Listing by: JAGGI Real Estate. OneKey® MLS as distributed by MLS GRID
- $765,0003 bd2 ba1.9k sqft31 Cherry Avenue, Bethpage, NY 11714For SaleMLS ID #1041667, Mandeep Chawla, Listing by: BH&G R E Realty Connect. OneKey® MLS as distributed by MLS GRID
- $999,9996 bd5 ba2.7k sqft930 Park Drive, Wantagh, NY 11793For SaleMLS ID #1036936, Katherine Koniecko, Listing by: Signature Premier Properties. OneKey® MLS as distributed by MLS GRID
- $799,0004 bd2 ba1.2k sqft259 N Rutherford Avenue, Massapequa, NY 11758For SaleMLS ID #995177, Amarjeet S. Ahuja, Listing by: BH&G R E Realty Connect. OneKey® MLS as distributed by MLS GRID
- $899,9996 bd5 ba1.7k sqft2864 Wilson Avenue, Bellmore, NY 11710For SaleMLS ID #1045455, Phoebe Altman, Listing by: Douglas Elliman Real Estate. OneKey® MLS as distributed by MLS GRID
- $799,0005 bd3 ba2.5k sqft38 Fireplace Lane, Hicksville, NY 11801New ConstructionMLS ID #1005114, Jason Orsini, Listing by: Douglas Elliman Real Estate. OneKey® MLS as distributed by MLS GRID
- $839,9994 bd3 ba1.9k sqft105 N Lewis Avenue, Lindenhurst, NY 11757For SaleMLS ID #1056554, Peter S. Hirschhorn, Listing by: Coldwell Banker American Homes. OneKey® MLS as distributed by MLS GRID
- $999,0003 bd2 ba1.5k sqft90 Grohmans Lane, Plainview, NY 11803For SaleMLS ID #1039211, Jagmeet Singh, Listing by: Badlia Realty Group Inc. OneKey® MLS as distributed by MLS GRID
- $975,0004 bd3 ba2.2k sqft2415 Babylon Turnpike, Merrick, NY 11566For SaleMLS ID #1010305, Rodolpho V. Miller, Listing by: Real Broker NY LLC. OneKey® MLS as distributed by MLS GRID
- $889,9997 bd3 ba2.7k sqft31 Bluespruce Road, Levittown, NY 11756For SaleMLS ID #956416, Jerard Drewes, Listing by: Century 21 AA Realty. OneKey® MLS as distributed by MLS GRID
- $929,0005 bd4 ba1.9k sqft122-19 Lucas Street, Springfield Gardens, NY 11413For SaleMLS ID #1063299, Amit Nidam, Listing by: Exclusive Homes Group Inc. OneKey® MLS as distributed by MLS GRID
- $999,0004 bd3 ba2.5k sqft68 Ann Drive, Freeport, NY 11520For SaleMLS ID #1058083, Rahul Jaggi, Listing by: JAGGI Real Estate. OneKey® MLS as distributed by MLS GRID
- $859,9906 bd3 ba2.1k sqft90 30th Street, Copiague, NY 11726For SaleMLS ID #982838, Luis Dominguez, Listing by: Island Advantage Realty LLC. OneKey® MLS as distributed by MLS GRID
- $799,0004 bd2 ba1.5k sqft870 Southern Parkway, Uniondale, NY 11553For SaleMLS ID #1057632, Roman Nissim, Listing by: Keystone Realty USA Corp. OneKey® MLS as distributed by MLS GRID
- $924,9904 bd2 ba2k sqft224 New Hyde Park Road, Franklin Square, NY 11010For SaleMLS ID #1023622, Hanif H. Memon, Listing by: Crown Realty Group. OneKey® MLS as distributed by MLS GRID
- $759,0004 bd2 ba2.3k sqft7 Penndale Drive, Amityville, NY 11701For SaleMLS ID #1012641, Shobna D. Kowlessar, Listing by: Charles Rutenberg Realty Inc. OneKey® MLS as distributed by MLS GRID
