Welcome to 7 Penndale Drive, a beautifully updated 4-bedroom, 2-bath home offering space, comfort, and versatility. This home has been completely renovated within the last few years. Features include 200-amp electric service, a finished basement with an egress window and separate entrance, a modern kitchen with quartz countertops, high-hat lighting throughout, 2-zone heating, a 4-zone in-ground sprinkler system, a PVC-fenced yard, and a roof that is only 2 years old. The property also features a detached 2-car garage with a separate electrical panel, providing additional storage and functionality.
Perfect for a large or extended family, this move-in-ready home offers flexible living space and modern updates throughout. Don't miss the opportunity to make this beautiful house your new home!
Pending
$759,000
7 Penndale Drive, Amityville, NY 11701
4beds
2,300sqft
Single Family Residence, Residential
Built in 1952
7,200 Square Feet Lot
$-- Zestimate®
$330/sqft
$-- HOA
What's special
- 76 days |
- 39 |
- 0 |
Likely to sell faster than
Zillow last checked:
Listing updated:
Listed by:
Charles Rutenberg Realty Inc 516-575-7500,
Shobna D. Kowlessar 516-967-5661
Source: OneKey® MLS as distributed by MLS GRID,MLS#: 1012641
Facts & features
Interior
Bedrooms & bathrooms
- Bedrooms: 4
- Bathrooms: 2
- Full bathrooms: 2
Basement
- Description: Family Room, Utiltiles, Washer and Dryer Hookup
- Level: Basement
Kitchen
- Description: Kit, Liv/Dinning Room, 2 Bedroom, FullBath
- Level: First
Kitchen
- Description: Tv room, 2 (could be 3) bedroom, Full Bath
- Level: Second
Heating
- Oil
Cooling
- None
Appliances
- Included: Convection Oven, Refrigerator
- Laundry: In Basement
Features
- Quartz/Quartzite Counters
- Flooring: Hardwood
- Basement: Finished,Full,See Remarks
- Attic: None
Interior area
- Total structure area: 2,300
- Total interior livable area: 2,300 sqft
Property
Parking
- Total spaces: 4
- Parking features: Driveway
- Garage spaces: 2
- Has uncovered spaces: Yes
Features
- Fencing: Fenced
Lot
- Size: 7,200 Square Feet
Details
- Parcel number: 472000504520
- Special conditions: None
Construction
Type & style
- Home type: SingleFamily
- Architectural style: Colonial
- Property subtype: Single Family Residence, Residential
Materials
- Aluminum Siding, Brick
Condition
- Actual
- Year built: 1952
Utilities & green energy
- Sewer: Public Sewer
- Water: Public
- Utilities for property: Electricity Connected
Community & HOA
HOA
- Has HOA: No
Location
- Region: Amityville
Financial & listing details
- Price per square foot: $330/sqft
- Tax assessed value: $3,440
- Annual tax amount: $13,856
- Date on market: 6/19/2026
- Cumulative days on market: 7 days
- Listing agreement: Exclusive Right To Sell
- Listing terms: Conventional,FHA
- Electric utility on property: Yes
Estimated market value
Not available
Estimated sales range
Not available
Not available
Price history
| Date | Event | Price |
|---|---|---|
| 7/2/2026 | Pending sale | $759,000$330/sqft |
Source:  OneKey® MLS as distributed by MLS GRID #1012641 Report a problem OneKey® MLS as distributed by MLS GRID #1012641 Report a problem | ||
| 6/25/2026 | Listing removed | $759,000$330/sqft |
Source: OneKey® MLS as distributed by MLS GRID #1012641 Report a problem | ||
| 6/19/2026 | Listed for sale | $759,000+54.9%$330/sqft |
Source: OneKey® MLS as distributed by MLS GRID #1012641 Report a problem | ||
| 11/10/2022 | Sold | $490,000$213/sqft |
Source: Public Record Report a problem | ||
| 5/2/2022 | Sold | $490,000+2.1%$213/sqft |
Source: OneKey® MLS as distributed by MLS GRID #L3342364 Report a problem | ||
| 3/1/2022 | Pending sale | $479,990$209/sqft |
Source: OneKey® MLS as distributed by MLS GRID #3342364 Report a problem | ||
| 1/26/2022 | Listed for sale | $479,990$209/sqft |
Source: OneKey® MLS as distributed by MLS GRID #3342364 Report a problem | ||
| 11/17/2021 | Pending sale | $479,990$209/sqft |
Source: OneKey® MLS as distributed by MLS GRID #3342364 Report a problem | ||
| 10/25/2021 | Price change | $479,990+11.6%$209/sqft |
Source: OneKey® MLS as distributed by MLS GRID #3342364 Report a problem | ||
| 9/29/2021 | Pending sale | $429,990$187/sqft |
Source: OneKey® MLS as distributed by MLS GRID #3342364 Report a problem | ||
| 8/31/2021 | Listed for sale | $429,990+32.3%$187/sqft |
Source: OneKey® MLS as distributed by MLS GRID #3342364 Report a problem | ||
| 3/16/2011 | Listing removed | $1,300$1/sqft |
Source: Rickey Realty #2332763 Report a problem | ||
| 11/18/2010 | Price change | $1,300-7.1%$1/sqft |
Source: Rickey Realty #2332763 Report a problem | ||
| 10/2/2010 | Listed for rent | $1,400$1/sqft |
Source: Rickey Realty #2332763 Report a problem | ||
| 5/29/2007 | Sold | $325,000+85.7%$141/sqft |
Source: Public Record Report a problem | ||
| 2/27/2007 | Sold | $175,000$76/sqft |
Source: Public Record Report a problem | ||
Public tax history
| Year | Property taxes | Tax assessment |
|---|---|---|
| 2025 | -- | $3,440 |
| 2024 | -- | $3,440 |
| 2023 | -- | $3,440 |
| 2022 | -- | $3,440 |
| 2021 | -- | $3,440 |
| 2020 | -- | $3,440 |
| 2019 | -- | $3,440 |
| 2018 | -- | $3,440 |
| 2017 | $11,497 | $3,440 |
| 2016 | -- | $3,440 |
| 2015 | -- | $3,440 |
| 2014 | -- | $3,440 |
| 2013 | -- | $3,440 |
| 2012 | -- | $3,440 |
| 2011 | -- | $3,440 |
| 2010 | -- | $3,440 |
| 2009 | -- | $3,440 |
| 2008 | -- | $3,440 |
| 2007 | $9,447 +13.3% | $3,440 |
| 2005 | $8,339 +6.8% | $3,440 |
| 2004 | $7,811 +5.5% | $3,440 |
| 2003 | $7,406 +3.3% | $3,440 |
| 2002 | $7,170 | $3,440 |
| 2001 | -- | $3,440 |
| 2000 | $6,048 | $3,440 |
Find assessor info on the county website
Monthly payment
Climate risks
Neighborhood: North Amityville
Nearby schools
GreatSchools rating
- 3/10Deauville Gardens West Elementary SchoolGrades: K-5Distance: 1.8 mi
- 4/10Copiague Middle SchoolGrades: 6-8Distance: 0.6 mi
- 5/10Walter G O Connell Copiague High SchoolGrades: 9-12Distance: 0.7 mi
Schools provided by the listing agent
- Elementary: Deauville Gardens West Elementary
- Middle: Copiague Middle School
- High: Walter G O'Connell Copiague High Sch
Source: OneKey® MLS as distributed by MLS GRID. This data may not be complete. We recommend contacting the local school district to confirm school assignments for this home.
- $586,500-- bd-- ba-- sqft9 Penndale Dr, Amityville, NY 11701Off Market
- $535,0003 bd1 ba-- sqft5 Penndale Dr, Amityville, NY 11701Sold

- $707,0005 bd2 ba-- sqft11 Penndale Dr, Amityville, NY 11701Off Market
- $595,700-- bd-- ba-- sqft6 Silverpine Dr, Amityville, NY 11701Off Market
- $621,7003 bd1 ba-- sqft4 Silverpine Dr, Amityville, NY 11701Off Market
- $639,200-- bd-- ba-- sqft8 Silverpine Dr, Amityville, NY 11701Off Market
- $621,500-- bd-- ba-- sqft12 Prospect St W, Amityville, NY 11701Off Market
- $619,800-- bd-- ba-- sqft10 Prospect St W, Amityville, NY 11701Off Market
A local agent can set up tours, give advice and negotiate with sellers.
Similar homes
- $735,0003 bd2 ba1.9k sqft552 18th Street, West Babylon, NY 11704For Sale
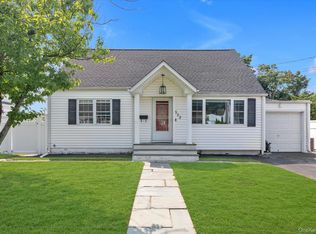
 MLS ID #1037120, Denzel George, Listing by: Douglas Elliman Real Estate. OneKey® MLS as distributed by MLS GRID
 - $749,0004 bd2 ba1.6k sqft85 Schleigel Boulevard, South Farmingdale, NY 11735For Sale
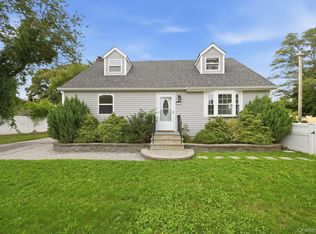 MLS ID #1024776, Latonya T. Bell, Listing by: Blackstone Realty. OneKey® MLS as distributed by MLS GRID
 - $777,8884 bd3 ba1.6k sqft25 Lois Lane, Farmingdale, NY 11735For Sale
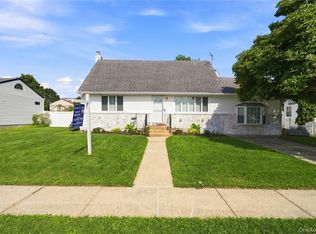 MLS ID #1023197, Kamal Khurana, Listing by: BH&G R E Realty Connect. OneKey® MLS as distributed by MLS GRID
 - $729,9004 bd3 ba1.3k sqft112 Raynor Street, West Babylon, NY 11704For Sale
 MLS ID #1034844, Richard Hovanec JR, Listing by: Coldwell Banker Easton Prop. OneKey® MLS as distributed by MLS GRID
 - $820,0003 bd2 ba1.8k sqft422 Park Lane, Massapequa Park, NY 11762For SaleMLS ID #1030423, Daniel Marr, Listing by: Bon Anno Realty ERA Powered. OneKey® MLS as distributed by MLS GRID
- $749,0004 bd2 ba1.7k sqft104 Utica Street, Bay Shore, NY 11706For SaleMLS ID #1037761, Kimberly Padilla Maravilla, Listing by: OverSouth LLC. OneKey® MLS as distributed by MLS GRID
- $799,0004 bd4 ba1.9k sqft65 Timberpoint Road, East Islip, NY 11730For SaleMLS ID #1042606, Denice Mussillo, Listing by: Exit Realty Achieve. OneKey® MLS as distributed by MLS GRID
- $784,9994 bd2 ba1.3k sqft85 Twin Lane N, Wantagh, NY 11793For SaleMLS ID #1038493, Lisa Albinowski CBR SRES SRS, Listing by: Signature Premier Properties. OneKey® MLS as distributed by MLS GRID
- $750,0006 bd2 ba1.8k sqft78 Osceola Avenue, Deer Park, NY 11729For SaleMLS ID #1039403, Eugene Palumbo, Listing by: Signature Premier Properties. OneKey® MLS as distributed by MLS GRID
- $775,0004 bd2 ba1.5k sqft90 Twin Lane N, Wantagh, NY 11793For SaleMLS ID #1020110, Gabriela A. Ramirez, Listing by: ARVY Realty. OneKey® MLS as distributed by MLS GRID
- $716,0004 bd3 ba2.1k sqft416 Arizona Avenue, Bay Shore, NY 11706For SaleMLS ID #1035035, Verria Hairston, Listing by: Opendoor Brokerage LLC. OneKey® MLS as distributed by MLS GRID
- $699,0004 bd3 ba1.9k sqft1223 Udall Road, Bay Shore, NY 11706For SaleMLS ID #1035969, Valerie Labianca, Listing by: Douglas Elliman Real Estate. OneKey® MLS as distributed by MLS GRID
- $799,9993 bd3 ba1.6k sqft933 Thompson Drive, Bay Shore, NY 11706For SaleMLS ID #1030178, Anthony J. Vitta, Listing by: Real Broker NY LLC. OneKey® MLS as distributed by MLS GRID
- $939,9884 bd3 ba2k sqft95 Colonial Drive, Massapequa, NY 11758For SaleMLS ID #1039621, Geris Hernandez, Listing by: Signature Premier Properties. OneKey® MLS as distributed by MLS GRID
- $989,0004 bd3 ba2.2k sqft7 Mohawk Drive, Massapequa, NY 11758For SaleMLS ID #1041466, Angela Miranda, Listing by: Douglas Elliman Real Estate. OneKey® MLS as distributed by MLS GRID
- $725,0003 bd2 ba1.7k sqft301 W 22nd Street, Deer Park, NY 11729For SaleMLS ID #1032535, Anderson Minaya PSA SFR, Listing by: Legacy Capital Realty LLC. OneKey® MLS as distributed by MLS GRID
- $799,9995 bd2 ba2k sqft34 Hedge Lane, Westbury, NY 11590For SaleMLS ID #1037290, Domenic Brocco, Listing by: Real Broker NY LLC. OneKey® MLS as distributed by MLS GRID
- $829,0004 bd2 ba1.7k sqft46 Stone Lane, Levittown, NY 11756For SaleMLS ID #1031957, Prince Luthra, Listing by: Voro LLC. OneKey® MLS as distributed by MLS GRID
- $948,0004 bd3 ba2.2k sqft85 Kenneth Avenue, Huntington, NY 11743For SaleMLS ID #1009359, Matthew J. Simeti, Listing by: Signature Premier Properties. OneKey® MLS as distributed by MLS GRID
- $849,0003 bd2 ba1.9k sqft12 Bainbridge Avenue, Melville, NY 11747For SaleMLS ID #1021932, Dominick Musto II, Listing by: Island Premier Properties Ltd. OneKey® MLS as distributed by MLS GRID
