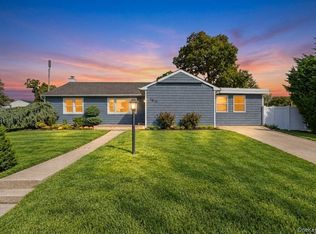
Welcome home to this beautifully renovated and expanded Cape-style residence, where modern updates and thoughtful design create the perfect blend of comfort and style.
The open-concept floor plan seamlessly connects the kitchen, dining area, and living room, creating an inviting space ideal for both everyday living and entertaining.
The first floor features two bedrooms and a full bathroom, offering flexibility for guests, a home office, or multigenerational living. Upstairs, you'll find an oversized primary suite with a private full bathroom, plus an additional bedroom.
This home has been completely refurbished and expanded and includes a new central air conditioning system to ensure year-round comfort.
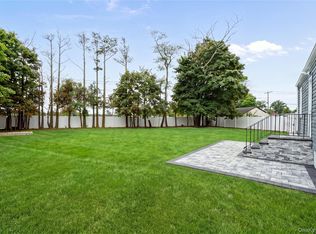
Step outside to the screened-in patio overlooking the private backyard — the perfect setting for relaxing, dining outdoors, or entertaining family and friends.
This move-in-ready home offers the perfect combination of modern amenities, functional living space, and a peaceful setting. Don't miss this incredible opportunity!
Pending
$784,999
85 Twin Lane N, Wantagh, NY 11793
4beds
1,308sqft
Single Family Residence, Residential
Built in 1948
6,000 Square Feet Lot
$-- Zestimate®
$600/sqft
$-- HOA
What's special
- 65 days
- 1,211
- 118
Zillow last checked:
Listing updated:
Listed by:
Signature Premier Properties 631-567-0100,
Lisa Albinowski CBR SRES SRS 631-793-7329
Source: OneKey® MLS as distributed by MLS GRID,MLS#: 1038493
Facts & features
Interior
Bedrooms & bathrooms
- Bedrooms: 4
- Bathrooms: 2
- Full bathrooms: 2
Primary bedroom
- Description: Oversized Primary bedroom!
- Level: Second
Bedroom 1
- Level: First
Bedroom 2
- Level: First
Bedroom 3
- Level: Second
Primary bathroom
- Level: Second
Dining room
- Description: Open Floor Plan DR,LR, Kitchen
- Level: First
Kitchen
- Description: Open Floor Plan, Kitchen, Dining, Living Room
- Level: First
Laundry
- Description: Laundry and Utility
- Level: First
Living room
- Description: Open Floor Plan, LR,DR, Kitchen
- Level: First
Heating
- Oil
Cooling
- Central Air
Appliances
- Included: Dishwasher, Oven, Refrigerator, Stainless Steel Appliance(s)
- Laundry: Laundry Room
Features
- First Floor Bedroom, First Floor Full Bath, Open Floorplan
- Flooring: Laminate
- Attic: See Remarks
Interior area
- Total structure area: 1,500
- Total interior livable area: 1,308 sqft
Video & virtual tour
Property
Parking
- Total spaces: 2
- Parking features: Driveway, Off Street, On Street, Private
- Has uncovered spaces: Yes
Features
- Levels: Two
- Patio & porch: Covered, Patio
Lot
- Size: 6,000 Square Feet
Details
- Parcel number: 2089514100000160
- Special conditions: None
Construction
Type & style
- Home type: SingleFamily
- Architectural style: Exp Cape
- Property subtype: Single Family Residence, Residential
Materials
- Frame
Condition
- Updated/Remodeled
- Year built: 1948
- Major remodel year: 2026
Utilities & green energy
- Sewer: Public Sewer
- Water: Public
- Utilities for property: Cable Available, Electricity Connected, Water Connected
Community & HOA
HOA
- Has HOA: No
Location
- Region: Wantagh
Financial & listing details
- Price per square foot: $600/sqft
- Tax assessed value: $419
- Annual tax amount: $13,000
- Date on market: 8/13/2026
- Cumulative days on market: 60 days
- Listing agreement: Exclusive Right To Sell
- Electric utility on property: Yes
Estimated market value
Not available
Estimated sales range
Not available
Not available
Price history
| Date | Event | Price |
|---|---|---|
| 10/15/2026 | Pending sale | $784,999$600/sqft |
Source:  OneKey® MLS as distributed by MLS GRID #1038493 Report a problem OneKey® MLS as distributed by MLS GRID #1038493 Report a problem | ||
| 8/13/2026 | Listed for sale | $784,999$600/sqft |
Source: OneKey® MLS as distributed by MLS GRID #1038493 Report a problem | ||
Public tax history
| Year | Property taxes | Tax assessment |
|---|---|---|
| 2024 | -- | $383 -4.5% |
| 2023 | -- | $401 -3.6% |
| 2022 | -- | $416 |
| 2021 | $13,625 -2.6% | -- |
| 2020 | $13,985 +36.8% | $750 |
| 2019 | $10,222 | $750 |
| 2018 | $10,222 +2.1% | $750 |
| 2017 | $10,008 +9.8% | $750 |
| 2016 | $9,117 +190.3% | $750 |
| 2015 | $3,141 +9.7% | $750 |
| 2013 | $2,864 -4% | $750 |
| 2012 | $2,983 -52.8% | $750 -4.6% |
| 2011 | $6,317 -1.5% | $786 -8.7% |
| 2010 | $6,414 | $861 -13.2% |
| 2009 | -- | $992 -1.5% |
| 2008 | -- | $1,007 +6% |
| 2006 | -- | $950 -40% |
| 2005 | -- | $1,584 -36.5% |
| 2004 | -- | $2,493 |
| 2003 | -- | $2,493 -49.1% |
| 2002 | -- | $4,900 |
| 2001 | -- | $4,900 |
| 2000 | -- | $4,900 |
Find assessor info on the county website
Monthly payment
Climate risks
Neighborhood: North Wantagh
Nearby schools
Schools provided by the listing agent
- Elementary: East Broadway School
- Middle: Jonas E Salk Middle School
- High: Gen Douglas Macarthur Senior Hs
Source: OneKey® MLS as distributed by MLS GRID. This data may not be complete. We recommend contacting the local school district to confirm school assignments for this home.

Similar homes
- $699,9994 bd2 ba1.5k sqft90 TWIN Lane N, Wantagh, NY 11793For Sale

 MLS ID #1046711, Michelle A. Juarez Garcia Prieto, Listing by: Nova Real Estate NY Corp. OneKey® MLS as distributed by MLS GRID
 - $849,9994 bd2 ba1.5k sqft93 Duckpond Drive N, Wantagh, NY 11793For Sale
 MLS ID #1033021, Natasha Martinez, Listing by: EXP Realty. OneKey® MLS as distributed by MLS GRID
 - $745,0004 bd2 ba1.2k sqft48 Cliff Avenue, Hempstead, NY 11550For Sale
 MLS ID #1062367, Eduin De Los Santos, Listing by: RE/MAX City Square. OneKey® MLS as distributed by MLS GRID
 - $848,8884 bd3 ba1.5k sqft1871 Relyea Drive, Merrick, NY 11566For Sale
 MLS ID #1063485, Rahul Jaggi, Listing by: JAGGI Real Estate. OneKey® MLS as distributed by MLS GRID
 - $799,0004 bd2 ba1.5k sqft870 Southern Parkway, Uniondale, NY 11553For SaleMLS ID #1057632, Roman Nissim, Listing by: Keystone Realty USA Corp. OneKey® MLS as distributed by MLS GRID
- $779,0003 bd2 ba1.6k sqft6 Stonecutter Road, Levittown, NY 11756For SaleMLS ID #1047134, Nancy Kalberer, Listing by: Coldwell Banker American Homes. OneKey® MLS as distributed by MLS GRID
- $849,0004 bd2 ba1.4k sqft48 Flower Street, Hicksville, NY 11801For SaleMLS ID #1061313, Saheb Dhiman, Listing by: Property Professionals Realty. OneKey® MLS as distributed by MLS GRID
- $770,0003 bd1 ba1k sqft391 Bellmore Road, East Meadow, NY 11554For SaleMLS ID #1029097, Rao A Shaan Khan CRS GRI E-PRO REN, Listing by: RK Realty Group. OneKey® MLS as distributed by MLS GRID
- $699,9994 bd2 ba1.4k sqft167 Stanton Boulevard, Uniondale, NY 11553For SaleMLS ID #1060197, German Nielsen, Listing by: Newman Realty Inc. OneKey® MLS as distributed by MLS GRID
- $849,9994 bd2 ba1.1k sqft126 Lambert Avenue, Farmingdale, NY 11735For SaleMLS ID #1047588, Gerald Wood, Listing by: New Door Properties LLC. OneKey® MLS as distributed by MLS GRID
- $799,0004 bd2 ba1.9k sqft2696 W Alder Road, Bellmore, NY 11710For SaleMLS ID #1046828, Haneet Singh, Listing by: BH&G R E Realty Connect. OneKey® MLS as distributed by MLS GRID
- $825,0005 bd3 ba1.6k sqft2275 Hynes Place, Bellmore, NY 11710For SaleMLS ID #1034854, Antonio Russo CBR, Listing by: True Homes Inc. OneKey® MLS as distributed by MLS GRID
- $929,0004 bd2 ba1.6k sqft9 John Street, Bethpage, NY 11714For SaleMLS ID #1059847, Mary M. Macaluso, Listing by: Compass Greater NY LLC. OneKey® MLS as distributed by MLS GRID
- $729,0004 bd3 ba1.4k sqft26 Brandon Avenue, Amityville, NY 11701For SaleMLS ID #1009464, Jacob A. Matone, Listing by: Elite Realty Advisers LLC. OneKey® MLS as distributed by MLS GRID
- $769,0003 bd3 ba1.6k sqft81 Union Avenue, Amityville, NY 11701For SaleMLS ID #000173, Lynda Ireland, Listing by: Douglas Elliman Real Estate. OneKey® MLS as distributed by MLS GRID
- $739,0003 bd2 ba1.1k sqft26 Birch Lane, Levittown, NY 11756For SaleMLS ID #1043633, Nelson A. Chua, Listing by: BH&G R E Realty Connect. OneKey® MLS as distributed by MLS GRID
- $850,0003 bd2 ba1.2k sqft195 N Wisconsin Avenue, North Massapequa, NY 11758For SaleMLS ID #1041975, Dilpreet Kaur, Listing by: Keller Williams Points North. OneKey® MLS as distributed by MLS GRID
- $769,0003 bd2 ba1k sqft57 Catherine Avenue, Franklin Square, NY 11010For SaleMLS ID #1063715, Vishal Jakhu, Listing by: Jakhu Property Group LLC. OneKey® MLS as distributed by MLS GRID
- $899,0004 bd2 ba1.7k sqft93 Toronto Avenue, Massapequa, NY 11758For SaleMLS ID #1044539, Elaine Patterson, Listing by: Signature Premier Properties. OneKey® MLS as distributed by MLS GRID
- $765,0003 bd2 ba1.9k sqft31 Cherry Avenue, Bethpage, NY 11714For SaleMLS ID #1041667, Mandeep Chawla, Listing by: BH&G R E Realty Connect. OneKey® MLS as distributed by MLS GRID
