Completely rebuilt in 2025 on existing foundation this approximately 3,200 sq ft residence showcases modern luxury and exceptional attention to detail. Featuring 9 ft first floor ceilings, custom chef's kitchen with GE Café smart appliances, custom cabinetry and an oversized 8 x 4 island. The first floor features 2 bedrooms and 2 full baths including a junior suite with walk in closet. The second floor offers red oak flooring and an oversized primary suite with cathedral ceiling, his and her closets and spa inspired bath with freestanding tub. Additional features include custom bathrooms, Andersen windows, custom double entry doors, crown and frame molding, recessed lighting, Cat6 wiring throughout, Nest security cameras, central heating and cooling, gas radiant heat on first floor, tiled garage, paver driveway and walkways, sprinkler system, outdoor hot/cold water connection and solar panels. Every detail has been thoughtfully designed to deliver style, comfort and functionality. A truly turnkey home where luxury meets modern living.
For sale
$1,399,999
129 Tardy Lane S, Wantagh, NY 11793
5beds
3,200sqft
Single Family Residence, Residential
Built in 2025
6,000 Square Feet Lot
$-- Zestimate®
$437/sqft
$-- HOA
What's special
Tiled garageSolar panelsCentral heating and coolingRecessed lightingHis and her closetsOversized primary suiteCrown and frame molding
- 14 days
- 1,391
- 77
Zillow last checked:
Listing updated:
Listed by:
Property Professionals Realty 516-605-2700,
Amarjeet Kaur 646-734-6654,
Saurav Mahajan 516-784-9507,
Property Professionals Realty
Source: OneKey® MLS as distributed by MLS GRID,MLS#: 1054210
Facts & features
Interior
Bedrooms & bathrooms
- Bedrooms: 5
- Bathrooms: 4
- Full bathrooms: 4
Heating
- Hydro Air, Radiant, Radiant Floor
Cooling
- Central Air
Appliances
- Included: Cooktop, Dishwasher, Dryer, ENERGY STAR Qualified Appliances, Exhaust Fan, Gas Cooktop, Gas Oven, Microwave, Refrigerator, Stainless Steel Appliance(s)
- Laundry: Washer/Dryer Hookup, In Hall, Inside, Other, Washer Hookup
Features
- First Floor Bedroom, First Floor Full Bath, Cathedral Ceiling(s), Chefs Kitchen, Crown Molding, Double Vanity, Eat-in Kitchen, Entrance Foyer, High Ceilings, His and Hers Closets, Kitchen Island, Open Kitchen, Primary Bathroom, Master Downstairs, Smart Thermostat, Walk-In Closet(s)
- Flooring: Tile, Wood
- Basement: None
- Attic: Pull Stairs,See Remarks,Storage
- Number of fireplaces: 1
- Fireplace features: Living Room
Interior area
- Total structure area: 6,000
- Total interior livable area: 3,200 sqft
Property
Parking
- Total spaces: 1
- Parking features: Driveway, Garage, Garage Door Opener
- Garage spaces: 1
- Has uncovered spaces: Yes
Features
- Fencing: Fenced,Vinyl
Lot
- Size: 6,000 Square Feet
Details
- Parcel number: 2089514100000390
- Special conditions: None
Construction
Type & style
- Home type: SingleFamily
- Architectural style: Modern
- Property subtype: Single Family Residence, Residential
Materials
- Energy Star, Vinyl Siding
Condition
- Year built: 2025
Utilities & green energy
- Sewer: Public Sewer
- Water: Public
- Utilities for property: Electricity Available, Electricity Connected, Trash Collection Public
Community & HOA
HOA
- Has HOA: No
Location
- Region: Wantagh
Financial & listing details
- Price per square foot: $437/sqft
- Tax assessed value: $410,000
- Annual tax amount: $15,450
- Date on market: 9/23/2026
- Cumulative days on market: 127 days
- Listing agreement: Exclusive Right To Sell
- Electric utility on property: Yes
Estimated market value
Not available
Estimated sales range
Not available
Not available
Price history
| Date | Event | Price |
|---|---|---|
| 9/23/2026 | Listed for sale | $1,399,999$437/sqft |
Source:  OneKey® MLS as distributed by MLS GRID #1054210 Report a problem OneKey® MLS as distributed by MLS GRID #1054210 Report a problem | ||
| 8/26/2026 | Listing removed | $1,399,999$437/sqft |
Source: OneKey® MLS as distributed by MLS GRID #986857 Report a problem | ||
| 7/13/2026 | Listed for sale | $1,399,999-6.7%$437/sqft |
Source: OneKey® MLS as distributed by MLS GRID #986857 Report a problem | ||
| 6/27/2026 | Listing removed | $1,499,999$469/sqft |
Source: OneKey® MLS as distributed by MLS GRID #986857 Report a problem | ||
| 5/12/2026 | Price change | $1,499,999-2.3%$469/sqft |
Source: OneKey® MLS as distributed by MLS GRID #986857 Report a problem | ||
| 4/18/2026 | Listed for sale | $1,535,000+248.9%$480/sqft |
Source: OneKey® MLS as distributed by MLS GRID #986857 Report a problem | ||
| 7/21/2021 | Sold | $440,000-2%$138/sqft |
Source: Public Record Report a problem | ||
| 2/16/2021 | Pending sale | $449,000-2.2%$140/sqft |
Source: OneKey® MLS as distributed by MLS GRID #3286028 Report a problem | ||
| 2/6/2021 | Price change | $459,000+2%$143/sqft |
Source: OneKey® MLS as distributed by MLS GRID #3286028 Report a problem | ||
| 11/23/2020 | Pending sale | $449,999$141/sqft |
Source: OneKey® MLS as distributed by MLS GRID #3259190 Report a problem | ||
| 10/20/2020 | Price change | $449,999-2.2%$141/sqft |
Source: S A S Real Estate #3259190 Report a problem | ||
| 10/12/2020 | Price change | $459,999-1.9%$144/sqft |
Source: S A S Real Estate #3259190 Report a problem | ||
| 10/7/2020 | Listed for sale | $469,000$147/sqft |
Source: S A S Real Estate #3259190 Report a problem | ||
Public tax history
| Year | Property taxes | Tax assessment |
|---|---|---|
| 2024 | -- | $410 -2.1% |
| 2023 | -- | $419 +5.8% |
| 2022 | -- | $396 |
| 2021 | $15,621 -2.4% | -- |
| 2020 | $16,000 +3.3% | $769 |
| 2019 | $15,488 | $769 |
| 2018 | $15,488 +20.4% | $769 |
| 2017 | $12,861 +5% | $769 |
| 2016 | $12,249 +297.5% | $769 |
| 2015 | $3,082 +9.4% | $769 |
| 2013 | $2,818 +1.5% | $769 |
| 2012 | $2,777 -54.9% | $769 -0.1% |
| 2011 | $6,155 -4.9% | $770 -11.2% |
| 2010 | $6,470 | $867 -16.6% |
| 2009 | -- | $1,040 +3.6% |
| 2008 | -- | $1,004 +5.9% |
| 2006 | -- | $948 -41.9% |
| 2005 | -- | $1,631 -35.9% |
| 2004 | -- | $2,544 |
| 2003 | -- | $2,544 -49.1% |
| 2002 | -- | $5,000 |
| 2001 | -- | $5,000 |
| 2000 | -- | $5,000 |
Find assessor info on the county website
Monthly payment
Climate risks
Neighborhood: North Wantagh
Nearby schools
Schools provided by the listing agent
- Elementary: East Broadway School
- Middle: Jonas E Salk Middle School
- High: Gen Douglas Macarthur Senior Hs
Source: OneKey® MLS as distributed by MLS GRID. This data may not be complete. We recommend contacting the local school district to confirm school assignments for this home.

Similar homes
- $1,299,0005 bd4 ba3.2k sqft244 Water Lane S, Wantagh, NY 11793For Sale
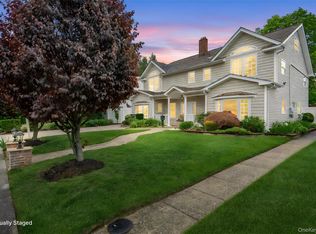
 MLS ID #997642, Evelyn Villalona, Listing by: Douglas Elliman Real Estate. OneKey® MLS as distributed by MLS GRID
 - $1,499,0005 bd5 ba3.5k sqft44 Meadow Lane, Levittown, NY 11756New Construction
 MLS ID #1059643, John C. Gandolfo, Listing by: Coldwell Banker American Homes. OneKey® MLS as distributed by MLS GRID
 - $1,398,8886 bd4 ba3.2k sqft12 Slate Lane, Levittown, NY 11756For Sale
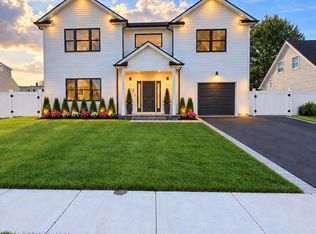 MLS ID #1037126, Alberto Medina, Listing by: Keystone Realty USA Corp. OneKey® MLS as distributed by MLS GRID
 - $1,349,0005 bd4 ba3.5k sqft238 N Oak Street, Massapequa, NY 11758For Sale
 MLS ID #1051822, Matthew J. Lenner, Listing by: Real Broker NY LLC. OneKey® MLS as distributed by MLS GRID
 - $1,487,8885 bd4 ba3.2k sqft93 Stone, Levittown, NY 11756New ConstructionMLS ID #1050093, Birti K. Gandhi, Listing by: Voro LLC. OneKey® MLS as distributed by MLS GRID
- $1,299,9995 bd3 ba3.1k sqft183 Park Lane, Massapequa, NY 11758New ConstructionMLS ID #1052243, Jared Sarney, Listing by: Corcoran SRG Residential. OneKey® MLS as distributed by MLS GRID
- $1,489,9995 bd5 ba3.4k sqft1 Straight Lane, Levittown, NY 11756New ConstructionMLS ID #1047607, Jaswinder Singh, Listing by: BH&G R E Realty Connect. OneKey® MLS as distributed by MLS GRID
- $1,375,0005 bd4 ba4k sqft3563 Raven Street, Levittown, NY 11756For SaleMLS ID #1005180, Bryce Levy CBR, Listing by: Daniel Gale Sothebys Intl Rlty. OneKey® MLS as distributed by MLS GRID
- $1,419,8886 bd4 ba3.7k sqft517 Corral Run, Bethpage, NY 11714New ConstructionMLS ID #1024905, Stephen Zappalla, Listing by: Keller Williams Realty Elite. OneKey® MLS as distributed by MLS GRID
- $1,449,0005 bd4 ba2.9k sqft1370 Noel Court, Merrick, NY 11566New ConstructionMLS ID #1049610, Raymond L. Ippolito, Listing by: 360 Realty Group. OneKey® MLS as distributed by MLS GRID
- $1,290,0005 bd3 ba3k sqft84 Rope Lane, Levittown, NY 11756For SaleMLS ID #1043688, Felicita Cartagena Nocella, Listing by: Property Professionals Realty. OneKey® MLS as distributed by MLS GRID
- $1,299,9905 bd4 ba3.1k sqft38 Pond Lane, Levittown, NY 11756New ConstructionMLS ID #1035164, Kelly DiJorio, Listing by: Daniel Gale Sothebys Intl Rlty. OneKey® MLS as distributed by MLS GRID
- $1,448,8885 bd4 ba2.2k sqft19 Nevada Street, Hicksville, NY 11801For SaleMLS ID #1056278, Varun V. Suchdeve, Listing by: Bird & Swing LLC. OneKey® MLS as distributed by MLS GRID
- $1,468,0005 bd3 ba3.3k sqft43 Barter Lane, Hicksville, NY 11801New ConstructionMLS ID #980913, Michelle S. Cervoni CBR, Listing by: Stephen Joseph Properties. OneKey® MLS as distributed by MLS GRID
- $1,549,0005 bd3 ba2.9k sqft2849 Alder Road, Bellmore, NY 11710New ConstructionMLS ID #1047833, Vivian Mao, Listing by: EXP Realty. OneKey® MLS as distributed by MLS GRID
- $1,499,0005 bd4 ba2.8k sqft157 Rhode Island Avenue, Massapequa, NY 11758New ConstructionMLS ID #1003144, John Newsom, Listing by: Frontline Realty Group LLC. OneKey® MLS as distributed by MLS GRID
- $1,495,0005 bd3 ba3.3k sqft111 Jackson Avenue, Massapequa Park, NY 11762New ConstructionMLS ID #1035743, Anthony Oliva, Listing by: Weichert Realtors Performance. OneKey® MLS as distributed by MLS GRID
- $1,450,0004 bd4 ba3k sqft2040 Wellington Court, Westbury, NY 11590For SaleMLS ID #1002517, Tingting Kang, Listing by: TMK Realty Group Inc. OneKey® MLS as distributed by MLS GRID
- $999,0004 bd3 ba2.2k sqft61 Cheshire Road, Bethpage, NY 11714For SaleMLS ID #1058668, Rahul Jaggi, Listing by: JAGGI Real Estate. OneKey® MLS as distributed by MLS GRID
- $999,9995 bd2 ba2.1k sqft737 Flowerdale Drive, Seaford, NY 11783For SaleMLS ID #1017093, Dilpreet Kaur, Listing by: Keller Williams Points North. OneKey® MLS as distributed by MLS GRID
