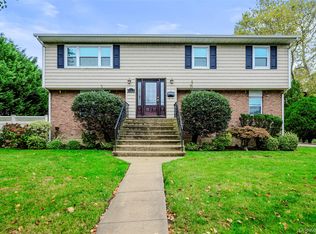
Welcome to waterfront living in the heart of Baldwin Harbor. Beautifully renovated inside and out, this stunning 5-bedroom, 3-bathroom residence offers approximately 2,945 square feet of spacious living space, modern finishes, and picturesque waterfront views. Overlooking the expansive Baldwin Park across the canal, enjoy breathtaking sunsets and peaceful, unobstructed views of protected public parkland.
Inside, discover an inviting, open and airy layout featuring multiple living and entertaining areas, generously sized bedrooms, and abundant natural light. The beautifully appointed kitchen features two-tone solid wood cabinetry, quartz countertops, a marble backsplash, stainless steel appliances, and an oak-toned center island with a striking black waterfall countertop. High-end porcelain tile flooring adds a refined touch to the kitchen and bathrooms throughout the home.
The expansive primary suite offers four closets, a private bathroom featuring a jetted tub and custom glass shower doors, and direct access to a large waterfront balcony. Beautifully updated bathrooms and thoughtfully selected finishes complement the home's spacious interior.
Step outside and experience everything waterfront living has to offer. Enjoy peaceful canal and park views from the elevated balcony or entertain on the lower-level patio overlooking the backyard and water. With 53 feet of marine-grade bulkhead, a floating dock, and quick boating access to the bay, this property is perfectly suited for enjoying life on the water.
Extensive renovations include roofing, siding, custom-made Pella and United windows, new HVAC systems, and updated plumbing and electrical systems. An oversized two-car garage with interior access and a dedicated laundry room add everyday convenience. This exceptional waterfront setting offers a rare combination of privacy, natural beauty, and recreation, with views of Baldwin Park featuring tennis and pickleball courts, a roller rink, skate park, sports fields, playgrounds, walking trails, and more. Adding to the convenience of this desirable location, both the elementary and middle schools are situated just approximately half a mile away.
For sale
$1,444,999
3386 Bertha Drive, Baldwin Harbor, NY 11510
5beds
2,945sqft
Single Family Residence, Residential
Built in 1962
6,298 Square Feet Lot
$-- Zestimate®
$491/sqft
$-- HOA
What's special
Modern finishesAbundant natural lightFloating dockExpansive primary suiteGenerously sized bedroomsBreathtaking sunsetsPicturesque waterfront views
- 1 hour
- 91
- 9
Zillow last checked:
Listing updated:
Listed by:
Serhant East End LLC 646-480-7665,
Sean Williamson 631-612-0821
Source: OneKey® MLS as distributed by MLS GRID,MLS#: 1066819
Facts & features
Interior
Bedrooms & bathrooms
- Bedrooms: 5
- Bathrooms: 3
- Full bathrooms: 3
Primary bedroom
- Level: First
Bedroom 2
- Level: First
Bedroom 3
- Level: First
Bedroom 4
- Level: Lower
Bedroom 5
- Level: Lower
Primary bathroom
- Level: First
Bathroom 2
- Level: First
Bathroom 3
- Level: Lower
Den
- Level: Lower
Dining room
- Level: First
Kitchen
- Level: First
Laundry
- Level: Lower
Living room
- Level: First
Heating
- Baseboard, Natural Gas
Cooling
- Central Air
Appliances
- Included: Dishwasher, Exhaust Fan, Gas Oven, Gas Range, Microwave, Refrigerator, Stainless Steel Appliance(s)
- Laundry: Laundry Room
Features
- Chefs Kitchen, Crown Molding, Entrance Foyer, Formal Dining, His and Hers Closets, Kitchen Island, Open Floorplan, Primary Bathroom, Recessed Lighting
- Flooring: Hardwood
- Windows: ENERGY STAR Qualified Windows
- Attic: Pull Stairs
- Number of fireplaces: 1
- Fireplace features: Family Room, Wood Burning
Interior area
- Total structure area: 2,945
- Total interior livable area: 2,945 sqft
Property
Parking
- Total spaces: 2
- Parking features: Driveway, Garage
- Garage spaces: 2
- Has uncovered spaces: Yes
Features
- Levels: Two
- Patio & porch: Deck
- Exterior features: Balcony, Dock, Lighting
- Has view: Yes
- View description: Park/Greenbelt, Trees/Woods, Water
- Has water view: Yes
- Water view: Water
- Waterfront features: Bulkhead, Canal Front, Water Access, Waterfront
- Frontage length: 53
Lot
- Size: 6,298 Square Feet
- Features: Views
Details
- Parcel number: 2089545510000540
- Special conditions: None
Construction
Type & style
- Home type: SingleFamily
- Architectural style: Hi Ranch
- Property subtype: Single Family Residence, Residential
Materials
- Stone, Stucco, Vinyl Siding
- Foundation: Slab
Condition
- Updated/Remodeled
- Year built: 1962
- Major remodel year: 2026
Utilities & green energy
- Sewer: Public Sewer
- Water: Public
- Utilities for property: Electricity Connected, Natural Gas Connected, Sewer Connected, Water Connected
Community & HOA
HOA
- Has HOA: No
Location
- Region: Baldwin
Financial & listing details
- Price per square foot: $491/sqft
- Tax assessed value: $619
- Annual tax amount: $20,085
- Date on market: 11/19/2026
- Listing agreement: Exclusive Right To Sell
- Electric utility on property: Yes
Estimated market value
Not available
Estimated sales range
Not available
Not available
Price history
| Date | Event | Price |
|---|---|---|
| 11/19/2026 | Listed for sale | $1,444,999+96.6%$491/sqft |
Source:  OneKey® MLS as distributed by MLS GRID #1066819 Report a problem | ||
| 6/25/2026 | Sold | $735,000-50.4%$250/sqft |
Source: OneKey® MLS as distributed by MLS GRID #997640 Report a problem | ||
| 1/23/2025 | Sold | $1,480,422+370%$503/sqft |
Source: Public Record Report a problem | ||
| 9/29/1998 | Sold | $315,000$107/sqft |
Source: Public Record Report a problem | ||
Public tax history
| Year | Property taxes | Tax assessment |
|---|---|---|
| 2024 | -- | $619 |
| 2023 | -- | $619 |
| 2022 | -- | $619 |
| 2021 | $22,866 -5.1% | -- |
| 2020 | $24,090 +12.1% | $1,237 +1.3% |
| 2019 | $21,494 | $1,221 |
| 2018 | $21,494 +4.4% | $1,221 |
| 2017 | $20,581 +3.6% | $1,221 |
| 2016 | $19,872 +255.8% | $1,221 |
| 2015 | $5,585 +6.8% | $1,221 |
| 2013 | $5,230 +3.5% | $1,221 |
| 2012 | $5,053 -48.7% | $1,221 -2% |
| 2011 | $9,842 -1.8% | $1,246 -11.8% |
| 2010 | $10,025 | $1,412 -19.5% |
| 2009 | -- | $1,755 -1.1% |
| 2008 | -- | $1,774 +6% |
| 2006 | -- | $1,674 -39.9% |
| 2005 | -- | $2,787 -37.5% |
| 2004 | -- | $4,456 |
| 2003 | -- | $4,456 -44% |
| 2002 | -- | $7,960 |
| 2001 | -- | $7,960 |
| 2000 | -- | $7,960 |
Find assessor info on the county website
Monthly payment
Climate risks
Neighborhood: Baldwin Harbor
Nearby schools
Schools provided by the listing agent
- Elementary: Meadow Elementary School
- Middle: Baldwin Middle School
- High: Baldwin Senior High School
Source: OneKey® MLS as distributed by MLS GRID. This data may not be complete. We recommend contacting the local school district to confirm school assignments for this home.
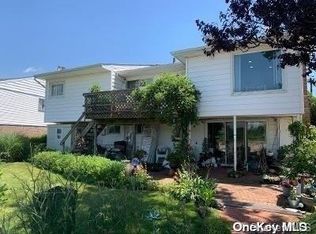

Similar homes
- $1,385,0006 bd3 ba2.6k sqft4305 Morgan Street, Little Neck, NY 11363For Sale
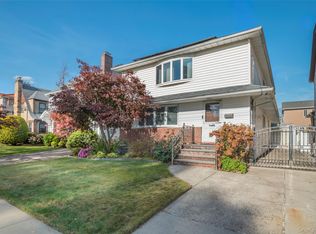
 MLS ID #1075123, Janice A. Eubank CBR GRI, Listing by: LAFFEY REAL ESTATE. OneKey® MLS as distributed by MLS GRID
- $849,0004 bd2 ba2.2k sqft190 W Waukena Avenue, Oceanside, NY 11572For Sale
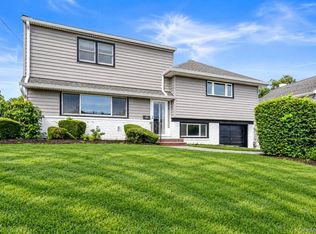 MLS ID #1075140, Kaitlynn McCartney, Listing by: Compass Greater NY LLC. OneKey® MLS as distributed by MLS GRID
- $999,0004 bd3 ba2.7k sqft3780 Greentree Drive, Oceanside, NY 11572For Sale
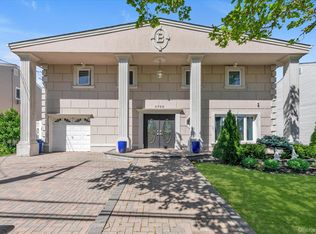 MLS ID #979364, Theresa Balazs, Listing by: Douglas Elliman Real Estate. OneKey® MLS as distributed by MLS GRID
- $999,0005 bd3 ba2.4k sqft552 Waukena Avenue, Oceanside, NY 11572For Sale
 MLS ID #1066853, Christopher White, Listing by: Compass Greater NY LLC. OneKey® MLS as distributed by MLS GRID
- $1,498,8885 bd3 ba3.2k sqft132 Washington Avenue, Plainview, NY 11803For SaleMLS ID #1044279, Doris A. Kason, Listing by: Douglas Elliman Real Estate. OneKey® MLS as distributed by MLS GRID
- $1,199,9996 bd4 ba2.3k sqft1016 Westwood Road, Woodmere, NY 11598For SaleMLS ID #1066828, Megan Morillo Torres, Listing by: Epique Realty. OneKey® MLS as distributed by MLS GRID
- $1,288,0005 bd4 ba2.1k sqft18 Park Drive E, Syosset, NY 11791For SaleMLS ID #1000693, Qun D. Lin, Listing by: Sweet Key Realty Group Inc. OneKey® MLS as distributed by MLS GRID
- $1,200,0006 bd3 ba3k sqft1031 Fordham Lane, Woodmere, NY 11598For SaleMLS ID #1043049, Gil R. Shemtov, Listing by: Douglas Elliman Real Estate. OneKey® MLS as distributed by MLS GRID
- $897,0004 bd3 ba2.6k sqft268 Gordon Place, Freeport, NY 11520For SaleMLS ID #1063368, Jimmy Amram, Listing by: Douglas Elliman Real Estate. OneKey® MLS as distributed by MLS GRID
- $889,0005 bd3 ba2.3k sqft4146 new york Avenue, Island Park, NY 11558For SaleMLS ID #1014724, Russell Accetta, Listing by: Century 21 Scully Realty. OneKey® MLS as distributed by MLS GRID
- $869,0004 bd3 ba1.8k sqft2281 Legion Street, Bellmore, NY 11710For SaleMLS ID #1069484, Susan R. Schefler, Listing by: Coldwell Banker American Homes. OneKey® MLS as distributed by MLS GRID
- $949,0004 bd3 ba2.6k sqft29 Donna Lane, Lido Beach, NY 11561For SaleMLS ID #1040870, Kelly Forman, Listing by: Compass Greater NY LLC. OneKey® MLS as distributed by MLS GRID
- $1,249,0004 bd2 ba1.8k sqft842 Fiske Street, Woodmere, NY 11598For SaleMLS ID #1009119, Ann Bienstock, Listing by: Five Towns Miller Realty Inc. OneKey® MLS as distributed by MLS GRID
- $863,0004 bd3 ba1.8k sqft3727 Oceanside Road E, Oceanside, NY 11572For SaleMLS ID #1066046, Patricia A. Murphy CBR, Listing by: Village Plaza Realty. OneKey® MLS as distributed by MLS GRID
- $1,849,0004 bd3 ba2.9k sqft1566 Pebble Lane, Hewlett, NY 11557For SaleMLS ID #1004939, Asya Bangiyeva, Listing by: Coldwell Banker American Homes. OneKey® MLS as distributed by MLS GRID
- $1,149,9994 bd3 ba2.3k sqft726 University Street, Valley Stream, NY 11581For SaleMLS ID #1016520, Harriet Trastelis, Listing by: Coldwell Banker American Homes. OneKey® MLS as distributed by MLS GRID
- $1,399,0004 bd3 ba2.2k sqft58-19 264th Street, Little Neck, NY 11362For SaleMLS ID #1058880, Gracijela Duras, Listing by: LAFFEY REAL ESTATE. OneKey® MLS as distributed by MLS GRID
- $1,249,9994 bd3 ba2k sqft54 Acapulco Street, Atlantic Beach, NY 11509For SaleMLS ID #1056175, Helene Oppedisano, Listing by: Park Avenue Realty LB. OneKey® MLS as distributed by MLS GRID
- $1,199,0004 bd2 ba2.1k sqft357 Ocean Avenue, Amityville, NY 11701For SaleMLS ID #1062722, Taryn Aponte, Listing by: Real Broker NY LLC. OneKey® MLS as distributed by MLS GRID
