A rare find! 6 bedroom 3 bath detached single family home located in the Westmoreland section of Little Neck. The 2600 square foot home features a welcoming floor plan. Large living room with Bay window and lots of natural light. Hardwood floors, banquet-size dining room with pass-through to renovated kitchen with light oak cabinets, modern apron sink, granite countertops and stainless steel refrigerator. 3 bedrooms and ceramic tile full bath complete the first floor. The beautifully designed 2nd floor boasts a large primary bedroom with wall to wall closets that are mirrored, recessed lighting and there is a space for an office or sitting room. Updated bath with jacuzzi tub and separate shower has a skylight. Enjoy the three seasons covered balcony accessed from the hallway. Additional space for living or entertaining in the finished basement with separate entrance. 2 bedrooms, new laminate floors. House features 3 zone gas heating, new roof (2021) energy efficient Solar panels, 4 car driveway, plus private backyard. Located mid-block on a quiet residential street with easy access to the LIRR to Manhattan, buses, shopping and dining. District 26 schools.
For sale
$1,385,000
4305 Morgan Street, Little Neck, NY 11363
6beds
2,600sqft
Single Family Residence, Residential
Built in 1955
3,998 Square Feet Lot
$-- Zestimate®
$533/sqft
$-- HOA
What's special
Private backyardModern apron sinkEnergy efficient solar panelsRecessed lightingLight oak cabinetsStainless steel refrigeratorWelcoming floor plan
- 18 hours
- 303
- 18
Zillow last checked:
Listing updated:
Listed by:
LAFFEY REAL ESTATE 718-224-3900,
Janice A. Eubank CBR GRI 646-229-2699,
Josephine T. Marotta SRES CBR AHWD 917-214-1677,
LAFFEY REAL ESTATE
Source: OneKey® MLS as distributed by MLS GRID,MLS#: 1075123
Facts & features
Interior
Bedrooms & bathrooms
- Bedrooms: 6
- Bathrooms: 3
- Full bathrooms: 3
Bedroom 1
- Description: bedroom with hardwood floors
- Level: First
Bedroom 2
- Description: bedroom with hardwood floors
- Level: First
Bedroom 3
- Description: bedroom with hardwood floors
- Level: First
Bedroom 4
- Description: primary bedroom with wall to wall closets and hardwood floors
- Level: Second
Bedroom 5
- Description: bedroom with hardwood floors
- Level: Second
Bathroom 1
- Description: fulll bath, tiled with tub
- Level: First
Bathroom 2
- Description: bathroom with jacuzzi and separate shower
- Level: Second
Other
- Description: office/sitting room
- Level: Second
Other
- Description: covered balcony
- Level: Second
Basement
- Description: Family room, laminate floors, 2 additional bedrooms and full bath, laundry and utility rooms
- Level: Basement
Bonus room
- Description: The sixth bedroom is on the second floor
- Level: Second
Dining room
- Description: dining room - hardwood floors
- Level: First
Kitchen
- Description: Renovated eat in kitchen. granite countertops, tile floor
- Level: First
Living room
- Description: Large living roo, hardwood floors, Bay window, open to dining room
- Level: First
Heating
- Baseboard, Hot Water, Natural Gas
Cooling
- Wall/Window Unit(s)
Appliances
- Included: Cooktop, Dishwasher, Dryer, Gas Cooktop, Gas Oven, Gas Range, Range, Refrigerator, Washer, Gas Water Heater
- Laundry: Washer/Dryer Hookup
Features
- First Floor Bedroom, First Floor Full Bath, Eat-in Kitchen, Entrance Foyer, Formal Dining, Granite Counters, Primary Bathroom, Master Downstairs, Storage
- Flooring: Hardwood
- Windows: Bay Window(s), Blinds, Screens, Skylight(s)
- Basement: Finished,Full
- Attic: None
- Has fireplace: No
Interior area
- Total structure area: 2,600
- Total interior livable area: 2,600 sqft
Property
Parking
- Total spaces: 1
- Parking features: Detached, Driveway
- Garage spaces: 1
- Has uncovered spaces: Yes
Features
- Exterior features: Balcony, Garden, Lighting, Rain Gutters
- Fencing: Back Yard
Lot
- Size: 3,998 Square Feet
- Features: Back Yard, Front Yard, Near Public Transit, Near School, Near Shops
Details
- Parcel number: 081390030
- Special conditions: None
Construction
Type & style
- Home type: SingleFamily
- Architectural style: Exp Ranch
- Property subtype: Single Family Residence, Residential
Materials
- Brick, Vinyl Siding
- Foundation: Concrete Perimeter
Condition
- Year built: 1955
Utilities & green energy
- Sewer: Public Sewer
- Water: Public
- Utilities for property: Cable Available, Electricity Available, Natural Gas Available, Phone Available, Sewer Connected, Trash Collection Public, Water Connected
Community & HOA
HOA
- Has HOA: No
Location
- Region: Little Neck
Financial & listing details
- Price per square foot: $533/sqft
- Tax assessed value: $57,300
- Annual tax amount: $7,299
- Date on market: 11/18/2026
- Cumulative days on market: 1 day
- Listing agreement: Exclusive Right To Sell
- Electric utility on property: Yes
Estimated market value
Not available
Estimated sales range
Not available
Not available
Price history
| Date | Event | Price |
|---|---|---|
| 11/18/2026 | Listed for sale | $1,385,000$533/sqft |
Source:  OneKey® MLS as distributed by MLS GRID #1075123 Report a problem | ||
Public tax history
Tax history is unavailable.
Monthly payment
Climate risks
Neighborhood: Little Neck
Nearby schools
Schools provided by the listing agent
- Elementary: Ps 94 David D Porter
- Middle: Jhs 67 Louis Pasteur
- High: Benjamin N Cardozo High School
Source: OneKey® MLS as distributed by MLS GRID. This data may not be complete. We recommend contacting the local school district to confirm school assignments for this home.
Similar homes
- $1,399,0004 bd3 ba2.2k sqft58-19 264th Street, Little Neck, NY 11362For Sale
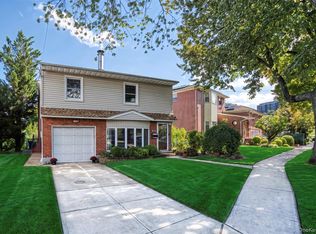
 MLS ID #1058880, Gracijela Duras, Listing by: LAFFEY REAL ESTATE. OneKey® MLS as distributed by MLS GRID
- $1,388,0003 bd3 ba2.1k sqft413 Elm Drive, Roslyn, NY 11576For Sale
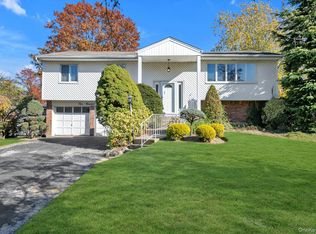 MLS ID #1069298, J Billee Spodek, Listing by: Douglas Elliman Real Estate. OneKey® MLS as distributed by MLS GRID
- $1,058,0004 bd3 ba1.6k sqft3309 255th Street, Little Neck, NY 11363For Sale
 MLS ID #1049342, Chuan Wang Chen, Listing by: E Realty International Corp. OneKey® MLS as distributed by MLS GRID
- $1,444,9995 bd3 ba2.9k sqft3386 Bertha Drive, Baldwin Harbor, NY 11510For Sale
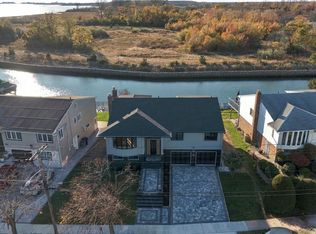 MLS ID #1066819, Sean Williamson, Listing by: Serhant East End LLC. OneKey® MLS as distributed by MLS GRID
- $1,328,0004 bd3 ba2.1k sqft151-57 28th Avenue, Flushing, NY 11354For SaleMLS ID #1038004, Fen Lin, Listing by: E Realty International Corp. OneKey® MLS as distributed by MLS GRID
- $1,350,0005 bd4 ba3.4k sqft22314 56th Avenue, Oakland Gardens, NY 11364For SaleMLS ID #1031445, Jianing Carlisle, Listing by: Fultonex Realty LLC. OneKey® MLS as distributed by MLS GRID
- $1,150,0005 bd3 ba2.3k sqft7643 265th Street, New Hyde Park, NY 11040For SaleMLS ID #1050485, Marisa A. Filardo, Listing by: Douglas Elliman Real Estate. OneKey® MLS as distributed by MLS GRID
- $1,278,0003 bd2 ba2.1k sqft157 High Street, East Williston, NY 11596For SaleMLS ID #1068264, Susan E. Hucke SFR CBR, Listing by: Daniel Gale Sothebys Intl Rlty. OneKey® MLS as distributed by MLS GRID
- $1,368,0006 bd2 ba2.1k sqft15424 12th Road, Whitestone, NY 11357For SaleMLS ID #1039705, Nikolaos Katehis, Listing by: Douglas Elliman Real Estate. OneKey® MLS as distributed by MLS GRID
- $1,588,8884 bd2 ba2.8k sqft14932 12th Road, Whitestone, NY 11357For SaleMLS ID #1069574, Denielle Passaretti, Listing by: Coldwell Banker American Homes. OneKey® MLS as distributed by MLS GRID
- $1,588,0004 bd3 ba2.3k sqft8 PLYMOUTH Road, Great Neck, NY 11023For SaleMLS ID #1035209, Edna Mashaal, Listing by: Edna Mashaal Realty LLC. OneKey® MLS as distributed by MLS GRID
- $1,225,0003 bd2 ba1.8k sqft1616 202nd Street, Bayside, NY 11360For SaleMLS ID #1026608, Trudy Hart, Listing by: Keller Williams Rlty Landmark. OneKey® MLS as distributed by MLS GRID
- $1,299,0004 bd3 ba2.2k sqft51-11 64th Street, Woodside, NY 11377For SaleMLS ID #1068300, Tammy Blau, Listing by: Signature Premier Properties. OneKey® MLS as distributed by MLS GRID
- $1,549,0004 bd3 ba2.1k sqft56-20 217th Street, Bayside, NY 11364For SaleMLS ID #971970, Rui Zhang CBR, Listing by: Daniel Gale Sothebys Intl Rlty. OneKey® MLS as distributed by MLS GRID
- $1,228,8884 bd4 ba1.6k sqft2626 169th Street, Flushing, NY 11358For SaleMLS ID #1008480, Aaron Zucker, Listing by: EXP Realty. OneKey® MLS as distributed by MLS GRID
- $1,199,0004 bd2 ba1.5k sqft90 Joseph Street, New Hyde Park, NY 11040For SaleMLS ID #1044948, David Lau CBR, Listing by: Keller Williams Realty Greater. OneKey® MLS as distributed by MLS GRID
- $1,180,0004 bd3 ba1.3k sqft84 Middle Neck Road, Roslyn, NY 11576For SaleMLS ID #1067670, Hui Fang Chen, Listing by: AAA Young Shuen Realty Inc. OneKey® MLS as distributed by MLS GRID
- $1,250,0006 bd4 ba2.7k sqft1851 Chowan Street, Elmont, NY 11003For SaleMLS ID #1064237, Durwin Fernandez, Listing by: Keller Williams Rlty Landmark. OneKey® MLS as distributed by MLS GRID
- $1,289,0004 bd3 ba2.7k sqft64 Cottage Place, Mineola, NY 11501For SaleMLS ID #1051270, Lian Rong Sun CBR SFR, Listing by: Keller Williams Rlty Landmark. OneKey® MLS as distributed by MLS GRID
