Bayside Gem with Incredible Potential! Welcome to this oversized, beautifully maintained 3-over-3 multi-family home in the highly desirable neighborhood of Bayside, Queens. Each spacious unit features its own electric and gas meters, two separate entrances, and a full-size dining room ideal for family gatherings and entertaining. The first-floor unit offers a private porch and direct access to the fully finished basement with a separate outside entrance, providing exceptional flexibility. Step outside to a spectacular backyard featuring a full 2-car garage, outdoor kitchen, beautifully paved patio, and a large driveway accommodating up to 5 cars. This property offers space, privacy, parking, and tremendous income potential, perfect for investors,or an owner-occupant looking to live comfortably while generating rental income. A rare Bayside opportunity not to be missed!
Active
Price cut: $40K (10/1)
$1,685,000
39-31 201st St, Flushing, NY 11361
7beds
2,800sqft
Multi Family
Built in 1930
-- sqft lot
$1,635,300 Zestimate®
$602/sqft
$-- HOA
What's special
Spectacular backyardOutdoor kitchenSpacious unitBeautifully paved patioTwo separate entrances
- 29 days
- 1,204
- 35
Zillow last checked:
Listing updated:
Listed by:
Fave Realty Inc 646-642-4340,
Rahreese Kenchen
Source: StreetEasy,MLS#: S1846889
Facts & features
Interior
Bedrooms & bathrooms
- Bedrooms: 7
- Bathrooms: 3
- Full bathrooms: 3
Appliances
- Included: Dishwasher, Washer/Dryer
Features
- Has fireplace: No
Interior area
- Total structure area: 2,800
- Total interior livable area: 2,800 sqft
Property
Parking
- Parking features: Garage
- Has garage: Yes
Details
- Parcel number: 062040132
- Special conditions: Resale
Construction
Type & style
- Home type: MultiFamily
- Property subtype: Multi Family
Condition
- Year built: 1930
Community & HOA
Community
- Subdivision: Auburndale
Location
- Region: Flushing
Financial & listing details
- Price per square foot: $602/sqft
- Tax assessed value: $1,465,000
- Annual tax amount: $11,520
- Date on market: 9/24/2026
Estimated market value
$1,635,300
$1.55M - $1.72M
$3,559/mo
Price history
| Date | Event | Price |
|---|---|---|
| 10/1/2026 | Price change | $1,685,000-2.3%$602/sqft |
Source:  OneKey® MLS as distributed by MLS GRID #1047550 Report a problem OneKey® MLS as distributed by MLS GRID #1047550 Report a problem | ||
| 9/17/2026 | Price change | $1,725,000-3.6%$616/sqft |
Source: OneKey® MLS as distributed by MLS GRID #1047550 Report a problem | ||
| 9/7/2026 | Listed for sale | $1,788,888+506.4%$639/sqft |
Source: OneKey® MLS as distributed by MLS GRID #1047550 Report a problem | ||
| 7/10/1997 | Sold | $295,000$105/sqft |
Source: Public Record Report a problem | ||
Public tax history
| Year | Property taxes | Tax assessment |
|---|---|---|
| 2025 | -- | $87,900 +17.1% |
| 2024 | -- | $75,060 -13.2% |
| 2023 | -- | $86,460 +5.5% |
| 2022 | -- | $81,960 +4.2% |
| 2021 | -- | $78,660 +8% |
| 2020 | $10,075 +2.1% | $72,840 -7.7% |
| 2019 | $9,867 +3.7% | $78,900 +73.4% |
| 2018 | $9,519 +8.6% | $45,504 +5.8% |
| 2017 | $8,765 +14.1% | $42,996 +5.3% |
| 2016 | $7,684 | $40,845 +0% |
| 2015 | $7,684 +64.4% | $40,832 +2.1% |
| 2014 | $4,672 | $40,011 +5.5% |
| 2013 | -- | $37,920 +5.8% |
| 2012 | -- | $35,830 +5.3% |
| 2011 | -- | $34,038 +0% |
| 2010 | -- | $34,027 +2.1% |
| 2009 | -- | $33,343 +5.5% |
| 2008 | -- | $31,600 |
Find assessor info on the county website
Monthly payment
Climate risks
Neighborhood: Bayside


Similar homes
- $1,799,8887 bd3 ba3k sqft52-04 Redfield Street, Douglaston, NY 11362For Sale
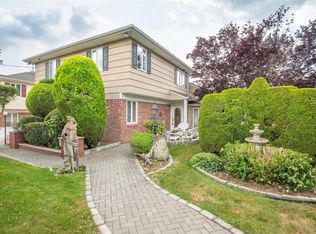
 MLS ID #1063477, Jong H. Park, Listing by: LAFFEY REAL ESTATE. OneKey® MLS as distributed by MLS GRID
 - $1,555,0007 bd3 ba3k sqft2545 98th Street, East Elmhurst, NY 11369For Sale
 MLS ID #1041277, Justin Auquilla, Listing by: SkyLimit Realty Group. OneKey® MLS as distributed by MLS GRID
 - $2,080,0006 bd5 ba2.7k sqft6931 226th Street, Bayside, NY 11364For Sale
 MLS ID #1062918, Lin Pan, Listing by: Lin Pan Realty Group LLC. OneKey® MLS as distributed by MLS GRID
 - $1,650,0005 bd2 ba1.9k sqft140-50 Quince Avenue, Flushing, NY 11355For Sale
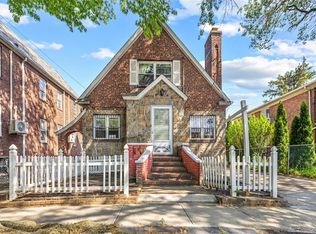 MLS ID #1023788, Shirley Y. Chen, Listing by: Prime Realty. OneKey® MLS as distributed by MLS GRID
 - $1,450,0006 bd2 ba2.1k sqft15424 12th Road, Whitestone, NY 11357For SaleMLS ID #1039705, Nikolaos Katehis, Listing by: Douglas Elliman Real Estate. OneKey® MLS as distributed by MLS GRID
- $1,350,0008 bd5 ba2.9k sqft1851 Watson Avenue, Bronx, NY 10472For SaleMLS ID #1064670, Silvio Guerrero, Listing by: Beacon Homes Intl., Inc. OneKey® MLS as distributed by MLS GRID
- $1,549,0004 bd3 ba2.1k sqft56-20 217th Street, Bayside, NY 11364For SaleMLS ID #971970, Rui Zhang CBR, Listing by: Daniel Gale Sothebys Intl Rlty. OneKey® MLS as distributed by MLS GRID
- $1,350,0005 bd4 ba3.4k sqft22314 56th Avenue, Oakland Gardens, NY 11364For SaleMLS ID #1031445, Jianing Carlisle, Listing by: Fultonex Realty LLC. OneKey® MLS as distributed by MLS GRID
- $1,488,0004 bd3 ba2.4k sqft1665 156th Street, Whitestone, NY 11357For SaleMLS ID #966795, Alina Yukhtman, Listing by: Golden One Realty Group LLC. OneKey® MLS as distributed by MLS GRID
- $1,499,0006 bd3 ba3.4k sqft5222 Van Loon Street, Elmhurst, NY 11373For SaleMLS ID #989874, Imran Khan, Listing by: Realty Executives Today. OneKey® MLS as distributed by MLS GRID
- $1,538,0005 bd3 ba1.7k sqft75-12 174th Street, Fresh Meadows, NY 11366For SaleMLS ID #1033389, Benjamin Y. Zanjirian, Listing by: Astor Brokerage Ltd. OneKey® MLS as distributed by MLS GRID
- $1,498,0006 bd5 ba3.3k sqft56-18 Cloverdale Boulevard, Bayside, NY 11364For SaleMLS ID #971508, Yuan Wang, Listing by: Block & Lot Services Inc. OneKey® MLS as distributed by MLS GRID
- $1,649,0005 bd3 ba3.1k sqft7714 Cypress Hills Street, Glendale, NY 11385For SaleMLS ID #957151, Daniela Cazan, Listing by: Coldwell Banker Kueber Realty. OneKey® MLS as distributed by MLS GRID
- $1,285,0006 bd4 ba2.2k sqft2611 Decatur Avenue, Bronx, NY 10458For SaleMLS ID #1064177, Manuel Perez, Listing by: Locqube New York, Inc.. OneKey® MLS as distributed by MLS GRID
- $1,369,0007 bd4 ba2.6k sqft1309 Globe Avenue, Elmont, NY 11003For SaleMLS ID #1046806, Annie V. Meneses E-PRO SFR SRS, Listing by: BH&G R E Realty Connect. OneKey® MLS as distributed by MLS GRID
- $1,500,0004 bd4 ba1.9k sqft15026 122nd Street, South Ozone Park, NY 11420For SaleMLS ID #1032017, Steve Chatarpal, Listing by: Maxim Premier Realty. OneKey® MLS as distributed by MLS GRID
- $1,378,8885 bd3 ba2.2k sqft18044 Grand Central Parkway, Jamaica, NY 11432For SaleMLS ID #1054697, Adelbin Imani, Listing by: HomeSmart Premier Living Rlty. OneKey® MLS as distributed by MLS GRID
- $1,500,0006 bd5 ba3.2k sqft97-33 90th Street, Ozone Park, NY 11416For SaleMLS ID #997714, Vishal Maraj, Listing by: RE/MAX 2000. OneKey® MLS as distributed by MLS GRID
- $1,399,0007 bd3 ba2k sqft8714 56th Avenue, Elmhurst, NY 11373For SaleMLS ID #1023779, Zahed S. Hussain, Listing by: Keller Williams Landmark II. OneKey® MLS as distributed by MLS GRID
- $899,0006 bd3 ba1.9k sqft9058 180TH Street, Jamaica, NY 11432For SaleMLS ID #1055487, Zaina Mainali, Listing by: Coldwell Banker American Homes. OneKey® MLS as distributed by MLS GRID
