Welcome to this one-of-a-kind custom-designed residence in the prestigious Douglaston Park neighborhood. Showcasing luxurious inspired interiors and exceptional craftsmanship throughout, this remarkable stone home offers a unique blend of elegance, comfort, and functionality.
This spacious multi level home is designed for both everyday living and entertaining. The inviting four-season sunroom and expansive balcony overlook the stunning heated in-ground pool, creating the perfect setting for relaxation and gatherings. The charming exterior features a beautiful combination of brick, cedar, and stucco, complemented by professionally landscaped grounds, an in-ground sprinkler system, and a security alarm system.
Inside, custom teak flooring flows through the living room, dining room, and sunroom, while California-style ceilings, stone accents, and mirrored details add sophistication and character throughout the home. The renovated kitchen is equipped with a Jet Air cooktop and quality finishes. The spacious living room is highlighted by a cozy wood-burning fireplace, creating a warm and inviting atmosphere. It has 4 skylights.
Step outside to your private backyard oasis featuring a 15' x 27' heated in-ground swimming pool, hot tub, and expansive patio area perfect for outdoor entertaining. The property spans two lots—Lot 98 (approximately 5,248 sq. ft.) and Lot 99 (approximately 2,300 sq. ft.)—offering exceptional outdoor space and privacy.
Ideally located less than one mile from the Long Island Rail Road, providing a convenient 25-minute commute to Manhattan. Just two blocks from Northern Boulevard with access to local and express bus service. Close to shopping, schools, parks, and houses of worship. A truly special property with countless custom features—this is a must-see home!!
For sale
$1,799,888
52-04 Redfield Street, Douglaston, NY 11362
7beds
3,000sqft
Single Family Residence, Residential
Built in 1960
7,548 Square Feet Lot
$-- Zestimate®
$600/sqft
$-- HOA
What's special
Quality finishesCozy wood-burning fireplacePrivate backyard oasisStone accentsMirrored detailsStunning heated in-ground poolHot tub
- 4 hours
- 67
- 2
Zillow last checked:
Listing updated:
Listed by:
LAFFEY REAL ESTATE 718-224-3900,
Jong H. Park 917-701-4273
Source: OneKey® MLS as distributed by MLS GRID,MLS#: 1063477
Facts & features
Interior
Bedrooms & bathrooms
- Bedrooms: 7
- Bathrooms: 3
- Full bathrooms: 3
Primary bedroom
- Description: 3 bedrooms, 2 full bathroom, lots of closets
- Level: Third
Family room
- Description: Family room with a bar, 2 Bedroom, boiler room, storage room
- Level: Lower
Living room
- Description: Living room or bedroom, laundry room, full bathroom with Jacuzzi and Sauna, Large hallway
- Level: First
Living room
- Description: Living room with wood burning fire place, formal dining, full eat-in-kitchen, 1 bedroom, sunroom with balcony overlooking swimming pool
- Level: Second
Heating
- Baseboard, Oil
Cooling
- Central Air
Appliances
- Included: Dishwasher, Dryer, Exhaust Fan, Refrigerator, Washer, Gas Water Heater
- Laundry: Washer/Dryer Hookup, In Hall, Laundry Room
Features
- First Floor Bedroom, First Floor Full Bath, Ceiling Fan(s), Chefs Kitchen, Dry Bar, Eat-in Kitchen, Formal Dining, Natural Woodwork, Primary Bathroom, Master Downstairs, Recessed Lighting, Sauna, Storage, Walk Through Kitchen, Wet Bar
- Flooring: Ceramic Tile, Hardwood
- Windows: Aluminum Frames, Bay Window(s), Blinds, Casement, Double Pane Windows, Drapes, Floor to Ceiling Windows, Insulated Windows, Oversized Windows, Screens, Storm Window(s)
- Basement: Finished,Full
- Attic: Full
- Number of fireplaces: 1
- Fireplace features: Living Room
Interior area
- Total structure area: 3,000
- Total interior livable area: 3,000 sqft
Property
Parking
- Total spaces: 2
- Parking features: Driveway, Garage, Garage Door Opener
- Garage spaces: 1
- Has uncovered spaces: Yes
Features
- Levels: Multi/Split
- Patio & porch: Deck, Patio, Terrace
- Exterior features: Balcony, Garden, Mailbox, Rain Gutters
- Has private pool: Yes
- Pool features: Fenced, In Ground, Outdoor Pool, Pool Cover, Pool/Spa Combo
- Has spa: Yes
- Fencing: Back Yard,Fenced,Front Yard
- Has view: Yes
- View description: Open
Lot
- Size: 7,548 Square Feet
- Dimensions: 65 x 115
- Features: Back Yard, Front Yard, Garden, Landscaped, Level, Near Public Transit, Near School, Near Shops, Paved, Sprinklers In Front, Sprinklers In Rear, Views
Details
- Parcel number: 081910098
- Special conditions: None
- Other equipment: Fuel Tank(s), Pool Equip/Cover
Construction
Type & style
- Home type: SingleFamily
- Property subtype: Single Family Residence, Residential
Materials
- Brick, Cedar, Stucco
- Foundation: Block, Concrete Perimeter
Condition
- Actual
- Year built: 1960
Utilities & green energy
- Sewer: Public Sewer
- Water: Public
- Utilities for property: Cable Available, Cable Connected, Electricity Available, Electricity Connected, Natural Gas Connected, Phone Available, Phone Connected, Sewer Available, Sewer Connected, Trash Collection Public, Water Available, Water Connected
Community & HOA
Community
- Security: Fire Alarm, Security System, Smoke Detector(s)
HOA
- Has HOA: No
Location
- Region: Douglaston
Financial & listing details
- Price per square foot: $600/sqft
- Tax assessed value: $1,273,000
- Annual tax amount: $12,000
- Date on market: 10/16/2026
- Cumulative days on market: 122 days
- Listing agreement: Exclusive Right To Sell
- Listing terms: Cash,Conventional
- Electric utility on property: Yes
Estimated market value
Not available
Estimated sales range
Not available
Not available
Price history
| Date | Event | Price |
|---|---|---|
| 10/16/2026 | Listed for sale | $1,799,888$600/sqft |
Source:  OneKey® MLS as distributed by MLS GRID #1063477 Report a problem OneKey® MLS as distributed by MLS GRID #1063477 Report a problem | ||
| 10/13/2026 | Listing removed | $1,799,888$600/sqft |
Source: OneKey® MLS as distributed by MLS GRID #1012928 Report a problem | ||
| 6/12/2026 | Listed for sale | $1,799,888+7.1%$600/sqft |
Source: OneKey® MLS as distributed by MLS GRID #1012928 Report a problem | ||
| 12/28/2025 | Listing removed | $1,680,000$560/sqft |
Source:  Douglas Elliman #866199 Report a problem Douglas Elliman #866199 Report a problem | ||
| 10/13/2025 | Price change | $1,680,000-4.5%$560/sqft |
Source: OneKey® MLS as distributed by MLS GRID #866199 Report a problem | ||
| 5/23/2025 | Listed for sale | $1,760,000+0.6%$587/sqft |
Source: OneKey® MLS as distributed by MLS GRID #866199 Report a problem | ||
| 10/10/2024 | Listing removed | $1,750,000$583/sqft |
Source: Douglas Elliman #3550860 Report a problem | ||
| 5/10/2024 | Listed for sale | $1,750,000-11.8%$583/sqft |
Source: OneKey® MLS as distributed by MLS GRID #3550860 Report a problem | ||
| 11/4/2023 | Listing removed | -- |
Source: OneKey® MLS as distributed by MLS GRID #3487016 Report a problem | ||
| 6/23/2023 | Listed for sale | $1,985,000-15.4%$662/sqft |
Source: OneKey® MLS as distributed by MLS GRID #3487016 Report a problem | ||
| 2/21/2021 | Listing removed | -- |
Source: OneKey® MLS as distributed by MLS GRID #3244561 Report a problem | ||
| 9/30/2020 | Listed for sale | $2,344,999$782/sqft |
Source: OneKey® MLS as distributed by MLS GRID #3244561 Report a problem | ||
Public tax history
| Year | Property taxes | Tax assessment |
|---|---|---|
| 2025 | -- | $76,380 +18.3% |
| 2024 | -- | $64,560 -15.2% |
| 2023 | -- | $76,140 +20.1% |
| 2022 | -- | $63,420 -6.5% |
| 2021 | -- | $67,860 +2.8% |
| 2020 | $5,163 +6.8% | $66,000 -7.2% |
| 2019 | $4,833 -52.8% | $71,100 +45.2% |
| 2018 | $10,242 +2.6% | $48,960 |
| 2017 | $9,980 +141.7% | $48,960 +0.8% |
| 2016 | $4,130 | $48,592 +6% |
| 2015 | $4,130 +67.5% | $45,842 +6% |
| 2014 | $2,465 | $43,248 +6% |
| 2013 | -- | $40,800 -4.1% |
| 2012 | -- | $42,540 +2.6% |
| 2011 | -- | $41,472 |
| 2010 | -- | $41,472 +4.2% |
| 2009 | -- | $39,812 +2.5% |
| 2008 | -- | $38,830 |
Find assessor info on the county website
Monthly payment
Climate risks
Neighborhood: Douglaston
Nearby schools
Schools provided by the listing agent
- Elementary: Ps 98 Douglaston School
- Middle: Jhs 67 Louis Pasteur
- High: Benjamin N Cardozo High School
Source: OneKey® MLS as distributed by MLS GRID. This data may not be complete. We recommend contacting the local school district to confirm school assignments for this home.
- $1,602,600-- bd-- ba3.4k sqft5205 Redfield St, Little Neck, NY 11362Off Market
- $1,263,400-- bd-- ba2.2k sqft5208 Redfield St, Little Neck, NY 11362Off Market
- $1,450,0003 bd4 ba1.8k sqft5211 Redfield St, Little Neck, NY 11362Sold

- $1,307,700-- bd-- ba2.1k sqft5213 Redfield St, Little Neck, NY 11362Off Market
Similar homes
- $1,780,0004 bd4 ba2.7k sqft319 38th Road, Douglaston, NY 11363For Sale

 MLS ID #998320, Huailing Deng, Listing by: Daniel Gale Sothebys Intl Rlty. OneKey® MLS as distributed by MLS GRID
 - $1,990,0006 bd3 ba2.9k sqft251-43 57th Avenue, Little Neck, NY 11362For Sale
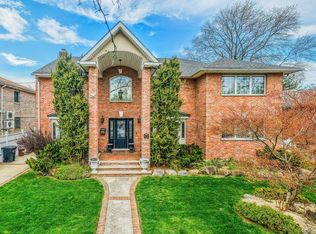 MLS ID #988006, Xiao Meng Sun, Listing by: Prospes Real Estate Corp. OneKey® MLS as distributed by MLS GRID
 - $1,999,8884 bd4 ba3.4k sqft47-56 Glenwood Street, Little Neck, NY 11362For Sale
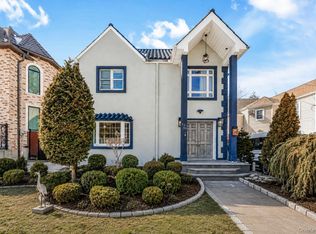 MLS ID #967272, Xiujing Zhang, Listing by: Keller Williams Rty Gold Coast. OneKey® MLS as distributed by MLS GRID
 - $1,780,0005 bd3 ba2.6k sqft3533 171st Street, Flushing, NY 11358For Sale
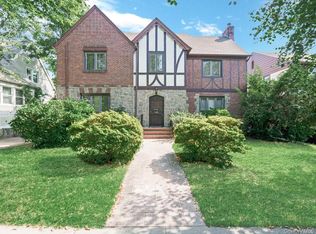 MLS ID #1050217, Hantha Seo, Listing by: H B Landmark Real Estate Inc. OneKey® MLS as distributed by MLS GRID
 - $1,898,0005 bd4 ba1.5k sqft21643 28th Road, Bayside, NY 11360For SaleMLS ID #1014491, Baihua Jiang, Listing by: Chase Global Realty Corp. OneKey® MLS as distributed by MLS GRID
- $1,739,0004 bd3 ba2.3k sqft14-84 164th Street, Beechhurst, NY 11357For SaleMLS ID #1054957, Patricia A. Gottlieb SFR CBR, Listing by: Douglas Elliman Real Estate. OneKey® MLS as distributed by MLS GRID
- $1,650,0004 bd3 ba3.3k sqft86-34 Francis Lewis Boulevard, Holliswood, NY 11432For SaleMLS ID #969876, Olga Akilova, Listing by: P R O Links Realty Inc. OneKey® MLS as distributed by MLS GRID
- $1,800,0006 bd4 ba2.4k sqft151-80 17th Road, Whitestone, NY 11357For SaleMLS ID #1038994, George Orisses, Listing by: Northeast Real Estate Company. OneKey® MLS as distributed by MLS GRID
- $1,950,0005 bd4 ba3.4k sqft200 Melbourne Road, Great Neck, NY 11021For SaleMLS ID #969046, Eunice Chen CBR, Listing by: Fultonex Realty LLC. OneKey® MLS as distributed by MLS GRID
- $1,159,0005 bd4 ba2.1k sqft244-19 Grand Central Parkway, Douglaston, NY 11362For SaleMLS ID #937295, Shafiqul Islam, Listing by: LAFFEY REAL ESTATE. OneKey® MLS as distributed by MLS GRID
- $1,398,0004 bd2 ba1.5k sqft41-35 219th Street, Bayside, NY 11361For SaleMLS ID #1030199, Elizabeth Chan PSA, Listing by: Douglas Elliman Real Estate. OneKey® MLS as distributed by MLS GRID
- $1,650,0006 bd5 ba2.4k sqft609 161st Street, Whitestone, NY 11357For SaleMLS ID #1024544, Guang Yang Li, Listing by: Tru International Realty Corp. OneKey® MLS as distributed by MLS GRID
- $1,850,0006 bd5 ba2.9k sqft14615 27th Avenue, Flushing, NY 11354For SaleMLS ID #1013162, David Lau, Listing by: Stonegate Real Estate. OneKey® MLS as distributed by MLS GRID
- $1,499,9995 bd7 ba3.2k sqft1 Magenta Street, Hicksville, NY 11801For SaleMLS ID #1058647, Jaswinder Singh, Listing by: BH&G R E Realty Connect. OneKey® MLS as distributed by MLS GRID
- $1,399,0004 bd4 ba2.7k sqft214-04 33rd Avenue, Bayside, NY 11361For SaleMLS ID #1005254, George Panagopoulos, Listing by: Douglas Elliman Real Estate. OneKey® MLS as distributed by MLS GRID
- $1,158,8885 bd3 ba2.7k sqft88 Prospect Avenue, Douglaston, NY 11363For SaleMLS ID #996370, Angelo N. Kouloufakos, Listing by: Century Homes Realty Group LLC. OneKey® MLS as distributed by MLS GRID
- $1,350,0005 bd4 ba3.4k sqft22314 56th Avenue, Oakland Gardens, NY 11364For SaleMLS ID #1031445, Jianing Carlisle, Listing by: Fultonex Realty LLC. OneKey® MLS as distributed by MLS GRID
